
2940 Baltimore Avenue #1303, Kansas City, MO 64108
Local realty services provided by:ERA High Pointe Realty
2940 Baltimore Avenue #1303,Kansas City, MO 64108
$310,000
- 2 Beds
- 2 Baths
- 1,175 sq. ft.
- Condominium
- Active
Listed by: aaron floyd
Office: keller williams kc north
MLS#:2636908
Source:MOKS_HL
Price summary
- Price:$310,000
- Price per sq. ft.:$263.83
- Monthly HOA dues:$563
About this home
Kansas City Skyline Views From Every Room!
Experience downtown Kansas City from a whole new perspective in this stunning 2-bedroom, 2-bath condo featuring spectacular skyline views from virtually every room. Whether you're waking up in either bedroom, cooking dinner in the kitchen, relaxing in the living room, or unwinding on the private deck, the Kansas City skyline provides an incredible backdrop.
Inside, you'll find a stylish blend of modern finishes and urban character, including granite countertops, stainless steel appliances, new carpet, tasteful paint colors, and exposed concrete ceilings. The open living space is filled with natural light and designed to make the most of those impressive views.
The building offers amenities that make downtown living even easier, including a fitness center, swimming pool, and additional storage. Even better, this unit includes two parking spaces—a valuable convenience for urban living.
Located at 2940 Baltimore Ave, you're perfectly positioned to enjoy everything Kansas City has to offer while coming home to a view that never gets old. Adjacent to the KC Streetcar and a large off-leash dog park--this is KC living at its best....
Contact an agent
Home facts
- Year built:2013
- Subdivision & Development:Park Reserve Yellowstone
- Listing ID #:2636908
- Added:47 day(s) ago
- Updated:October 03, 2026 at 03:06 PM
Rooms and interior
- Bedrooms:2
- Total bathrooms:2
- Full bathrooms:2
- Rooms Total:7
- Kitchen Description:Dishwasher, Disposal, Refrigerator
- Living area:1,175 sq. ft.
Heating and cooling
- Cooling:Electric
Structure and exterior
- Year built:2013
- Building area:1,175 sq. ft.
- Lot Features:Zero Lot Line
- Architectural Style:Ranch
- Construction Materials:All Brick
Utilities
- Water:City/Public
- Sewer:Public Sewer
Finances and disclosures
- Price:$310,000
- Price per sq. ft.:$263.83
Features and amenities
- Appliances:Dishwasher, Disposal, Free-Standing Electric Oven, Refrigerator
- Amenities:Ceiling Fan(s), Clubhouse, Exercise Room, Hobby Room, Intercom, Party Room, Play Area, Pool, Putting Green, Sauna, Storage, Walk-In Closet(s)
- Pool features:Swimming Pool
Parking
- Parking description:Detached, Off Street
- Garage:Yes
- Garage spaces:2
 HeartlandMLS©2026. Information Deemed Reliable But Not Guaranteed. This information is being provided by the HeartlandMLS. The listings presented here may or may not be listed by the Broker/Agent operating this website. This information is intended for the personal use of consumers and may not be used for any purpose other than to identify prospective properties consumers may be interested in purchasing. Data <Last Updated October 3, 2026
New listings near 2940 Baltimore Avenue #1303
- Coming Soon
 $250,000Coming Soon3 beds 2 baths1,280 sq. ft.
5329 N Michigan Avenue, Kansas City, MO 64118
MLS# 2645247Listed by: RE/MAX INNOVATIONS - Coming Soon
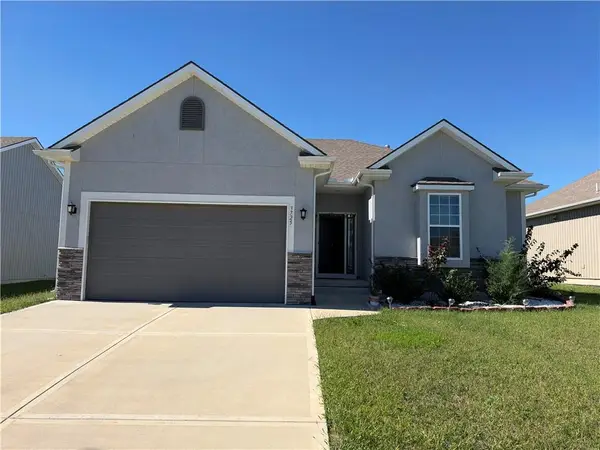 $419,800Coming Soon3 beds 2 baths1,401 sq. ft.
3725 NW Old Stagecoach Road, Kansas City, MO 64154
MLS# 2645388Listed by: HOMESMART LEGACY - Coming Soon
 $669,000Coming Soon6 beds 4 baths7,372 sq. ft.
1810 E 48th Terrace, Kansas City, MO 64130
MLS# 2645384Listed by: TALA REALTY CO - Coming Soon
 $320,000Coming Soon3 beds 2 baths1,368 sq. ft.
7920 N Euclid Avenue, Kansas City, MO 64118
MLS# 2645277Listed by: RE/MAX INNOVATIONS - Coming Soon
 $265,000Coming Soon3 beds 2 baths1,512 sq. ft.
4961 NW Woody Creek Lane, Kansas City, MO 64151
MLS# 2645283Listed by: RE/MAX ADVANTAGE - Coming Soon
 $400,000Coming Soon4 beds 3 baths2,574 sq. ft.
628 93rd Street, Kansas City, MO 64155
MLS# 2643906Listed by: KELLER WILLIAMS REALTY PARTNERS INC. - Coming Soon
 $215,000Coming Soon3 beds 2 baths1,261 sq. ft.
1333 E 84th Terrace, Kansas City, MO 64131
MLS# 2645139Listed by: KELLER WILLIAMS REALTY PARTNERS INC. - Coming Soon
 $149,000Coming Soon2 beds 1 baths800 sq. ft.
3004 102nd Road, Kansas City, MO 66418
MLS# 2645323Listed by: KELLER WILLIAMS KC NORTH - Coming Soon
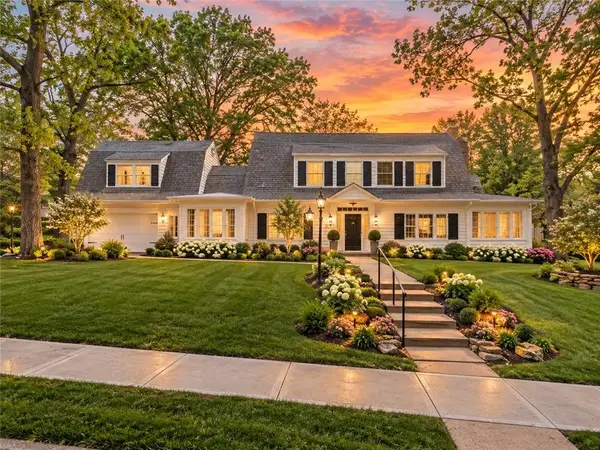 $850,000Coming Soon3 beds 3 baths4,854 sq. ft.
801 W 60th Terrace, Kansas City, MO 64113
MLS# 2645215Listed by: RE/MAX PREMIER REALTY - Coming Soon
 $400,000Coming Soon3 beds 3 baths2,170 sq. ft.
1304 NE 104th Place, Kansas City, MO 64155
MLS# 2645282Listed by: KELLER WILLIAMS KC NORTH


Protect your home and budget from life's surprises with an Assurant Home Warranty, backed by a partner that supports you through every step of homeownership. Explore Plans.
© 2023 - 2026 ERA Franchise Systems LLC. All rights reserved. ERA Franchise Systems LLC fully supports the principles of the Fair Housing Act and the Equal Opportunity Act. ERA, ERA Real Estate powered, and their respective logos are registered service marks of ERA Franchise Systems LLC. Each office is independently owned and operated.