
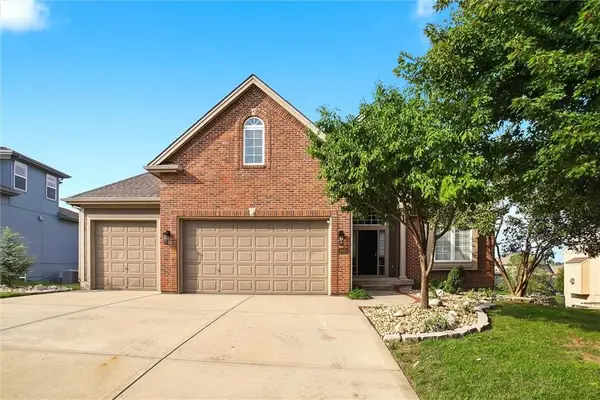
14410 Nw 73rd Street, Kansas City, MO 64152
Local realty services provided by:ERA McClain Brothers
Listed by: dagmar williams
Office: weichert, realtors welch & co.
MLS#:2639490
Source:MOKS_HL
Price summary
- Price:$698,500
- Price per sq. ft.:$205.74
- Monthly HOA dues:$41.25
About this home
This is the rare kind of property that makes you want to stay outside and enjoy one of the many beautiful sitting areas, with all the benefits of a convenient location. Set on almost 2 gorgeous lakefront acres in unincorporated Platte County (outside the 1% KCMO earnings tax district), this meticulously-maintained home offers a rare combination of privacy, space, and exceptional outdoor living. Mature shade trees surround multiple places to relax and entertain—from the expansive paver patio (40’ x 50’) and matching fire pit to the 4 year-old deck (15’ X 30’), covered patio (15’ x 50’) and private boat dock. With the backyard facing northeast, summer evenings can be enjoyed in the shade overlooking the water or near a garden or fountain.
Inside, the 1½-story home offers approximately 3,395 square feet with 4 bedrooms and 3½ baths. The main-level primary suite opens directly to the deck and features a custom closet storage system and a see-through gas fireplace. The spacious finished walk-out lower level is designed for both guests and entertaining with a wood-burning fireplace, rec room with wet bar, and 3 additional bedrooms, and bonus room/gym.
The oversized 25' x 26' garage features an epoxy floor, while two sheds plus an electrified garage/workshop provide exceptional space for hobbies, lawn equipment, or a small boat. Almost entirely Andersen windows and doors, extensive irrigation, mechanical-engineered drainage, covered lower-level patio with solar-powered ventilation beneath the oversized deck, and numerous improvements throughout reflect years of careful ownership.
Morning coffee on the deck, afternoons by the water and evenings around the fire pit—this isn't simply a home on two acres. It's a lifestyle that's increasingly hard to find in the Northland. Tax Bonus: Home is within Platte County’s Senior Tax Credit District and Platte County’s Homestead Tax Credit District. (See Platte County Government’s website for more information.)...
Contact an agent
Home facts
- Year built:1989
- Subdivision & Development:Countrywood
- Listing ID #:2639490
- Added:1 day(s) ago
- Updated:October 01, 2026 at 10:42 AM
Rooms and interior
- Bedrooms:4
- Total bathrooms:4
- Full bathrooms:3
- Half bathrooms:1
- Rooms Total:12
- Kitchen Description:Dishwasher, Disposal, Double Oven, Microwave, Refrigerator
- Basement:Yes
- Basement Description:Daylight, Finished, Inside Entrance, Walk Out
- Living area:3,395 sq. ft.
Heating and cooling
- Cooling:Attic Fan, Electric
- Heating:Heat Pump
Structure and exterior
- Roof:Composition
- Year built:1989
- Building area:3,395 sq. ft.
- Lot area:1.91 Acres
- Architectural Style:Reverse 1.5 Story
- Construction Materials:Stucco
Schools
- High school:Park Hill South
- Middle school:Lakeview
- Elementary school:Union Chapel
Utilities
- Water:City/Public
- Sewer:Jet Aeration, Septic Tank
Finances and disclosures
- Price:$698,500
- Price per sq. ft.:$205.74
Features and amenities
- Appliances:Dishwasher, Disposal, Fireplace Equip, Microwave, Refrigerator, Water Purifier, Water Softener
- Amenities:Ceiling Fan(s), Central Vacuum, Intercom, Walk-In Closet(s), Wet Bar
Parking
- Parking description:Attached, Basement
- Garage:Yes
- Garage spaces:3
 HeartlandMLS©2026. Information Deemed Reliable But Not Guaranteed. This information is being provided by the HeartlandMLS. The listings presented here may or may not be listed by the Broker/Agent operating this website. This information is intended for the personal use of consumers and may not be used for any purpose other than to identify prospective properties consumers may be interested in purchasing. Data <Last Updated October 1, 2026
New listings near 14410 Nw 73rd Street
- Open Sat, 1 to 3pmNew
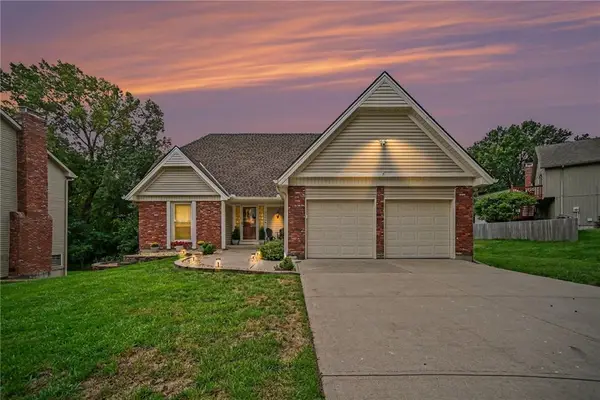 $425,000Active4 beds 4 baths3,170 sq. ft.
8309 N Marston Avenue, Kansas City, MO 64151
MLS# 2639742Listed by: REECENICHOLS-KCN - New
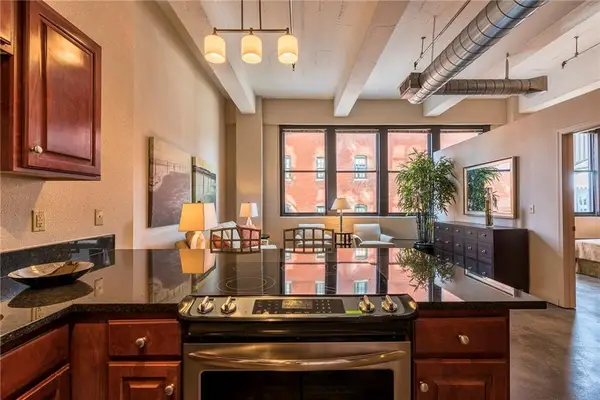 $210,000Active1 beds 1 baths902 sq. ft.
1535 Walnut Street #405, Kansas City, MO 64108
MLS# 2640965Listed by: REAL BROKER, LLC - New
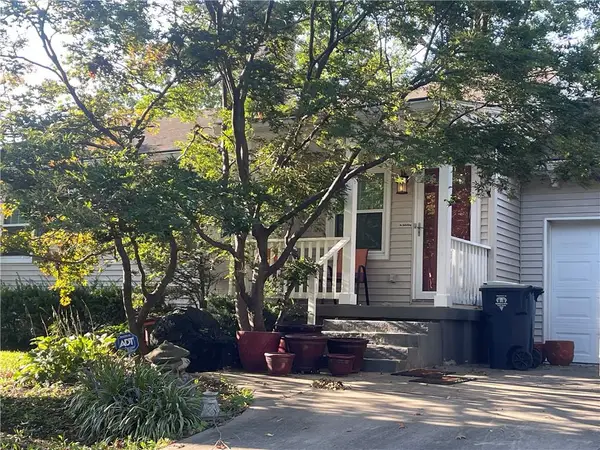 $300,000Active3 beds 3 baths1,631 sq. ft.
107 W Navajo Lane, Kansas City, MO 64114
MLS# 2641781Listed by: COMPASS REALTY GROUP - New
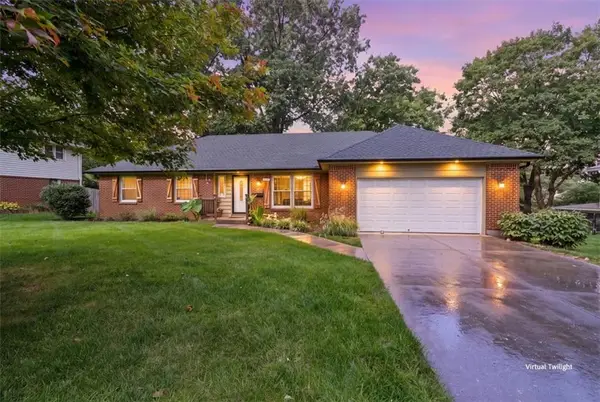 $370,000Active3 beds 3 baths2,075 sq. ft.
10616 Oak Street, Kansas City, MO 64114
MLS# 2641881Listed by: RE/MAX ELITE, REALTORS - New
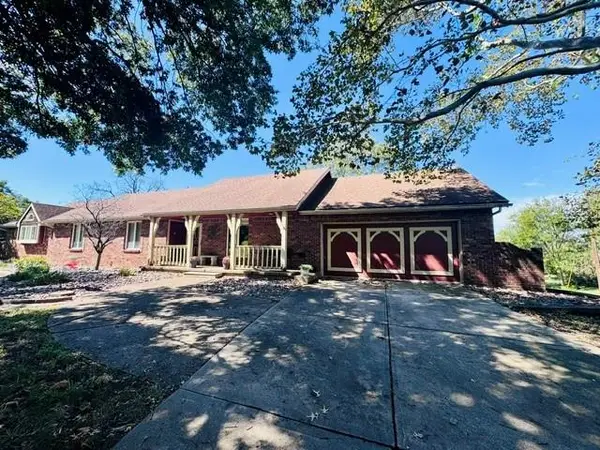 $500,000Active4 beds 5 baths2,333 sq. ft.
14850 Horridge Road, Kansas City, MO 64149
MLS# 2641990Listed by: WEICHERT REALTORS - GENERATIONS - New
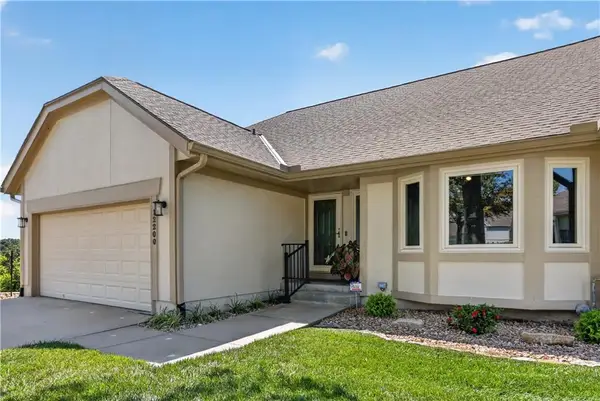 $325,000Active2 beds 3 baths1,846 sq. ft.
12200 E 89th Street, Kansas City, MO 64138
MLS# 2642101Listed by: RE/MAX HERITAGE - New
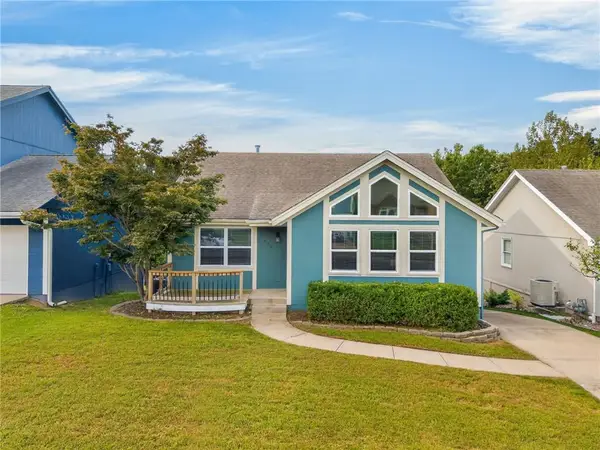 $315,000Active3 beds 2 baths2,004 sq. ft.
929 NW 63rd Street, Kansas City, MO 64118
MLS# 2642331Listed by: RE/MAX REVOLUTION - New
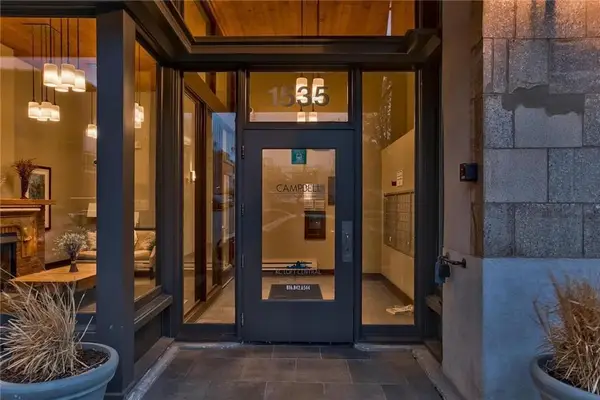 $333,000Active1 beds 1 baths1,100 sq. ft.
1535 Walnut Street #304, Kansas City, MO 64108
MLS# 2642525Listed by: REAL BROKER, LLC-MO - New
 $595,000Active5 beds 4 baths2,996 sq. ft.
9424 N Hunter Avenue, Kansas City, MO 64157
MLS# 2642623Listed by: KELLER WILLIAMS KC NORTH


Protect your home and budget from life's surprises with an Assurant Home Warranty, backed by a partner that supports you through every step of homeownership. Explore Plans.
© 2023 - 2026 ERA Franchise Systems LLC. All rights reserved. ERA Franchise Systems LLC fully supports the principles of the Fair Housing Act and the Equal Opportunity Act. ERA, ERA Real Estate powered, and their respective logos are registered service marks of ERA Franchise Systems LLC. Each office is independently owned and operated.