
1619 NE 100 Court, Kansas City, MO 64155
Local realty services provided by:ERA McClain Brothers
1619 NE 100 Court,Kansas City, MO 64155
- 4 Beds
- 4 Baths
- - sq. ft.
- Single family
- Sold
Listed by: laura engelman
Office: united real estate kansas city
MLS#:2626509
Source:MOKS_HL
Sorry, we are unable to map this address
Price summary
- Price:
About this home
This home is designed with quality in mind and sits on a corner 1/2+ acre lot.
The spacious kitchen offers new wood soft close cabinets, sink/faucets, quartz counters, stone backsplash, refinished hard wood floors, upgraded appliances and a see-through fireplace. The breakfast room boasts vaulted wood beamed ceilings while overlooking the heated inground pool, gazebo and rolling awning which covers the patio area. The great room/family room shares the see-through fireplace and surrounding stonework. The main floor primary bedroom shares upgraded carpeting/padding throughout the main level and stairs. Primary bathroom has newer wood soft close cabinets, granite counters, sinks/faucets, double sinks, walk-in shower, separate walk-in closets, jetted tub, skylight and tile flooring. Upstairs you'll find 3 more oversized bedrooms. There's a whole-house fan in the hallway allowing fresh air to flow during those beautiful Spring and Fall days. The partially finished lower level welcomes your creativity. There's an abundance of storage offered and a newly added beautiful half bath. Newer HVAC, upgraded main electric panel, new roof installed July 1st, along with gutters and downspouts. The list of improvements is attached in the supplements. Too many to list here. This home shows pride in ownership! Seller is offering a one-year homeowners' warranty....
Contact an agent
Home facts
- Year built:1994
- Subdivision & Development:Willow Woods
- Listing ID #:2626509
- Added:36 day(s) ago
- Updated:August 15, 2026 at 08:19 AM
Rooms and interior
- Bedrooms:4
- Total bathrooms:4
- Full bathrooms:2
- Half bathrooms:2
- Rooms Total:13
- Kitchen Description:Cooktop, Dishwasher, Disposal, Double Oven, Microwave
- Basement:Yes
- Basement Description:Concrete, Full
Heating and cooling
- Cooling:Attic Fan, Electric
- Heating:Natural Gas
Structure and exterior
- Roof:Composition
- Year built:1994
- Lot Features:Corner Lot
- Architectural Style:1.5 Stories
- Construction Materials:Board & Batton, Stone Trim, Stucco
- Exterior Features:Sat Dish Allowed
- Foundation Description:Concrete
Schools
- High school:Staley High School
- Elementary school:Fox Hill
Utilities
- Water:City/Public
- Sewer:Public Sewer
Finances and disclosures
- Price:
Features and amenities
- Appliances:Back Flow Device, Dishwasher, Disposal, Microwave, Stainless Steel Appliance(s)
- Amenities:Back Flow Device, Ceiling Fan(s), Pantry, Walk-In Closet(s)
Parking
- Parking description:Attached
- Garage:Yes
- Garage spaces:2
 HeartlandMLS©2026. Information Deemed Reliable But Not Guaranteed. This information is being provided by the HeartlandMLS. The listings presented here may or may not be listed by the Broker/Agent operating this website. This information is intended for the personal use of consumers and may not be used for any purpose other than to identify prospective properties consumers may be interested in purchasing. Data <Last Updated August 15, 2026
New listings near 1619 NE 100 Court
- Open Sat, 1 to 3pmNew
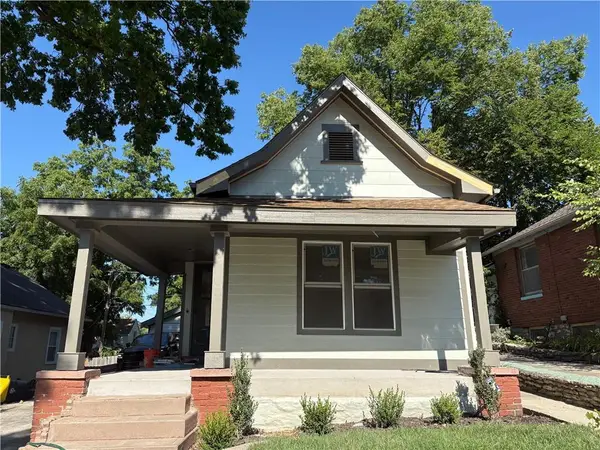 $439,000Active3 beds 3 baths1,780 sq. ft.
4812 Mercier Street, Kansas City, MO 64112
MLS# 2628464Listed by: SEEK REAL ESTATE - New
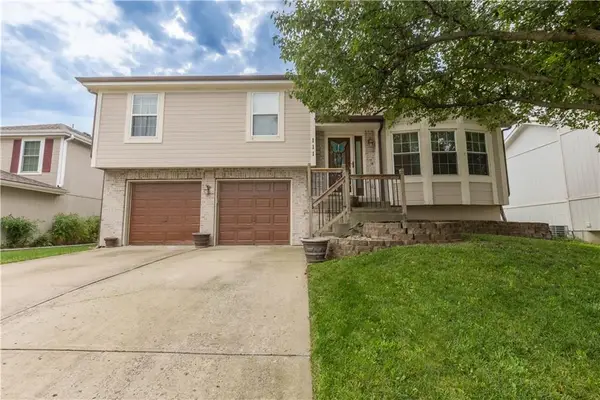 $295,000Active3 beds 2 baths1,523 sq. ft.
111 NW 114th Terrace, Kansas City, MO 64155
MLS# 2633539Listed by: REALTY EXECUTIVES - Open Sat, 1 to 4pmNew
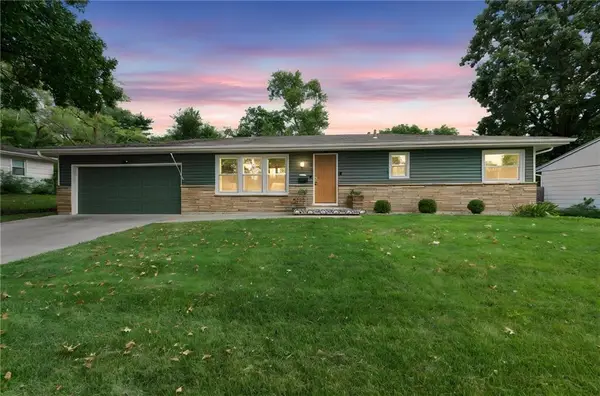 $310,000Active3 beds 3 baths2,169 sq. ft.
1630 NE 48th Terrace, Kansas City, MO 64118
MLS# 2635063Listed by: REAL BROKER, LLC - New
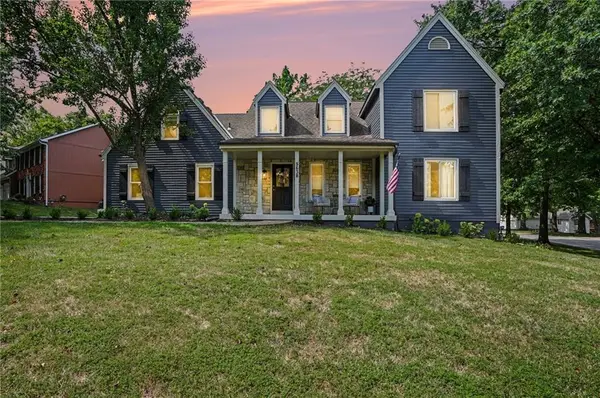 $450,000Active4 beds 3 baths2,800 sq. ft.
9638 N Wayne Avenue, Kansas City, MO 64155
MLS# 2635249Listed by: RE/MAX HERITAGE - New
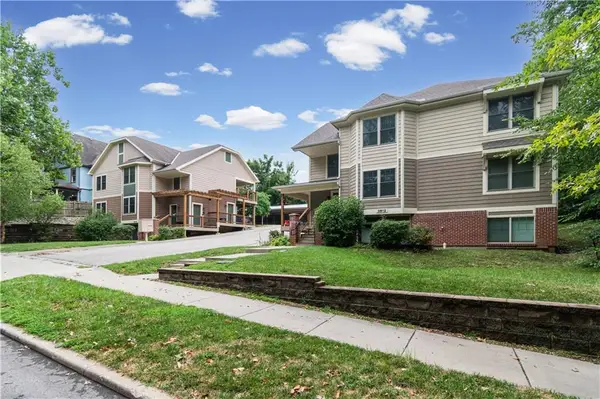 $1,350,000Active-- beds -- baths
3612 Bell Street, Kansas City, MO 64111
MLS# 2636342Listed by: RE/MAX LEGACY - New
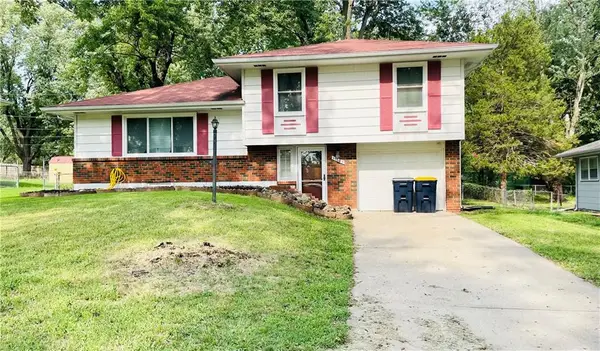 $225,000Active3 beds 2 baths1,292 sq. ft.
11703 Belmont Avenue, Kansas City, MO 64134
MLS# 2636455Listed by: EXP REALTY LLC - Open Sun, 1 to 3pmNew
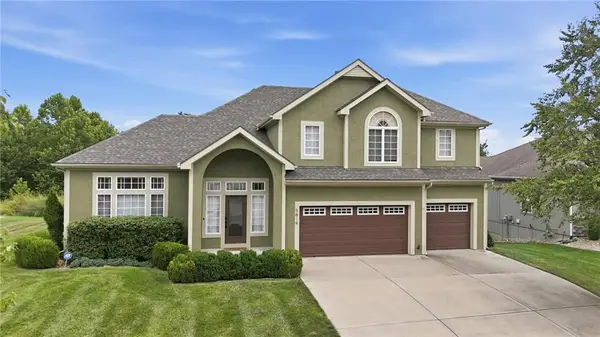 $580,000Active4 beds 4 baths3,058 sq. ft.
5819 N Liberty Avenue, Kansas City, MO 64118
MLS# 2636580Listed by: REECENICHOLS-KCN - New
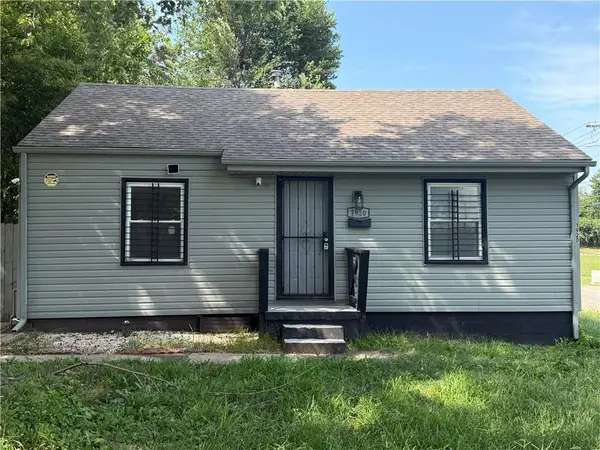 $126,000Active2 beds 1 baths768 sq. ft.
1920 E 84th Terrace, Kansas City, MO 64132
MLS# 2636726Listed by: REALTY OF AMERICA - New
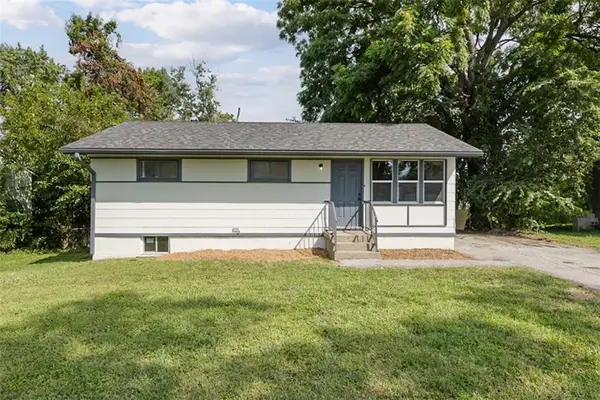 $174,900Active3 beds 1 baths864 sq. ft.
7408 E 49th Terrace, Kansas City, MO 64129
MLS# 2636743Listed by: REAL BROKER, LLC - Open Sat, 1 to 3pmNew
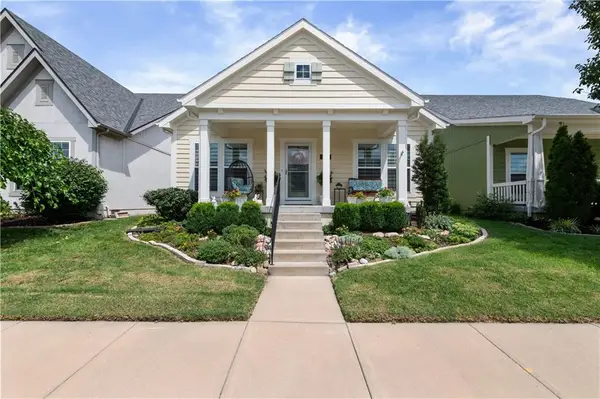 $430,000Active2 beds 2 baths1,550 sq. ft.
408 E 31st Avenue, Kansas City, MO 64116
MLS# 2636818Listed by: RE/MAX ELITE, REALTORS


Protect your home and budget from life's surprises with an Assurant Home Warranty, backed by a partner that supports you through every step of homeownership. Explore Plans.
© 2023 - 2026 ERA Franchise Systems LLC. All rights reserved. ERA Franchise Systems LLC fully supports the principles of the Fair Housing Act and the Equal Opportunity Act. ERA, ERA Real Estate powered, and their respective logos are registered service marks of ERA Franchise Systems LLC. Each office is independently owned and operated.