
1706 E 76th Street, Kansas City, MO 64131
Local realty services provided by:ERA High Pointe Realty
1706 E 76th Street,Kansas City, MO 64131
$189,900
- 3 Beds
- 2 Baths
- 2,598 sq. ft.
- Single family
- Active
Listed by: terry jackson
Office: trelora realty
MLS#:2626191
Source:MOKS_HL
Price summary
- Price:$189,900
- Price per sq. ft.:$73.09
About this home
3-bedroom, 1.5-bathroom residential opportunity in Kansas City. The main level features a functional floor plan with distinct living and dining areas that maximize the available square footage. The kitchen provides efficient workflow and direct access to the rear yard. All three bedrooms are situated for optimal privacy, serviced by a central full bathroom and a convenient half-bath. The exterior includes a manageable lot with established mature trees and a private driveway for off-street parking. Located with easy access to local thoroughfares, public transit, and neighborhood amenities.
Contact an agent
Home facts
- Year built:1935
- Subdivision & Development:Marlborough Heights
- Listing ID #:2626191
- Added:48 day(s) ago
- Updated:August 26, 2026 at 02:24 PM
Rooms and interior
- Bedrooms:3
- Total bathrooms:2
- Full bathrooms:1
- Half bathrooms:1
- Rooms Total:3
- Kitchen Description:Dishwasher, Microwave, Refrigerator
- Basement:Yes
- Basement Description:Finished, Walk Out
- Living area:2,598 sq. ft.
Heating and cooling
- Cooling:Electric
- Heating:Natural Gas
Structure and exterior
- Roof:Composition
- Year built:1935
- Building area:2,598 sq. ft.
- Lot area:0.18 Acres
- Architectural Style:2 Stories
Schools
- High school:Southeast
- Middle school:Central
- Elementary school:Hartman Elementary
Utilities
- Water:City/Public
- Sewer:Public Sewer
Finances and disclosures
- Price:$189,900
- Price per sq. ft.:$73.09
Features and amenities
- Appliances:Dishwasher, Microwave, Refrigerator
Parking
- Parking description:Detached, Off Street
- Garage:Yes
- Garage spaces:2
 HeartlandMLS©2026. Information Deemed Reliable But Not Guaranteed. This information is being provided by the HeartlandMLS. The listings presented here may or may not be listed by the Broker/Agent operating this website. This information is intended for the personal use of consumers and may not be used for any purpose other than to identify prospective properties consumers may be interested in purchasing. Data <Last Updated August 26, 2026
New listings near 1706 E 76th Street
- New
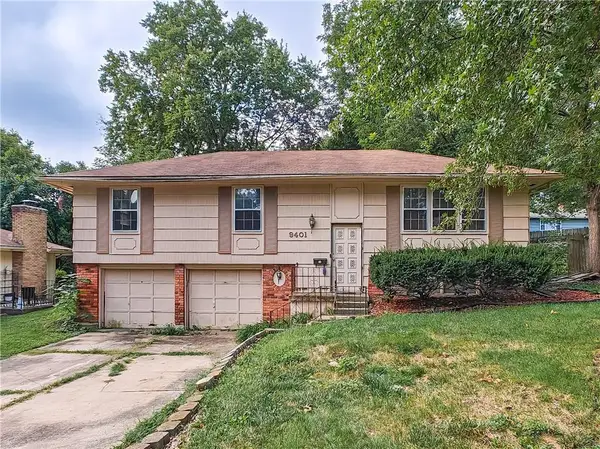 $165,000Active3 beds 2 baths1,242 sq. ft.
9401 E 81st Terrace, Kansas City, MO 64138
MLS# 2636525Listed by: REECENICHOLS - COUNTRY CLUB PLAZA - New
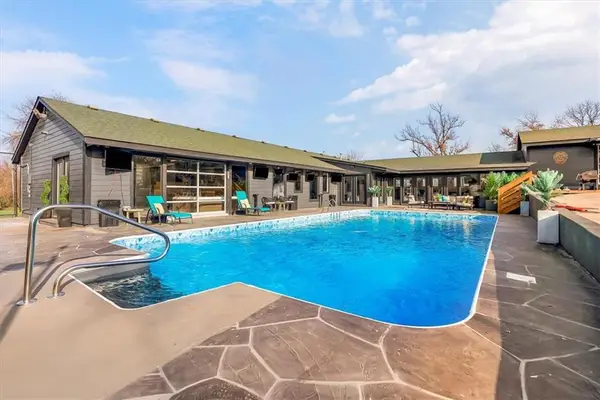 $1,475,000Active5 beds 7 baths6,000 sq. ft.
6540 James A Reed Road, Kansas City, MO 64133
MLS# 2637737Listed by: REAL BROKER, LLC - New
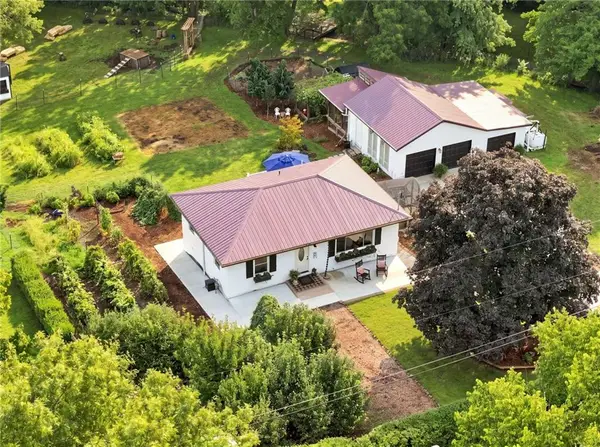 $595,000Active2 beds 2 baths1,314 sq. ft.
507 E 127th Street, Kansas City, MO 64145
MLS# 2637738Listed by: REECENICHOLS - LEAWOOD - New
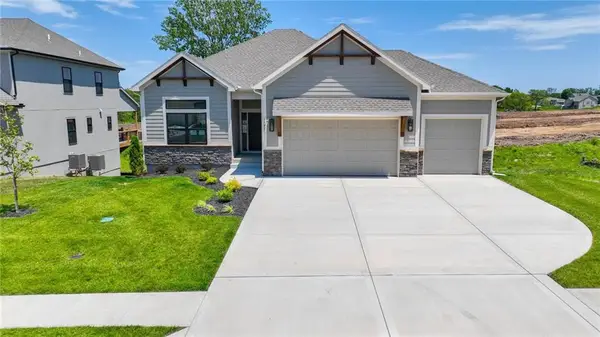 $635,000Active4 beds 3 baths2,875 sq. ft.
10511 N Liberty Street, Kansas City, MO 64155
MLS# 2638734Listed by: REECENICHOLS-KCN - New
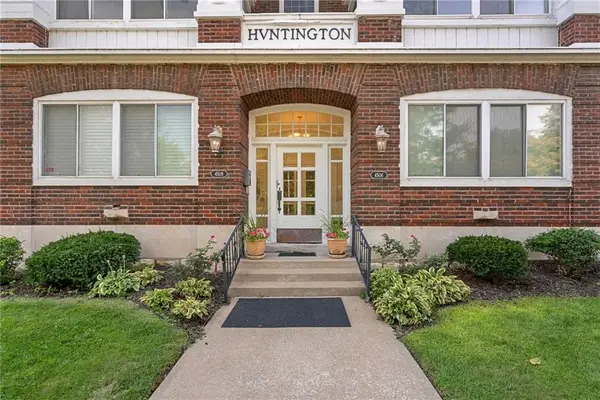 $325,900Active3 beds 2 baths1,282 sq. ft.
4506 Jc Nichols Parkway #3N, Kansas City, MO 64111
MLS# 2637971Listed by: RE/MAX PREMIER REALTY - New
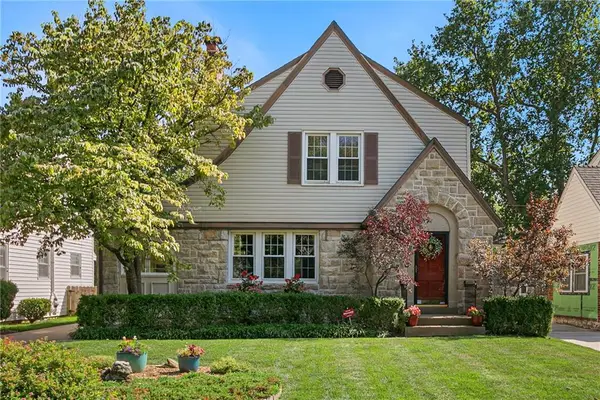 $399,000Active3 beds 2 baths2,165 sq. ft.
421 E 74th Terrace, Kansas City, MO 64131
MLS# 2638544Listed by: BROOKSIDE REAL ESTATE CO. - New
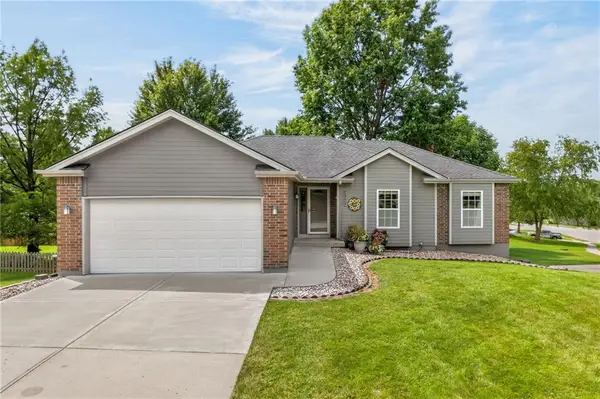 $415,000Active4 beds 3 baths1,797 sq. ft.
1303 NE 103rd Street, Kansas City, MO 64155
MLS# 2638644Listed by: KELLER WILLIAMS KC NORTH - New
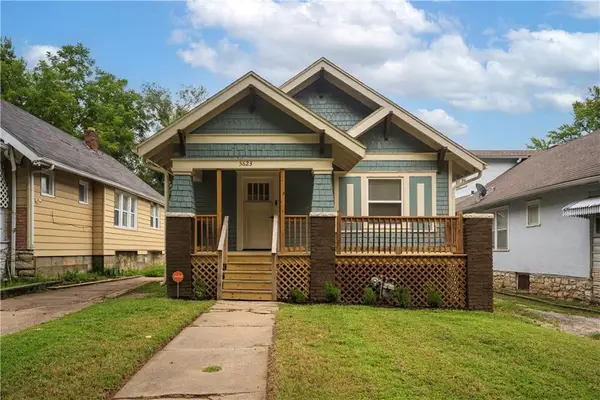 $175,000Active2 beds 2 baths802 sq. ft.
5623 Brooklyn Avenue, Kansas City, MO 64130
MLS# 2638792Listed by: KELLER WILLIAMS KC NORTH - New
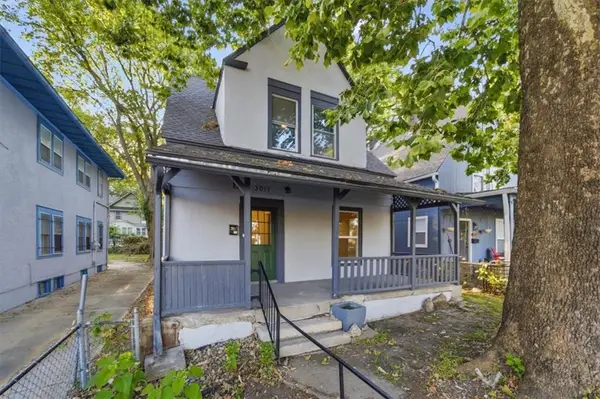 $369,000Active5 beds 2 baths1,450 sq. ft.
3011 Holmes Street, Kansas City, MO 64109
MLS# 2638658Listed by: COMPASS REALTY GROUP - New
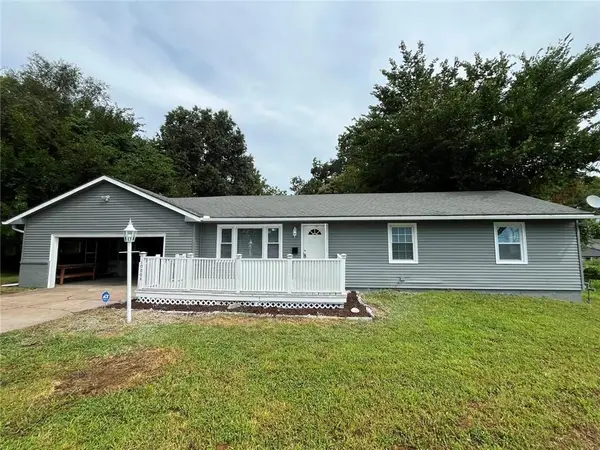 $239,000Active4 beds 2 baths1,184 sq. ft.
10004 E 38th Terrace, Kansas City, MO 64133
MLS# 2638547Listed by: REALTY OF AMERICA


Protect your home and budget from life's surprises with an Assurant Home Warranty, backed by a partner that supports you through every step of homeownership. Explore Plans.
© 2023 - 2026 ERA Franchise Systems LLC. All rights reserved. ERA Franchise Systems LLC fully supports the principles of the Fair Housing Act and the Equal Opportunity Act. ERA, ERA Real Estate powered, and their respective logos are registered service marks of ERA Franchise Systems LLC. Each office is independently owned and operated.