
1810 E 48th Terrace, Kansas City, MO 64130
Local realty services provided by:ERA McClain Brothers
1810 E 48th Terrace,Kansas City, MO 64130
$669,000
- 6 Beds
- 4 Baths
- 7,372 sq. ft.
- Single family
- Coming Soon
Listed by: rose nasrazadani
Office: tala realty co
MLS#:2645384
Source:MOKS_HL
Price summary
- Price:$669,000
- Price per sq. ft.:$90.75
About this home
This mansion is truly a historic masterpiece that you don’t want to miss. A distinctive Kansas City home where historic character, grand scale, and incredible versatility come together. With over 7000 square feet, this 3 story colonial renovation is a work of art with its generous 0.6 acre lot, creating a rare combination of space and opportunity. From the moment you enter, the grand foyer takes your breath away, making a statement with soaring ceilings, beautiful architectural details, a dramatic staircase, and original wood flooring and fixtures. With 6 bedrooms and 3.5 bathrooms, this home offers exceptional flexibility for a variety of living arrangements. The recently remodeled full kitchen brings a fresh, updated feel while complementing the home's timeless character. Multiple living areas throughout the home provide room to entertain, gather, work, or simply spread out. The entire third floor is an expansive finished open space, offering endless possibilities for a studio, recreation room, home office, additional living space, creative workspace, or whatever best fits your lifestyle. A detached carriage house adds additional value, with some work needed to bring the space to its full potential. Beyond its appeal as a remarkable residence, this property has also been successfully utilized as an investment property, with portions of the home previously used for short-term stays and room rentals, including another kitchen on the second floor. For the right buyer, the property's size, layout, and flexible spaces create an opportunity to explore a variety of uses and income-producing possibilities. Perfect for entertaining, hosting holiday parties, and creating memories with all your friends and family. Enjoy a short distance to dining and shopping on the Country Club Plaza with convenient access to the streetcar stop, Rockhurt University, and UMKC. Don’t miss out on an incredible value and opportunity in our beautiful city we like to call home....
Contact an agent
Home facts
- Year built:1910
- Subdivision & Development:The Highlands
- Listing ID #:2645384
- Updated:October 03, 2026 at 11:35 AM
Rooms and interior
- Bedrooms:6
- Total bathrooms:4
- Full bathrooms:3
- Half bathrooms:1
- Rooms Total:15
- Basement:Yes
- Basement Description:Stone/Rock
- Living area:7,372 sq. ft.
Heating and cooling
- Cooling:Electric
- Heating:Forced Air Gas
Structure and exterior
- Roof:Composition
- Year built:1910
- Building area:7,372 sq. ft.
- Lot area:0.66 Acres
- Lot Features:Acreage, City Lot
- Architectural Style:3 Stories
- Construction Materials:Stone & Frame
- Foundation Description:Stone/Rock
Utilities
- Water:City/Public
- Sewer:Public Sewer
Finances and disclosures
- Price:$669,000
- Price per sq. ft.:$90.75
Parking
- Parking description:Other
 HeartlandMLS©2026. Information Deemed Reliable But Not Guaranteed. This information is being provided by the HeartlandMLS. The listings presented here may or may not be listed by the Broker/Agent operating this website. This information is intended for the personal use of consumers and may not be used for any purpose other than to identify prospective properties consumers may be interested in purchasing. Data <Last Updated October 3, 2026
New listings near 1810 E 48th Terrace
- Coming Soon
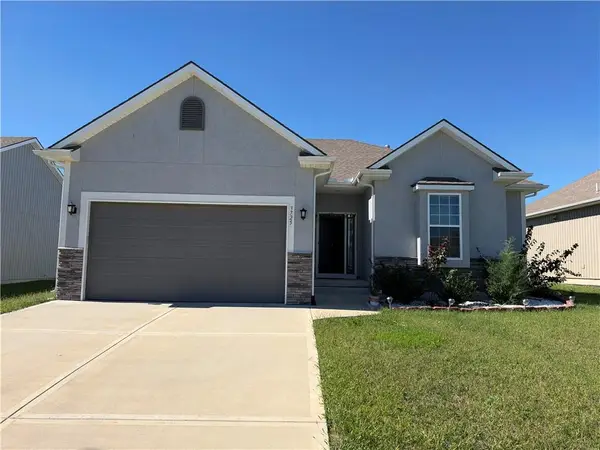 $419,800Coming Soon3 beds 2 baths1,401 sq. ft.
3725 NW Old Stagecoach Road, Kansas City, MO 64154
MLS# 2645388Listed by: HOMESMART LEGACY - Coming Soon
 $320,000Coming Soon3 beds 2 baths1,368 sq. ft.
7920 N Euclid Avenue, Kansas City, MO 64118
MLS# 2645277Listed by: RE/MAX INNOVATIONS - Coming Soon
 $265,000Coming Soon3 beds 2 baths1,512 sq. ft.
4961 NW Woody Creek Lane, Kansas City, MO 64151
MLS# 2645283Listed by: RE/MAX ADVANTAGE - Coming Soon
 $400,000Coming Soon4 beds 3 baths2,574 sq. ft.
628 93rd Street, Kansas City, MO 64155
MLS# 2643906Listed by: KELLER WILLIAMS REALTY PARTNERS INC. - Coming Soon
 $215,000Coming Soon3 beds 2 baths1,261 sq. ft.
1333 E 84th Terrace, Kansas City, MO 64131
MLS# 2645139Listed by: KELLER WILLIAMS REALTY PARTNERS INC. - Coming Soon
 $149,000Coming Soon2 beds 1 baths800 sq. ft.
3004 102nd Road, Kansas City, MO 66418
MLS# 2645323Listed by: KELLER WILLIAMS KC NORTH - Coming Soon
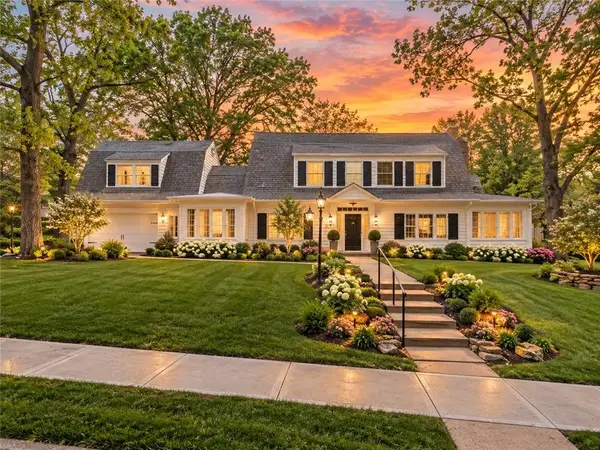 $850,000Coming Soon3 beds 3 baths4,854 sq. ft.
801 W 60th Terrace, Kansas City, MO 64113
MLS# 2645215Listed by: RE/MAX PREMIER REALTY - Coming Soon
 $400,000Coming Soon3 beds 3 baths2,170 sq. ft.
1304 NE 104th Place, Kansas City, MO 64155
MLS# 2645282Listed by: KELLER WILLIAMS KC NORTH - Coming Soon
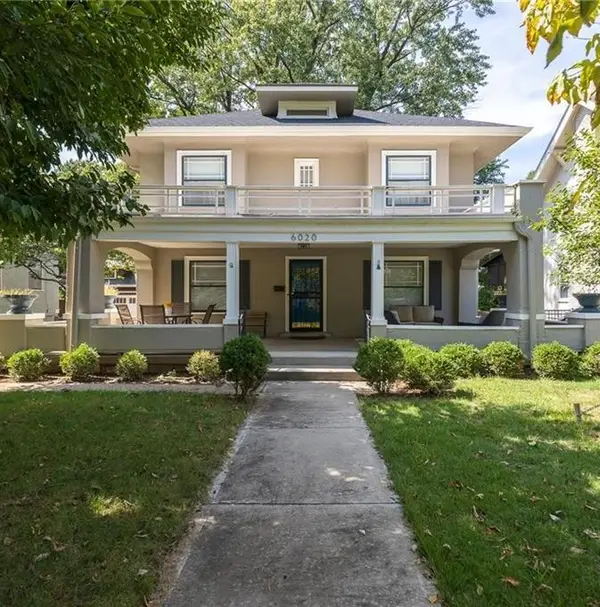 $599,000Coming Soon3 beds 3 baths1,930 sq. ft.
6020 Mcgee Street, Kansas City, MO 64113
MLS# 2645312Listed by: REECENICHOLS - COUNTRY CLUB PLAZA


Protect your home and budget from life's surprises with an Assurant Home Warranty, backed by a partner that supports you through every step of homeownership. Explore Plans.
© 2023 - 2026 ERA Franchise Systems LLC. All rights reserved. ERA Franchise Systems LLC fully supports the principles of the Fair Housing Act and the Equal Opportunity Act. ERA, ERA Real Estate powered, and their respective logos are registered service marks of ERA Franchise Systems LLC. Each office is independently owned and operated.