
19 E Woodbridge Lane, Kansas City, MO 64145
Local realty services provided by:ERA High Pointe Realty
19 E Woodbridge Lane,Kansas City, MO 64145
$265,000
- 2 Beds
- 3 Baths
- 1,730 sq. ft.
- Townhouse
- Active
Upcoming open houses
- Sat, Oct 3112:00 pm - 02:00 pm
Listed by: jane stepp, rob ellerman team
Office: reecenichols - lees summit
MLS#:2648867
Source:MOKS_HL
Price summary
- Price:$265,000
- Price per sq. ft.:$153.18
- Monthly HOA dues:$279
About this home
Move-in-ready 2-bedroom, 3-bath villa in sought-after Woodbridge! Fresh paint, new carpet, and an open living, dining, and kitchen layout create a welcoming space for everyday living and entertaining. The living room features a brick gas fireplace with built-in shelving, adding warmth and character. The updated kitchen offers painted cabinetry and beautiful new quartz countertops. From the dining room, step out to the private patio to enjoy the fenced outdoor space, perfect for relaxing or entertaining. The primary bedroom includes a private bathroom with large vanity, shower, walk-in closet and linen closet. A second bedroom and another bathroom complete this level. The finished lower level offers a spacious bonus room and an additional bathroom, providing flexible space for a home office, hobbies, exercise, or a second living area. A two-car garage and a large concrete crawlspace provide abundant storage. Enjoy low-maintenance living with exterior maintenance provided, plus community amenities that include a swimming pool and clubhouse. Convenient South Kansas City location near shopping, dining, Blue Hills Country Club, parks and recreation....
Contact an agent
Home facts
- Year built:1978
- Subdivision & Development:Woodbridge
- Listing ID #:2648867
- Added:1 day(s) ago
- Updated:October 28, 2026 at 07:49 PM
Rooms and interior
- Bedrooms:2
- Total bathrooms:3
- Full bathrooms:3
- Rooms Total:1
- Kitchen Description:Cooktop, Dishwasher, Disposal, Microwave, Refrigerator
- Basement:Yes
- Basement Description:Concrete, Finished
- Living area:1,730 sq. ft.
Heating and cooling
- Cooling:Electric
- Heating:Forced Air Gas
Structure and exterior
- Roof:Composition
- Year built:1978
- Building area:1,730 sq. ft.
- Lot area:0.08 Acres
- Lot Features:Cul-De-Sac, Level
- Architectural Style:Side/Side Split
- Construction Materials:Board & Batton
- Foundation Description:Concrete
Schools
- High school:Grandview
- Middle school:Martin City
- Elementary school:Martin City
Utilities
- Water:City/Public
- Sewer:Public Sewer
Finances and disclosures
- Price:$265,000
- Price per sq. ft.:$153.18
Features and amenities
- Appliances:Built-In Oven, Dishwasher, Disposal, Microwave, Refrigerator, Stainless Steel Appliance(s), Washer
- Amenities:Ceiling Fan(s), Clubhouse, Pantry, Pool
- Pool features:Swimming Pool
Parking
- Parking description:Attached
- Garage:Yes
- Garage spaces:2
 HeartlandMLS©2026. Information Deemed Reliable But Not Guaranteed. This information is being provided by the HeartlandMLS. The listings presented here may or may not be listed by the Broker/Agent operating this website. This information is intended for the personal use of consumers and may not be used for any purpose other than to identify prospective properties consumers may be interested in purchasing. Data <Last Updated October 28, 2026
New listings near 19 E Woodbridge Lane
- Coming Soon
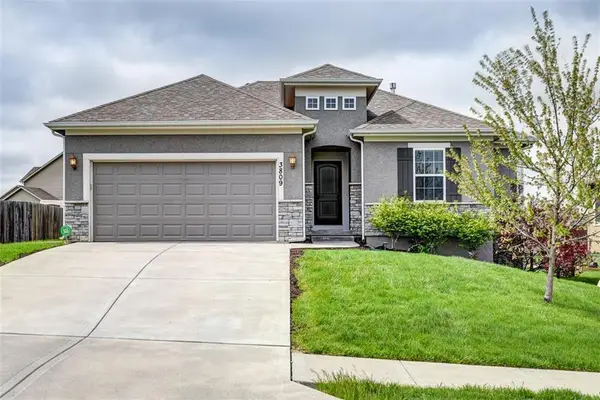 $475,000Coming Soon5 beds 3 baths2,671 sq. ft.
3809 NW Old Stagecoach Road, Kansas City, MO 64154
MLS# 2649182Listed by: KELLER WILLIAMS KC NORTH - Coming Soon
 $285,000Coming Soon2 beds 1 baths1,057 sq. ft.
2525 Main Street #516, Kansas City, MO 64108
MLS# 2649200Listed by: REECENICHOLS - COUNTRY CLUB PLAZA - Coming SoonOpen Sat, 11am to 1pm
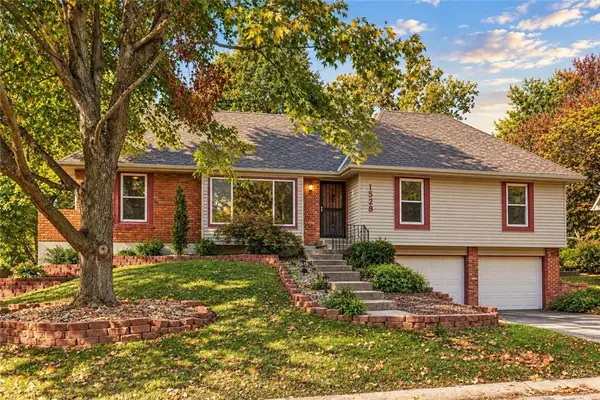 $320,000Coming Soon4 beds 3 baths2,042 sq. ft.
1528 NE 99th Street, Kansas City, MO 64155
MLS# 2648942Listed by: RE/MAX HERITAGE - Coming Soon
 $295,000Coming Soon2 beds 1 baths1,000 sq. ft.
8001 Summit Street, Kansas City, MO 64114
MLS# 2649019Listed by: COMPASS REALTY GROUP - Coming Soon
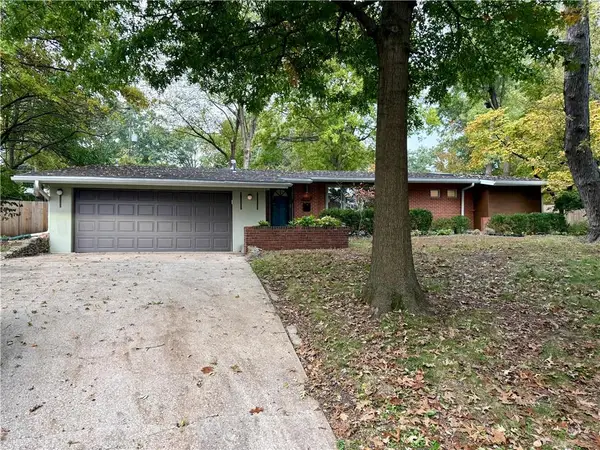 $300,000Coming Soon2 beds 2 baths1,420 sq. ft.
123 W 96th Street, Kansas City, MO 64114
MLS# 2649055Listed by: KW KANSAS CITY METRO - Coming Soon
 $150,000Coming Soon3 beds 1 baths1,194 sq. ft.
336 N Drury Avenue, Kansas City, MO 64123
MLS# 2649153Listed by: KELLER WILLIAMS REALTY PARTNERS INC. - Coming Soon
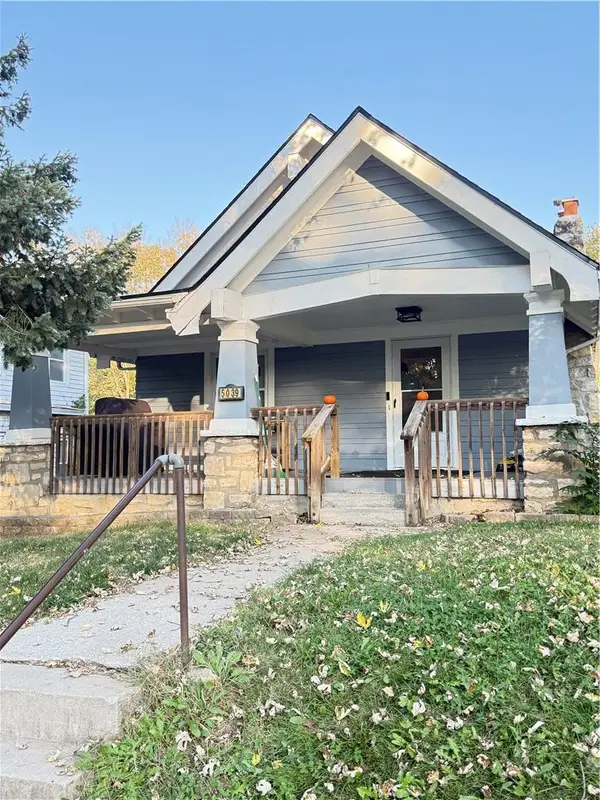 $250,000Coming Soon3 beds 2 baths1,176 sq. ft.
5039 Woodland Avenue, Kansas City, MO 64110
MLS# 2649208Listed by: KELLER WILLIAMS REALTY PARTNERS INC. - Coming Soon
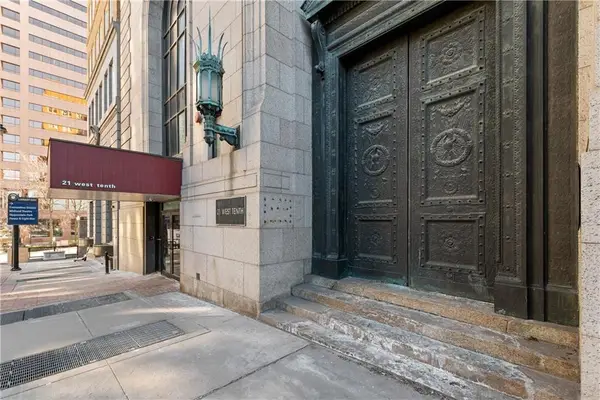 $235,000Coming Soon1 beds 2 baths872 sq. ft.
21 W 10th Street #11A, Kansas City, MO 64105
MLS# 2649221Listed by: SAGE SOTHEBY'S INTERNATIONAL REALTY - Coming SoonOpen Fri, 4 to 6pm
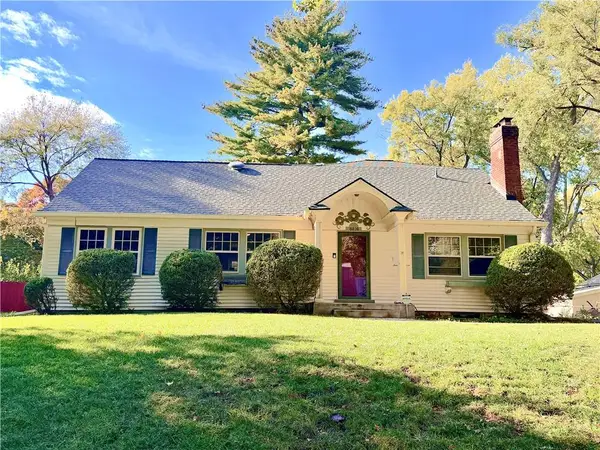 $269,000Coming Soon3 beds 2 baths1,771 sq. ft.
8816 Sleepy Hollow Road, Kansas City, MO 64114
MLS# 2648952Listed by: REECENICHOLS - COUNTRY CLUB PLAZA - Coming Soon
 $135,000Coming Soon2 beds 1 baths792 sq. ft.
6900 NE 55th Street, Kansas City, MO 64119
MLS# 2649135Listed by: REECENICHOLS -THE VILLAGE


Protect your home and budget from life's surprises with an Assurant Home Warranty, backed by a partner that supports you through every step of homeownership. Explore Plans.
© 2023 - 2026 ERA Franchise Systems LLC. All rights reserved. ERA Franchise Systems LLC fully supports the principles of the Fair Housing Act and the Equal Opportunity Act. ERA, ERA Real Estate powered, and their respective logos are registered service marks of ERA Franchise Systems LLC. Each office is independently owned and operated.