
1901 NE 51st Terrace, Kansas City, MO 64118
Local realty services provided by:ERA McClain Brothers
Listed by: sara stucker
Office: reecenichols-kcn
MLS#:2643694
Source:MOKS_HL
Price summary
- Price:$250,000
- Price per sq. ft.:$218.53
About this home
Welcome home to this charming ranch filled with warm, stylish details and a comfortable, easy-living layout! Neutral paint colors create a fresh, inviting feel throughout, while the brick fireplace adds character and a cozy focal point to the main living area. Hardwood and laminate flooring extend throughout the main level, giving the home a clean, cohesive look!
The kitchen offers stainless steel appliances, plenty of cabinet space, and a convenient peninsula with bar seating. Just off the kitchen, the adorable eat-in dining space features wood-paneled accents that add character and charm! Three bedrooms provide flexibility for a variety of needs. Bedroom #3 features sliding barn doors and would also make a wonderful home office, playroom, or flex space if a third bedroom is not needed! The full basement offers an abundance of additional space and excellent potential for future finish, whether you envision a rec room, workout space, additional living area, or simply want plenty of storage! Outside, enjoy a spacious, fully fenced backyard with plenty of room to entertain, play, garden, or relax, plus the convenience of an attached two-car garage! Even better, enjoy the park and walking trails located directly across the street, with connection to Davidson Elementary and an additional park! Located in the award-winning North Kansas City School District, this home offers an appealing blend of style, functionality, outdoor space, and future potential in an incredibly convenient location!...
Contact an agent
Home facts
- Year built:1963
- Subdivision & Development:Antioch Gardens
- Listing ID #:2643694
- Added:4 day(s) ago
- Updated:September 27, 2026 at 07:49 PM
Rooms and interior
- Bedrooms:3
- Total bathrooms:2
- Full bathrooms:1
- Half bathrooms:1
- Rooms Total:7
- Kitchen Description:Dishwasher, Disposal, Microwave, Refrigerator
- Basement:Yes
- Basement Description:Concrete, Full, Unfinished
- Living area:1,144 sq. ft.
Heating and cooling
- Cooling:Electric
- Heating:Natural Gas
Structure and exterior
- Roof:Composition
- Year built:1963
- Building area:1,144 sq. ft.
- Lot area:0.23 Acres
- Lot Features:Corner Lot
- Architectural Style:Ranch
- Construction Materials:Vinyl Siding
- Foundation Description:Concrete
Schools
- High school:North Kansas City
- Middle school:Northgate
- Elementary school:Davidson
Utilities
- Water:City/Public
- Sewer:Public Sewer
Finances and disclosures
- Price:$250,000
- Price per sq. ft.:$218.53
Features and amenities
- Appliances:Dishwasher, Disposal, Microwave, Refrigerator
- Amenities:Ceiling Fan(s), Stained Cabinets
Parking
- Parking description:Attached
- Garage:Yes
- Garage spaces:2
 HeartlandMLS©2026. Information Deemed Reliable But Not Guaranteed. This information is being provided by the HeartlandMLS. The listings presented here may or may not be listed by the Broker/Agent operating this website. This information is intended for the personal use of consumers and may not be used for any purpose other than to identify prospective properties consumers may be interested in purchasing. Data <Last Updated September 27, 2026
New listings near 1901 NE 51st Terrace
- New
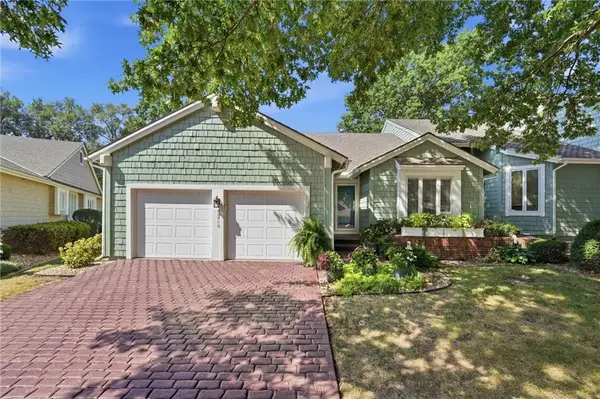 $410,000Active2 beds 3 baths2,937 sq. ft.
12710 Baltimore Court, Kansas City, MO 64145
MLS# 2641785Listed by: REECENICHOLS- LEAWOOD TOWN CENTER - New
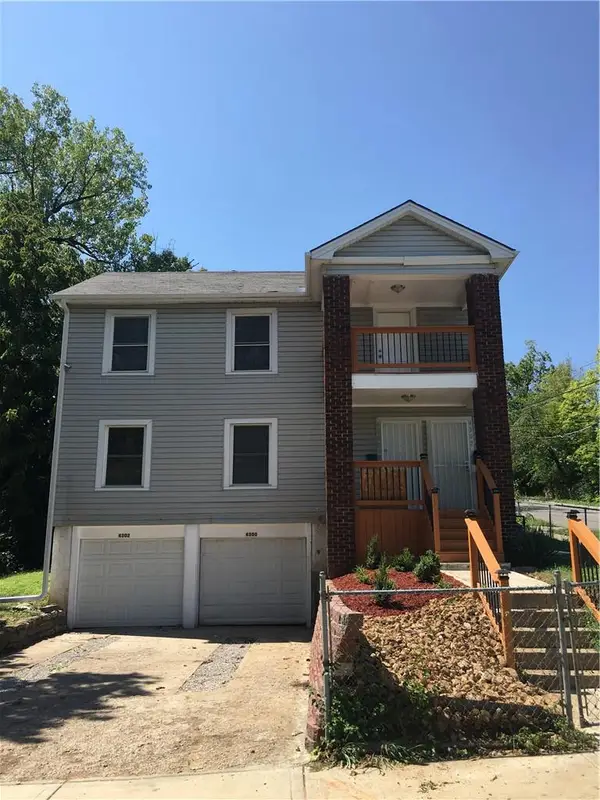 $243,000Active-- beds -- baths
4300 - 4302 Virginia Avenue, Kansas City, MO 64110
MLS# 2642447Listed by: UNITED REAL ESTATE KANSAS CITY - New
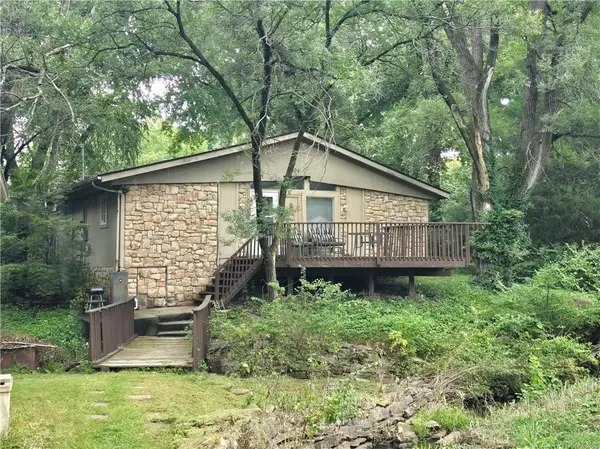 $150,000Active2 beds 1 baths912 sq. ft.
506 NE 114th Terrace, Kansas City, MO 64155
MLS# 2644317Listed by: KELLER WILLIAMS REALTY PARTNERS INC. 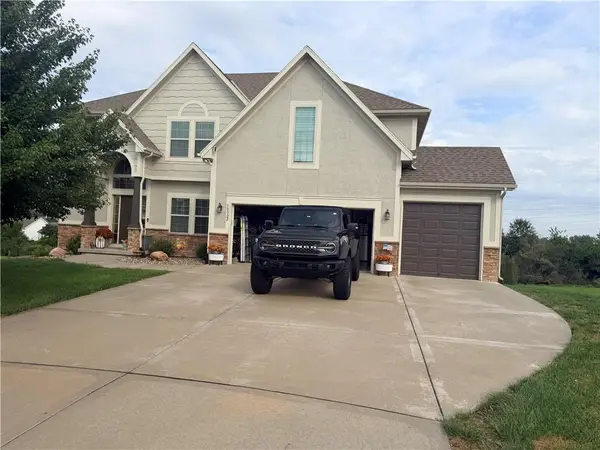 $510,000Pending4 beds 4 baths2,765 sq. ft.
10322 N Ditman Avenue, Kansas City, MO 64157
MLS# 2644300Listed by: PLATINUM REALTY LLC- New
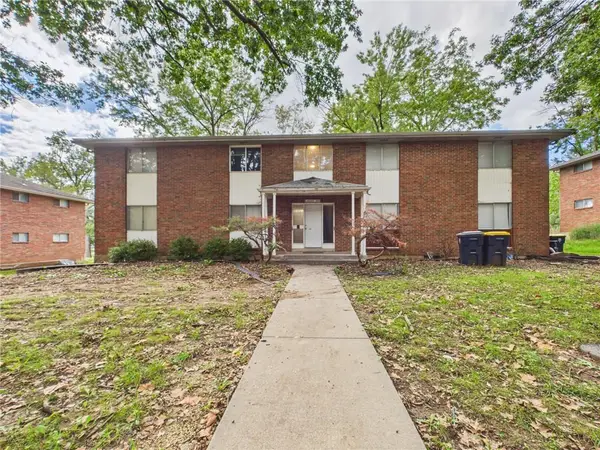 $399,995Active-- beds -- baths
8030 Campbell Street, Kansas City, MO 64131
MLS# 2643661Listed by: SOLD IN KC LLC - New
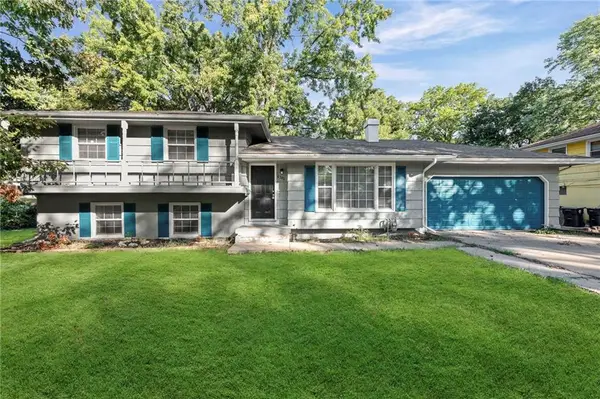 $245,000Active4 beds 2 baths2,193 sq. ft.
6302 E 102nd Street, Kansas City, MO 64134
MLS# 2644252Listed by: KELLER WILLIAMS REALTY PARTNERS INC. - New
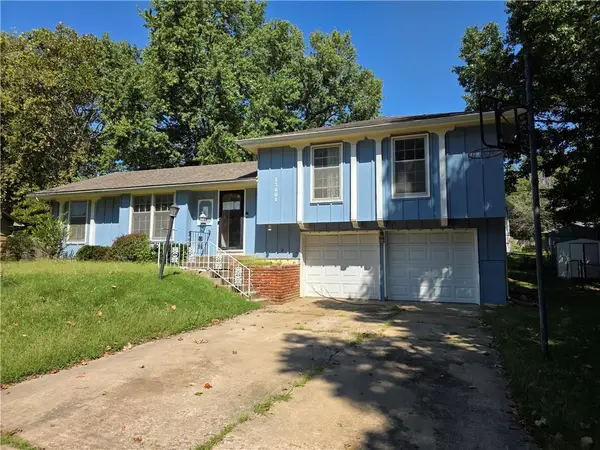 $200,000Active3 beds 2 baths1,402 sq. ft.
13004 E 53rd Terrace, Kansas City, MO 64133
MLS# 2644267Listed by: S HARVEY REAL ESTATE SERVICES - New
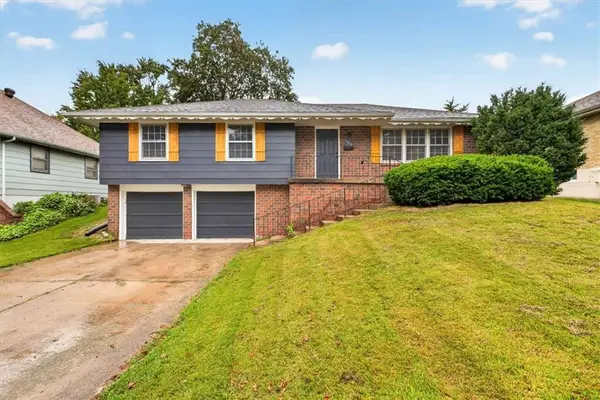 $315,000Active3 beds 2 baths1,928 sq. ft.
3412 NE 68th Terrace, Kansas City, MO 64119
MLS# 2644276Listed by: REECENICHOLS- LEAWOOD TOWN CENTER - New
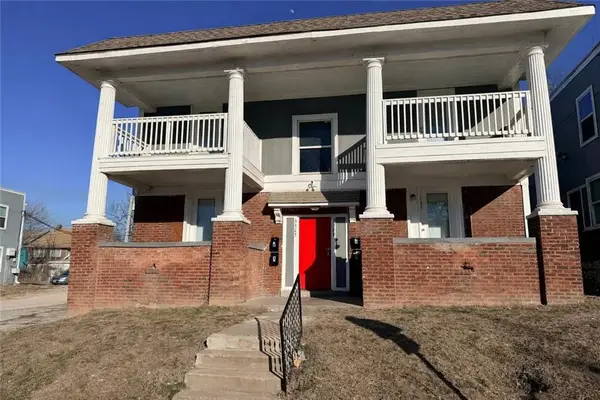 $380,000Active-- beds -- baths
3327 - 3329 Indiana Avenue, Kansas City, MO 64128
MLS# 2644156Listed by: MURRELL HOMES REAL ESTATE GRP - New
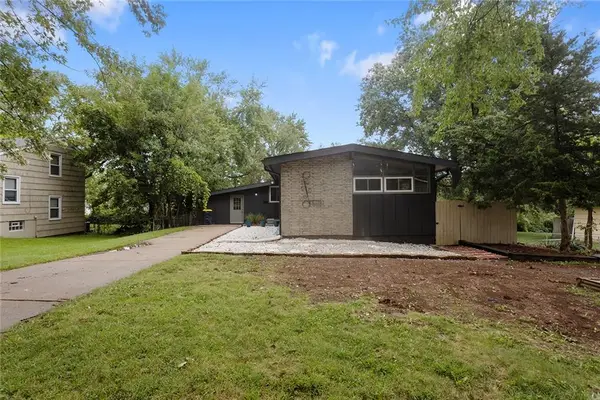 $275,000Active4 beds 3 baths2,800 sq. ft.
6100 E 97th Street, Kansas City, MO 64134
MLS# 2644253Listed by: PLATINUM REALTY LLC


Protect your home and budget from life's surprises with an Assurant Home Warranty, backed by a partner that supports you through every step of homeownership. Explore Plans.
© 2023 - 2026 ERA Franchise Systems LLC. All rights reserved. ERA Franchise Systems LLC fully supports the principles of the Fair Housing Act and the Equal Opportunity Act. ERA, ERA Real Estate powered, and their respective logos are registered service marks of ERA Franchise Systems LLC. Each office is independently owned and operated.