
3602 Gillham Road #4, Kansas City, MO 64111
Local realty services provided by:ERA High Pointe Realty
3602 Gillham Road #4,Kansas City, MO 64111
$179,000
- 2 Beds
- 2 Baths
- 940 sq. ft.
- Condominium
- Pending
Listed by: kristin deer
Office: platinum realty llc.
MLS#:2615479
Source:MOKS_HL
Price summary
- Price:$179,000
- Price per sq. ft.:$190.43
About this home
NEW 3,000 DOLLAR INTERIOR PAINT JOB FOR THIS CONDO! This beautiful 2-bedroom, 1.5-bath condo is ideally located at Gilham Rd and 36th St in the heart of Midtown Kansas City, directly across from Hyde Park. This prime Midtown location is ideal for medical professionals and students, with UMKC, the University of Kansas Medical Centre, and several major hospitals just minutes away. Situated in a safe, quiet, gated community, the condo is steps from Hyde Park and its tennis courts and only one block from the KC Streetcar, providing easy access to downtown and surrounding neighborhood. Westport, the Country Club Plaza, and numerous dining, shopping, and entertainment options are all nearby, offering the best of Kansas City living.
Inside, the condo features beautiful hardwood floors, granite kitchen counter-tops, upgraded cabinetry, ceiling fans and updated lighting, a drinking water filtration system, an in-unit washer and dryer, two spacious walk-in closets, and a private covered balcony. The building offers excellent amenities, including a private in-ground pool, a dedicated storage locker, a gated parking lot with a designated parking space, security cameras, and secure entry through the iLOQ app, allowing residents to access building doors directly from their phones. With its combination of modern updates, secure amenities, and an unbeatable location, this condo offers the perfect place to call home. Schedule a showing today and see all that it has to offer!...
Contact an agent
Home facts
- Subdivision & Development:Park Regency Condominiums
- Listing ID #:2615479
- Added:91 day(s) ago
- Updated:August 21, 2026 at 10:33 AM
Rooms and interior
- Bedrooms:2
- Total bathrooms:2
- Full bathrooms:1
- Half bathrooms:1
- Rooms Total:6
- Kitchen Description:Disposal, Microwave, Refrigerator
- Basement:Yes
- Living area:940 sq. ft.
Heating and cooling
- Cooling:Electric
- Heating:Natural Gas
Structure and exterior
- Building area:940 sq. ft.
- Lot Features:City Lot
- Architectural Style:Loft
Schools
- High school:Central
- Middle school:Central
- Elementary school:Primitivo Garcia
Utilities
- Water:City/Public
- Sewer:Public Sewer
Finances and disclosures
- Price:$179,000
- Price per sq. ft.:$190.43
Features and amenities
- Appliances:Disposal, Microwave, Refrigerator, Stainless Steel Appliance(s)
- Laundry features:Laundry
- Amenities:Pool, Storage, Walk-In Closet(s)
- Pool features:Swimming Pool
Parking
- Parking description:Off Street, Secured
- Garage:Yes
- Garage spaces:1
 HeartlandMLS©2026. Information Deemed Reliable But Not Guaranteed. This information is being provided by the HeartlandMLS. The listings presented here may or may not be listed by the Broker/Agent operating this website. This information is intended for the personal use of consumers and may not be used for any purpose other than to identify prospective properties consumers may be interested in purchasing. Data <Last Updated August 21, 2026
New listings near 3602 Gillham Road #4
- New
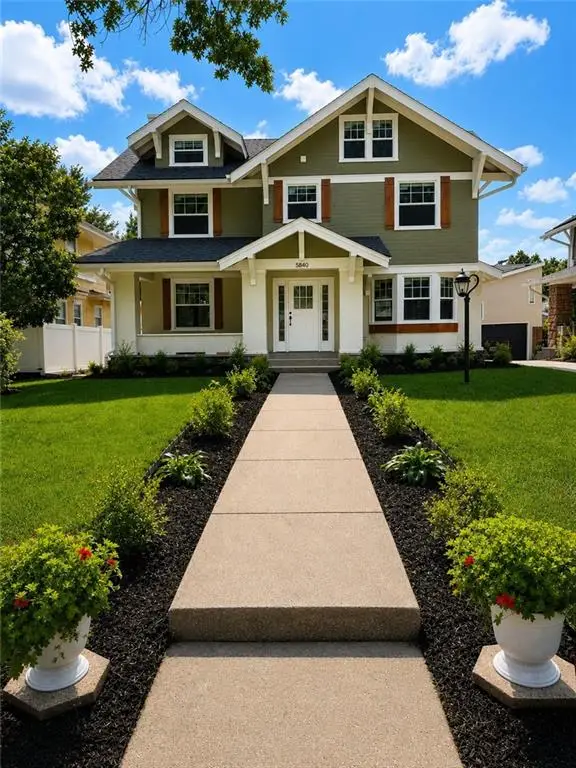 $839,000Active5 beds 4 baths3,070 sq. ft.
5840 Mcgee Street, Kansas City, MO 64113
MLS# 2607513Listed by: KELLER WILLIAMS REALTY PARTNERS INC. - Open Fri, 4 to 6pmNew
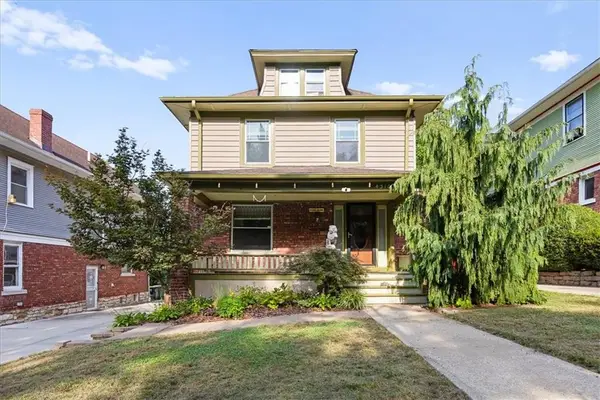 $339,000Active4 beds 2 baths1,887 sq. ft.
4310 Campbell Street, Kansas City, MO 64110
MLS# 2630381Listed by: KW KANSAS CITY METRO - New
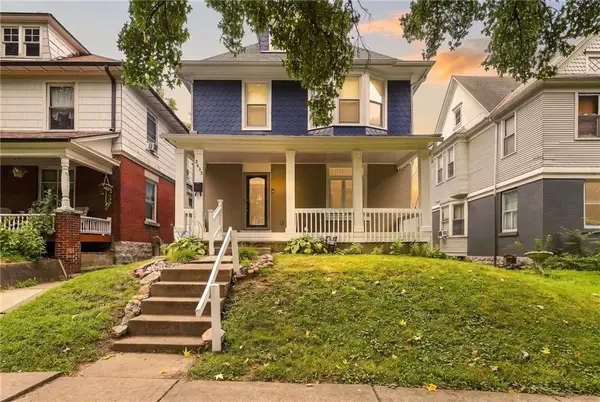 $225,000Active5 beds 3 baths2,808 sq. ft.
2833 Peery Avenue, Kansas City, MO 64127
MLS# 2633895Listed by: KELLER WILLIAMS REALTY PARTNERS INC. - New
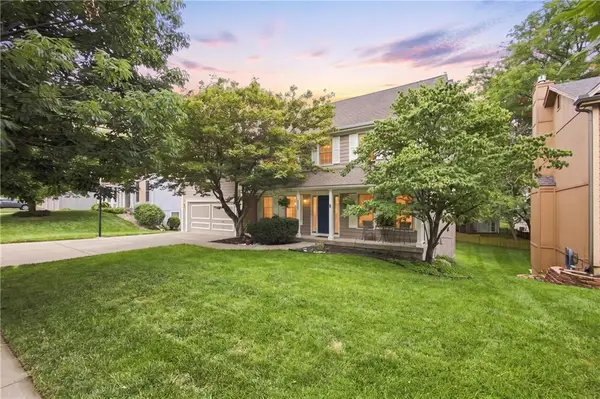 $425,000Active4 beds 3 baths3,088 sq. ft.
7907 NW 76th Terrace, Kansas City, MO 64152
MLS# 2634189Listed by: RE/MAX HERITAGE - New
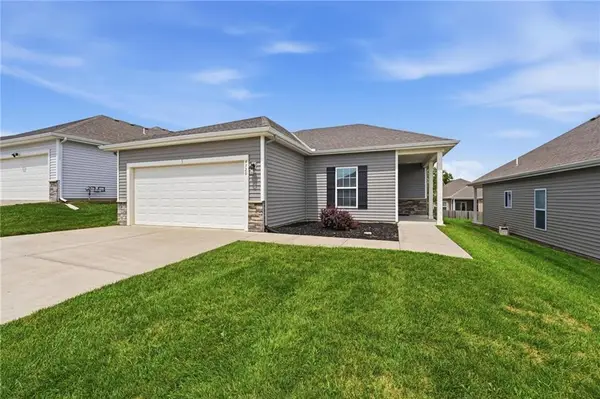 $315,000Active3 beds 2 baths1,341 sq. ft.
7720 NW 123rd Terrace, Kansas City, MO 64163
MLS# 2634897Listed by: KELLER WILLIAMS KC NORTH - Open Sat, 11am to 1pmNew
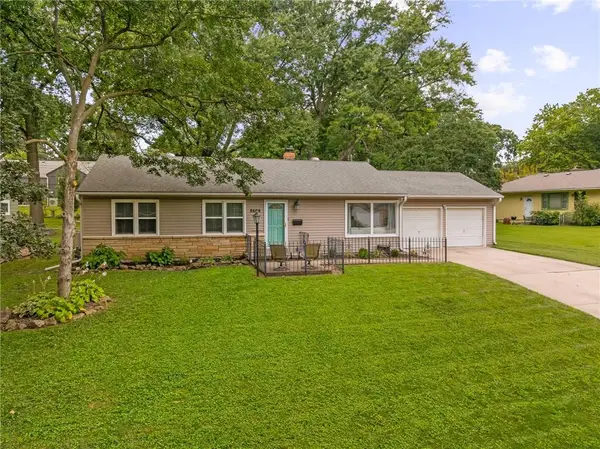 $315,000Active3 beds 2 baths1,232 sq. ft.
8608 Belleview Avenue, Kansas City, MO 64114
MLS# 2635375Listed by: COMPASS REALTY GROUP - Open Sat, 1pm to 3amNew
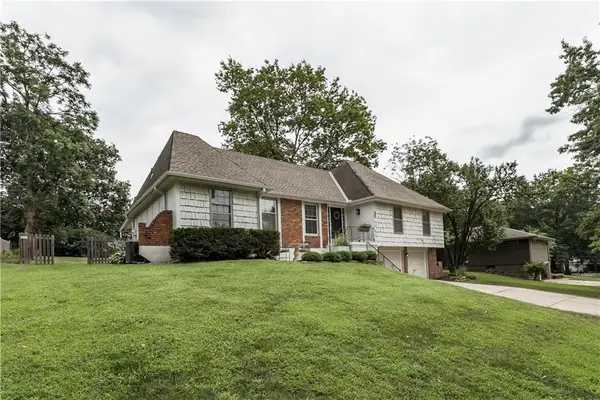 $380,000Active3 beds 3 baths2,616 sq. ft.
522 E 129th Terrace, Kansas City, MO 64145
MLS# 2635927Listed by: REAL BROKER, LLC - New
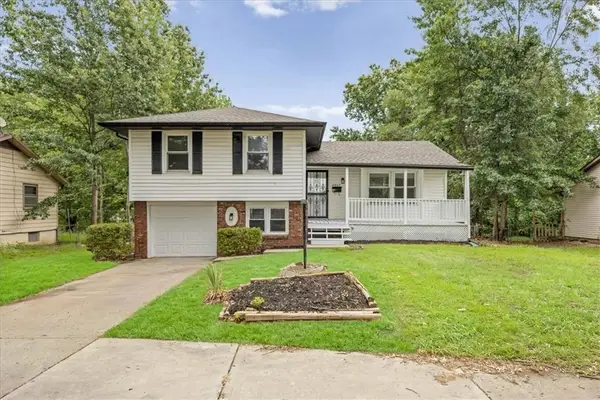 $235,000Active3 beds 2 baths1,650 sq. ft.
8907 Blue Ridge Boulevard, Kansas City, MO 64138
MLS# 2635932Listed by: KW DIAMOND PARTNERS - New
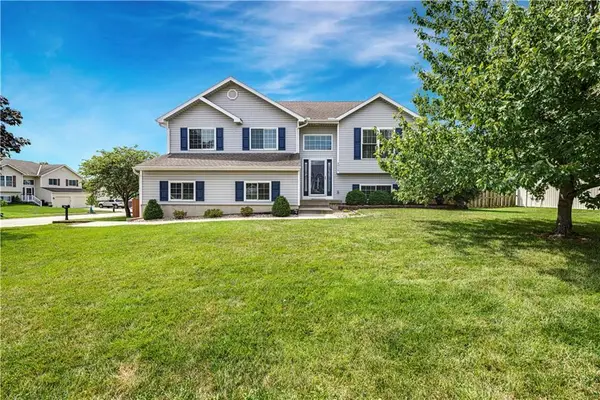 $385,000Active4 beds 3 baths2,090 sq. ft.
4015 NE 82nd Street, Kansas City, MO 64119
MLS# 2636294Listed by: REECENICHOLS - OVERLAND PARK - New
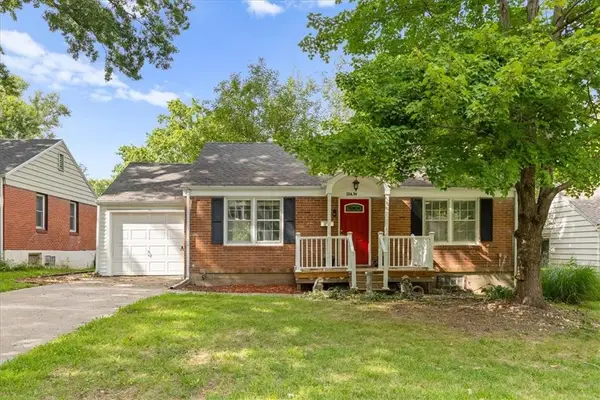 $215,000Active2 beds 1 baths768 sq. ft.
114 W Pocahontas Lane, Kansas City, MO 64114
MLS# 2637059Listed by: KW KANSAS CITY METRO


Protect your home and budget from life's surprises with an Assurant Home Warranty, backed by a partner that supports you through every step of homeownership. Explore Plans.
© 2023 - 2026 ERA Franchise Systems LLC. All rights reserved. ERA Franchise Systems LLC fully supports the principles of the Fair Housing Act and the Equal Opportunity Act. ERA, ERA Real Estate powered, and their respective logos are registered service marks of ERA Franchise Systems LLC. Each office is independently owned and operated.