
114 W Pocahontas Lane, Kansas City, MO 64114
Local realty services provided by:ERA High Pointe Realty
114 W Pocahontas Lane,Kansas City, MO 64114
$200,000
- 2 Beds
- 1 Baths
- 768 sq. ft.
- Single family
- Active
Listed by: amy kennedy
Office: kw kansas city metro
MLS#:2637059
Source:MOKS_HL
Price summary
- Price:$200,000
- Price per sq. ft.:$260.42
About this home
Adorable Waldo brick house that feels much larger than the square footage. With brand new flooring and all appliances that stay, you won't need to do anything but move in and add your touches to make this home even cuter! The laundry is conveniently set on the main level and the full unfinished basement is ready for your ideas! The home features a nice deck and fabulous shaded backyard perfect for entertaining. Don't let this one slip away!
Contact an agent
Home facts
- Year built:1940
- Subdivision & Development:Indian Village
- Listing ID #:2637059
- Added:42 day(s) ago
- Updated:October 02, 2026 at 02:48 PM
Rooms and interior
- Bedrooms:2
- Total bathrooms:1
- Full bathrooms:1
- Rooms Total:6
- Kitchen Description:Dishwasher, Disposal, Refrigerator
- Basement:Yes
- Basement Description:Full
- Living area:768 sq. ft.
Heating and cooling
- Cooling:Electric
- Heating:Forced Air Gas
Structure and exterior
- Roof:Composition
- Year built:1940
- Building area:768 sq. ft.
- Lot area:0.16 Acres
- Architectural Style:Ranch
Schools
- High school:Center
- Middle school:Center
- Elementary school:Boone
Utilities
- Water:City/Public
- Sewer:Public Sewer
Finances and disclosures
- Price:$200,000
- Price per sq. ft.:$260.42
Features and amenities
- Appliances:Dishwasher, Disposal, Free-Standing Electric Oven, Refrigerator, Washer
Parking
- Parking description:Off Street
 HeartlandMLS©2026. Information Deemed Reliable But Not Guaranteed. This information is being provided by the HeartlandMLS. The listings presented here may or may not be listed by the Broker/Agent operating this website. This information is intended for the personal use of consumers and may not be used for any purpose other than to identify prospective properties consumers may be interested in purchasing. Data <Last Updated October 2, 2026
New listings near 114 W Pocahontas Lane
- Coming Soon
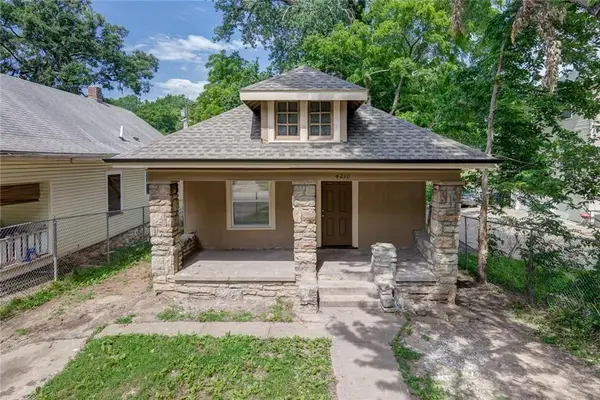 $115,330Coming Soon4 beds 1 baths989 sq. ft.
Address Withheld By Seller, Kansas City, MO 64012
MLS# 2644967Listed by: REECENICHOLS-KCN - Coming Soon
 $115,330Coming Soon2 beds 1 baths1,212 sq. ft.
Address Withheld By Seller, Kansas City, MO 64130
MLS# 2644970Listed by: REECENICHOLS-KCN - Coming Soon
 $133,360Coming Soon5 beds 2 baths1,588 sq. ft.
Address Withheld By Seller, Kansas City, MO 64130
MLS# 2644973Listed by: REECENICHOLS-KCN - Coming Soon
 $429,000Coming Soon2 beds 3 baths1,446 sq. ft.
1101 Walnut Street #1801, Kansas City, MO 64106
MLS# 2645063Listed by: COMPASS REALTY GROUP - Coming Soon
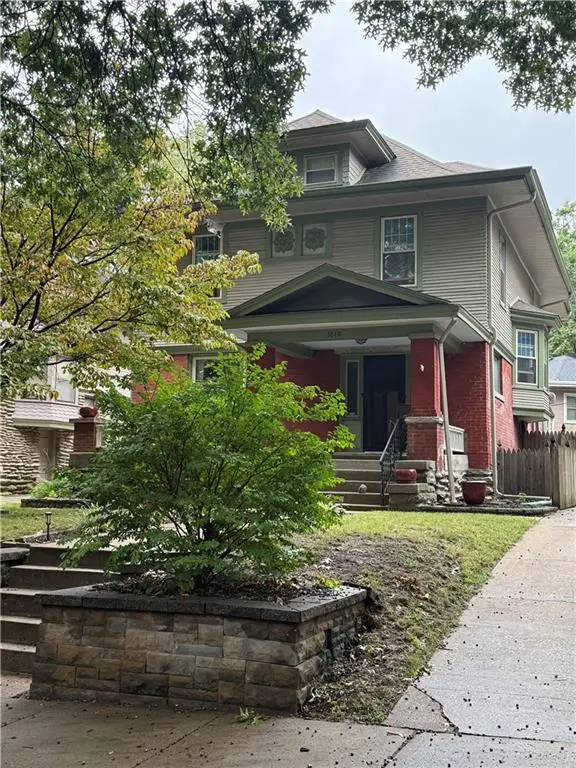 $525,000Coming Soon4 beds 4 baths2,570 sq. ft.
3840 Campbell Street, Kansas City, MO 64109
MLS# 2644587Listed by: REECENICHOLS - COUNTRY CLUB PLAZA - Coming Soon
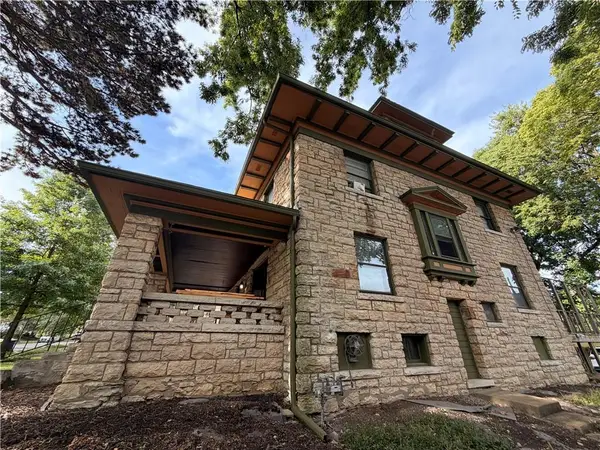 $875,000Coming Soon-- beds -- baths
3712 Washington Street, Kansas City, MO 64111
MLS# 2645206Listed by: WEST VILLAGE REALTY - Coming Soon
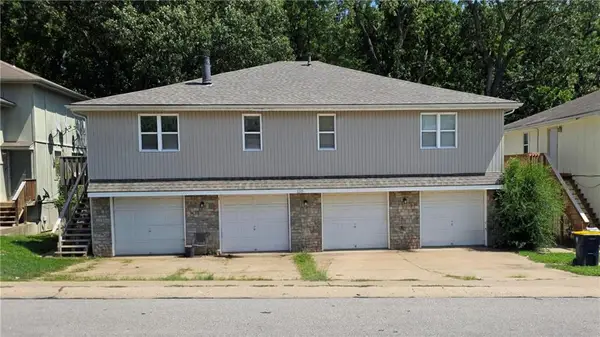 $450,000Coming Soon-- beds -- baths
8205 N Everton Avenue, Kansas City, MO 64152
MLS# 2645196Listed by: REAL BROKER, LLC - Coming Soon
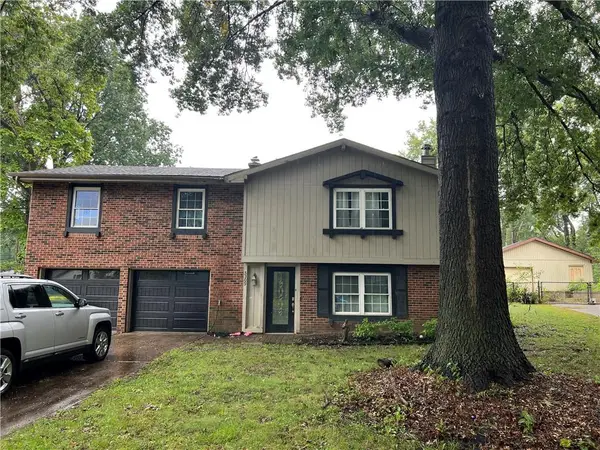 $235,000Coming Soon3 beds 2 baths1,538 sq. ft.
5309 NE 57th Street, Kansas City, MO 64119
MLS# 2645205Listed by: KELLER WILLIAMS KC NORTH - Coming Soon
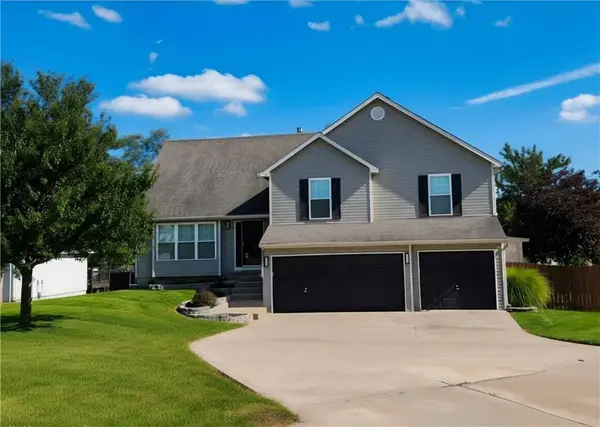 $405,000Coming Soon4 beds 3 baths1,992 sq. ft.
8423 N Paris Court, Kansas City, MO 64153
MLS# 2643280Listed by: UNITED REAL ESTATE KANSAS CITY - Coming Soon
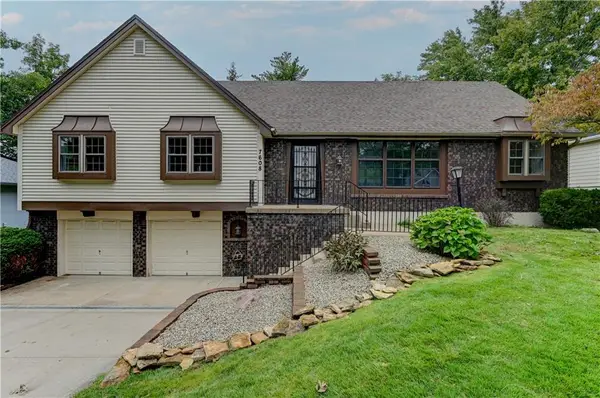 $335,000Coming Soon3 beds 2 baths1,392 sq. ft.
7608 NW 69th Street, Kansas City, MO 64152
MLS# 2644839Listed by: BERKSHIRE HATHAWAY HOMESERVICES ALL-PRO


Protect your home and budget from life's surprises with an Assurant Home Warranty, backed by a partner that supports you through every step of homeownership. Explore Plans.
© 2023 - 2026 ERA Franchise Systems LLC. All rights reserved. ERA Franchise Systems LLC fully supports the principles of the Fair Housing Act and the Equal Opportunity Act. ERA, ERA Real Estate powered, and their respective logos are registered service marks of ERA Franchise Systems LLC. Each office is independently owned and operated.