
3629 NW 85th Street, Kansas City, MO 64154
Local realty services provided by:ERA McClain Brothers
Listed by: simmonssales team, jake simmons
Office: re/max area real estate
MLS#:2644452
Source:MOKS_HL
Price summary
- Price:$219,900
- Price per sq. ft.:$159.81
- Monthly HOA dues:$215
About this home
A kitchen with personality, space to make your own, and a Northland location that keeps you connected! This Robincrest Village townhome offers two bedrooms, two-and-a-half baths, and a versatile layout with inviting places to gather, unwind, and enjoy everyday life. A covered front porch sets the tone for a welcoming arrival. Inside, luxury vinyl plank (LVP) flooring carries through the main living spaces, connecting the living room, dining area, and kitchen. Blue cabinetry, contrasting countertops, a white subway-tile backsplash, and a pantry give the kitchen a distinctive look with practical storage. The adjoining dining area opens to the rear deck, making it easy to take your morning coffee outside or enjoy dinner in the fresh air. A main-level half bath is convenient for guests. Upstairs, a loft-style flex area gives you options—a home office, reading corner, or additional lounge space. The primary bedroom includes a private bathroom and walk-in closet, while the second bedroom, additional full bath, and bedroom-level laundry create a functional upper-level arrangement. The attached one-car garage adds convenience, and the full unfinished basement offers substantial storage and room to explore future finishing possibilities. The roof has recently been replaced, and the community’s maintenance-provided arrangement helps simplify select exterior upkeep. Located near Barry Road with convenient access to I-29, Highway 152, Zona Rosa, and Kansas City International Airport, this home puts shopping, dining, commuting, and travel within easy reach. Come explore the spaces, appreciate the possibilities, and picture your next chapter in Robincrest Village!...
Contact an agent
Home facts
- Year built:2007
- Subdivision & Development:Robincrest Village
- Listing ID #:2644452
- Added:1 day(s) ago
- Updated:October 11, 2026 at 02:32 PM
Rooms and interior
- Bedrooms:2
- Total bathrooms:3
- Full bathrooms:2
- Half bathrooms:1
- Kitchen Description:Dishwasher, Microwave, Refrigerator
- Basement:Yes
- Basement Description:Daylight, Full, Unfinished
- Living area:1,376 sq. ft.
Heating and cooling
- Cooling:Electric
Structure and exterior
- Roof:Composition
- Year built:2007
- Building area:1,376 sq. ft.
- Lot area:0.07 Acres
- Lot Features:City Lot
- Architectural Style:2 Stories
- Construction Materials:Brick Veneer, Frame
Schools
- High school:Platte County R-III
- Middle school:Barry Middle
- Elementary school:Barry Elementary
Utilities
- Water:City/Public
- Sewer:Public Sewer
Finances and disclosures
- Price:$219,900
- Price per sq. ft.:$159.81
Features and amenities
- Appliances:Dishwasher, Microwave, Refrigerator, Washer
- Amenities:Ceiling Fan(s), Painted Cabinets, Pantry, Walk-In Closet(s)
Parking
- Parking description:Attached
- Garage:Yes
- Garage spaces:1
 HeartlandMLS©2026. Information Deemed Reliable But Not Guaranteed. This information is being provided by the HeartlandMLS. The listings presented here may or may not be listed by the Broker/Agent operating this website. This information is intended for the personal use of consumers and may not be used for any purpose other than to identify prospective properties consumers may be interested in purchasing. Data <Last Updated October 11, 2026
New listings near 3629 NW 85th Street
- Coming Soon
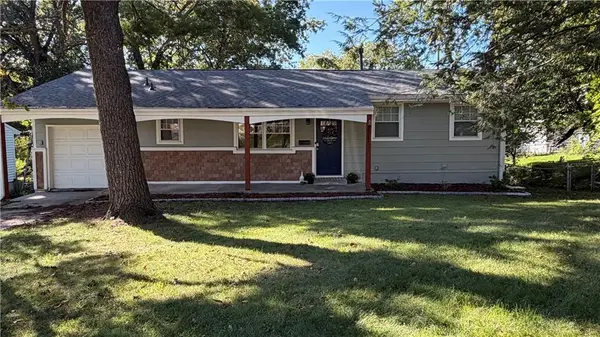 $260,000Coming Soon4 beds 2 baths2,184 sq. ft.
7711 NE 53rd Terrace Terrace, Kansas City, MO 64119
MLS# 2645735Listed by: EXP REALTY LLC - Coming Soon
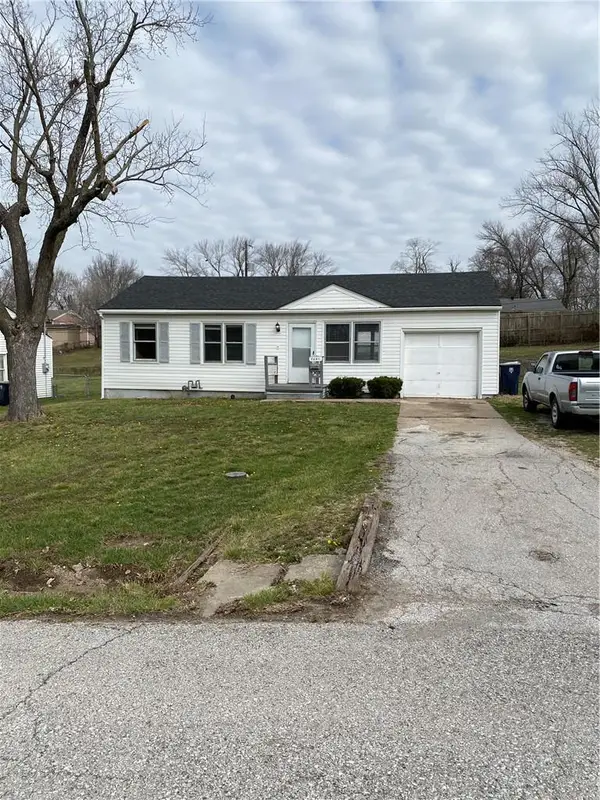 $135,000Coming Soon3 beds 1 baths768 sq. ft.
5608 E 101st Terrace, Kansas City, MO 64137
MLS# 2646609Listed by: REECENICHOLS - LEES SUMMIT - Coming Soon
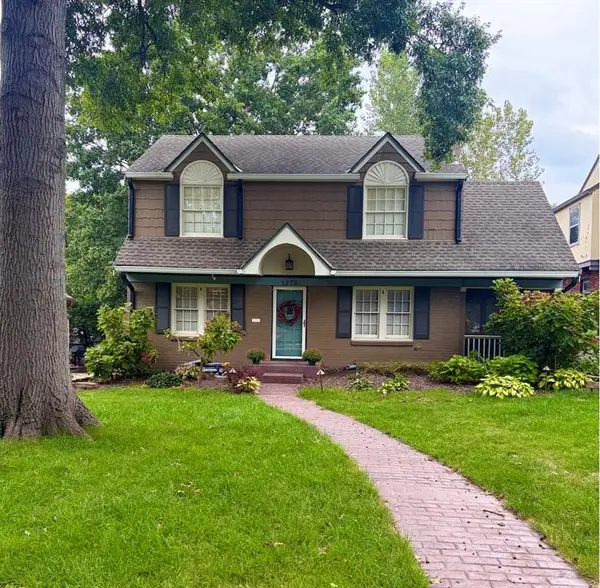 $565,000Coming Soon3 beds 3 baths3,035 sq. ft.
1272 W 71 Terrace, Kansas City, MO 64114
MLS# 2646591Listed by: COMPASS REALTY GROUP - Coming Soon
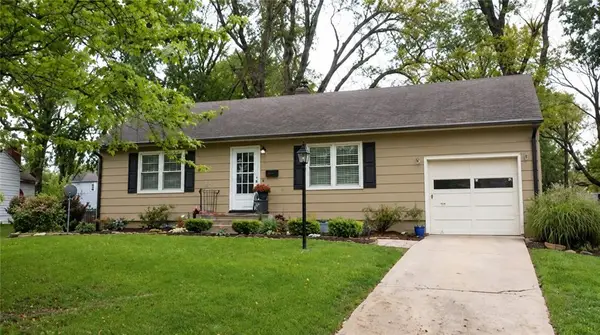 $219,950Coming Soon2 beds 1 baths913 sq. ft.
8708 Grande Pas Street, Kansas City, MO 64114
MLS# 2646598Listed by: LPT REALTY LLC - Coming SoonOpen Thu, 4 to 6pm
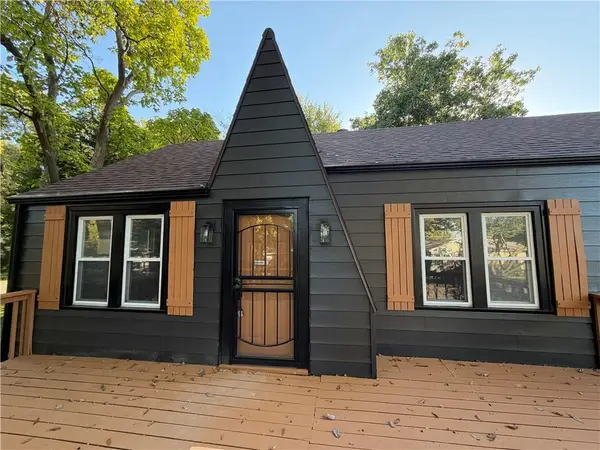 $219,900Coming Soon2 beds 1 baths1,102 sq. ft.
4641 N Elmwood Avenue, Kansas City, MO 64117
MLS# 2645842Listed by: KELLER WILLIAMS KC NORTH - Coming Soon
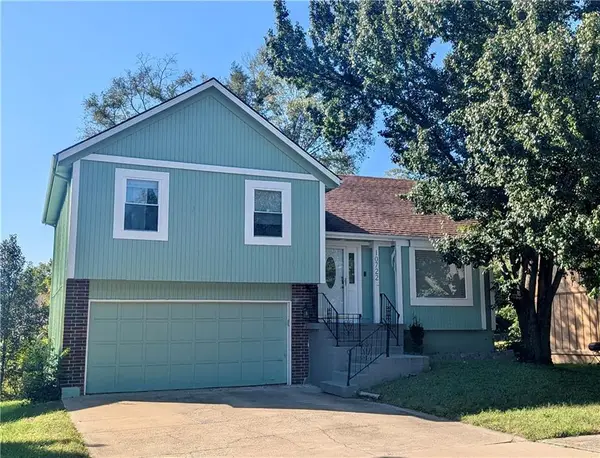 $230,000Coming Soon3 beds 2 baths1,247 sq. ft.
10722 Stark Avenue, Kansas City, MO 64134
MLS# 2646498Listed by: COMPASS REALTY GROUP - Coming Soon
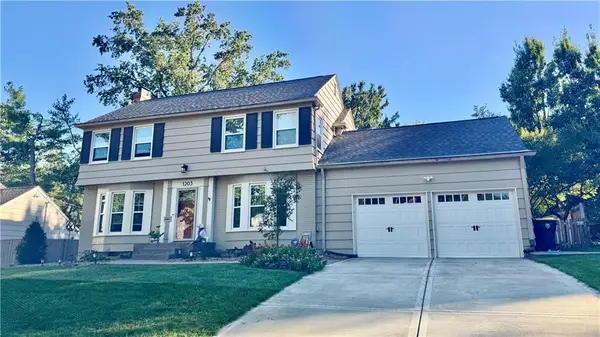 $600,000Coming Soon3 beds 3 baths2,123 sq. ft.
1203 Romany Road, Kansas City, MO 64113
MLS# 2646560Listed by: REECENICHOLS - COUNTRY CLUB PLAZA - Coming Soon
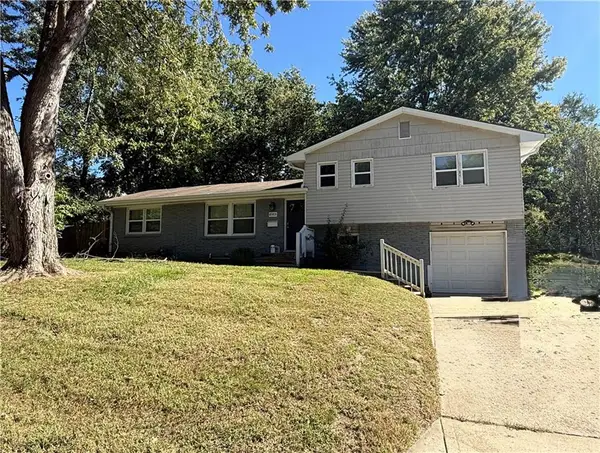 $345,000Coming Soon5 beds 3 baths1,900 sq. ft.
8003 Charlotte Street, Kansas City, MO 64131
MLS# 2646495Listed by: KELLER WILLIAMS KC NORTH - Coming Soon
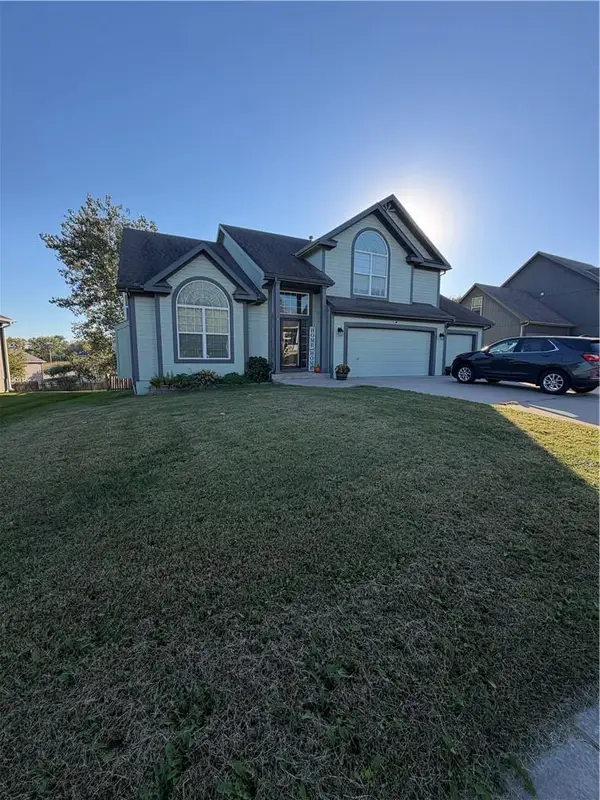 $350,000Coming Soon4 beds 3 baths3,019 sq. ft.
6211 NE 119th Terrace, Kansas City, MO 64156
MLS# 2646532Listed by: REECENICHOLS-KCN - Coming Soon
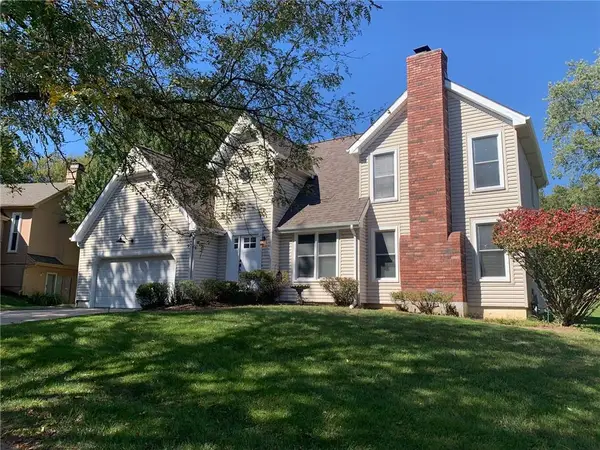 $375,000Coming Soon3 beds 3 baths2,530 sq. ft.
8304 Marston Avenue, Kansas City, MO 64151
MLS# 2646506Listed by: KELLER WILLIAMS KC NORTH


Protect your home and budget from life's surprises with an Assurant Home Warranty, backed by a partner that supports you through every step of homeownership. Explore Plans.
© 2023 - 2026 ERA Franchise Systems LLC. All rights reserved. ERA Franchise Systems LLC fully supports the principles of the Fair Housing Act and the Equal Opportunity Act. ERA, ERA Real Estate powered, and their respective logos are registered service marks of ERA Franchise Systems LLC. Each office is independently owned and operated.