
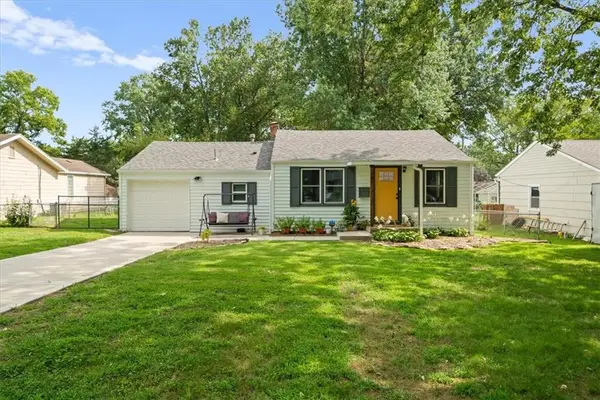
4209 Arlington Avenue, Kansas City, MO 64133
Local realty services provided by:ERA McClain Brothers
Listed by: nic trotter
Office: 1st class real estate summit
MLS#:2636914
Source:MOKS_HL
Price summary
- Price:$245,000
- Price per sq. ft.:$143.61
About this home
Welcome to 4209 Arlington Ave, a beautifully remodeled 4 bed, 2 bath home offering fresh finishes, flexible living space and plenty of room to spread out! This home has been thoughtfully updated throughout with new flooring, new fixtures and completely remodeled kitchen and bathrooms that give the interior a clean, modern feel. The finished lower level adds even more versatility with its own living area, conforming bedroom, full bathroom and separate exterior entrance. It's an ideal setup for guests, extended family, a private home office or simply additional space to call your own. The spacious all season room provides additional living space and is perfect for relaxing, entertaining, a home office, playroom or whatever fits your lifestyle. Outside, enjoy a brand new deck and fenced backyard along with the convenience of both a carport and one car garage for parking and additional storage. With four bedrooms, two full bathrooms, multiple living areas, updated finishes and a functional floor plan, this completely remodeled Kansas City home offers a lot to love. All that's left to do is move in and make it yours!...
Contact an agent
Home facts
- Year built:1953
- Subdivision & Development:Hendrix Earl A
- Listing ID #:2636914
- Added:1 day(s) ago
- Updated:August 14, 2026 at 06:44 PM
Rooms and interior
- Bedrooms:4
- Total bathrooms:2
- Full bathrooms:2
- Rooms Total:9
- Kitchen Description:Dishwasher, Disposal, Refrigerator
- Basement:Yes
- Basement Description:Finished, Garage Entrance, Walk Out
- Living area:1,706 sq. ft.
Heating and cooling
- Cooling:Electric
- Heating:Forced Air Gas
Structure and exterior
- Roof:Composition
- Year built:1953
- Building area:1,706 sq. ft.
- Lot area:0.64 Acres
- Architectural Style:Ranch
- Construction Materials:Board & Batton, Brick Veneer
- Exterior Features:Sat Dish Allowed
Utilities
- Water:City/Public
- Sewer:Public Sewer
Finances and disclosures
- Price:$245,000
- Price per sq. ft.:$143.61
Features and amenities
- Appliances:Dishwasher, Disposal, Refrigerator
- Amenities:Ceiling Fan(s), Painted Cabinets
Parking
- Parking description:Attached, Carport
- Garage:Yes
- Garage spaces:1
 HeartlandMLS©2026. Information Deemed Reliable But Not Guaranteed. This information is being provided by the HeartlandMLS. The listings presented here may or may not be listed by the Broker/Agent operating this website. This information is intended for the personal use of consumers and may not be used for any purpose other than to identify prospective properties consumers may be interested in purchasing. Data <Last Updated August 14, 2026
New listings near 4209 Arlington Avenue
- New
 $222,500Active2 beds 3 baths1,328 sq. ft.
8155 N Lawn Avenue, Kansas City, MO 64119
MLS# 2636671Listed by: REECENICHOLS-KCN - New
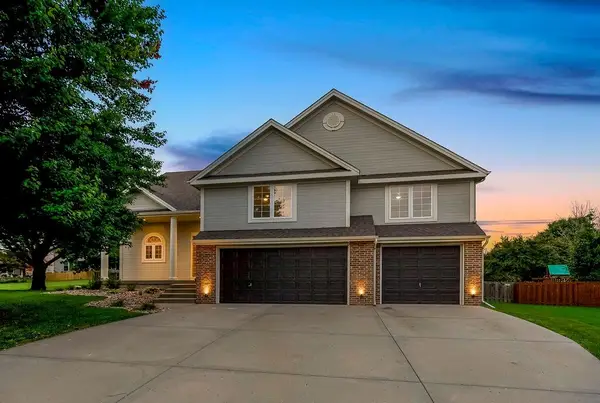 $464,900Active4 beds 4 baths2,806 sq. ft.
9105 N Kansas Court, Kansas City, MO 64156
MLS# 2636784Listed by: KELLER WILLIAMS KC NORTH - New
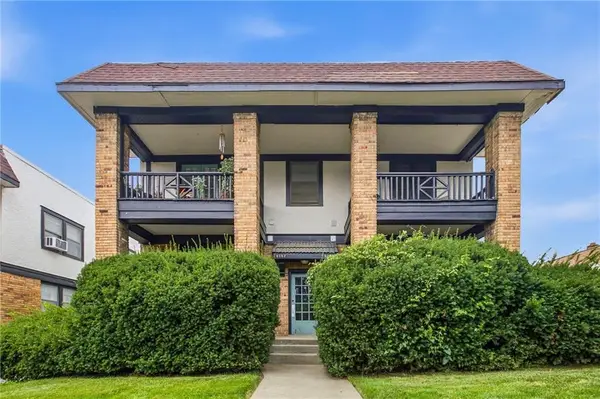 $609,000Active-- beds -- baths
4340 Holly Street, Kansas City, MO 64111
MLS# 2636918Listed by: COMPASS REALTY GROUP - New
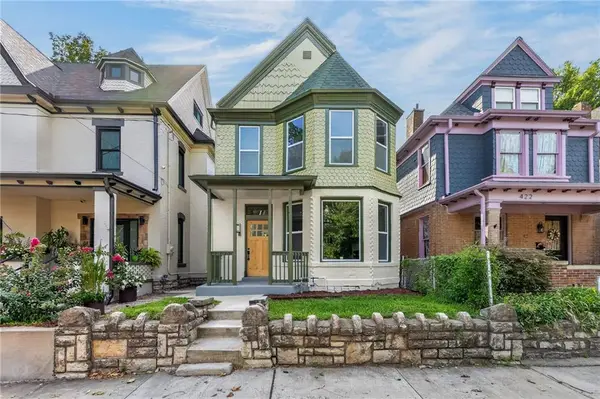 $342,500Active4 beds 3 baths1,580 sq. ft.
424 Olive Street, Kansas City, MO 64124
MLS# 2636919Listed by: KELLER WILLIAMS SOUTHLAND - New
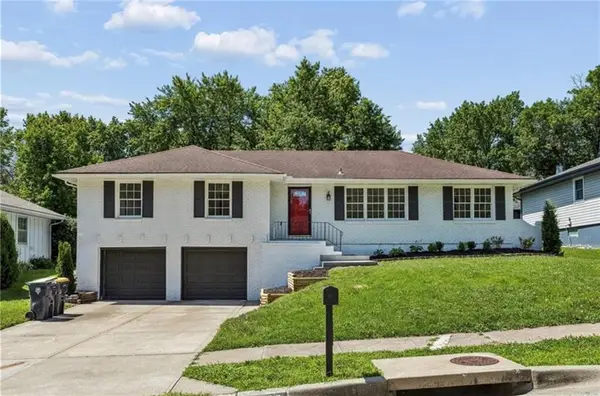 $295,000Active4 beds 3 baths2,436 sq. ft.
7509 E 100th Street, Kansas City, MO 64134
MLS# 2636944Listed by: PLATINUM REALTY LLC - Open Sat, 12 to 2pmNew
 $225,000Active2 beds 2 baths850 sq. ft.
605 E 90th Street, Kansas City, MO 64131
MLS# 2636682Listed by: KELLER WILLIAMS REALTY PARTNERS INC. - New
 $180,000Active2 beds 1 baths928 sq. ft.
9805 View High Drive, Kansas City, MO 64134
MLS# 2636791Listed by: KELLER WILLIAMS REALTY PARTNERS INC. - New
 $724,500Active4 beds 3 baths2,315 sq. ft.
414 W 61st Street, Kansas City, MO 64113
MLS# 2632511Listed by: PLATINUM REALTY LLC - Open Sat, 1 to 3pmNew
 $587,500Active5 beds 5 baths4,442 sq. ft.
6100 NW 78th Street, Kansas City, MO 64151
MLS# 2632638Listed by: RE/MAX REVOLUTION


Protect your home and budget from life's surprises with an Assurant Home Warranty, backed by a partner that supports you through every step of homeownership. Explore Plans.
© 2023 - 2026 ERA Franchise Systems LLC. All rights reserved. ERA Franchise Systems LLC fully supports the principles of the Fair Housing Act and the Equal Opportunity Act. ERA, ERA Real Estate powered, and their respective logos are registered service marks of ERA Franchise Systems LLC. Each office is independently owned and operated.