
4307 NW 63rd Court, Kansas City, MO 64151
Local realty services provided by:ERA McClain Brothers
4307 NW 63rd Court,Kansas City, MO 64151
$450,000
- 4 Beds
- 4 Baths
- 3,013 sq. ft.
- Single family
- Coming Soon
Listed by: melissa hopkins
Office: keller williams kc north
MLS#:2648848
Source:MOKS_HL
Price summary
- Price:$450,000
- Price per sq. ft.:$149.35
- Monthly HOA dues:$20.83
About this home
Some homes check the boxes. Others make you forget you had a checklist. Welcome to this beautifully modernized 4-bedroom home with a dedicated main-level office, offering the perfect balance of style, space, and functionality. Beautiful hardwood floors complement the main-level living room, creating a warm and inviting atmosphere, while the separate office provides a dedicated space to work, study, or create. But the real showstopper? The primary suite. Hardwood flooring leads you into a spa-inspired bathroom featuring a freestanding soaking tub and full-sized shower—your own private retreat at the end of a long day. Need even more room? The finished basement offers additional living space with plenty of possibilities for entertaining, recreation, or relaxing. Situated in an established Northland neighborhood within the Park Hill School District, this home offers convenient access to shopping, dining, major highways, KCI Airport, and historic downtown Parkville. With modernized interiors, a versatile floor plan, and an impressive combination of space, style, and location, this is one you'll want to experience in person!...
Contact an agent
Home facts
- Year built:1991
- Subdivision & Development:Coventry
- Listing ID #:2648848
- Updated:November 05, 2026 at 07:50 PM
Rooms and interior
- Bedrooms:4
- Total bathrooms:4
- Full bathrooms:2
- Half bathrooms:2
- Basement:Yes
- Basement Description:Finished, Inside Entrance, Slab, Walk Out
- Living area:3,013 sq. ft.
Heating and cooling
- Cooling:Electric
- Heating:Forced Air Gas
Structure and exterior
- Roof:Composition
- Year built:1991
- Building area:3,013 sq. ft.
- Lot area:0.23 Acres
- Lot Features:Cul-De-Sac
- Architectural Style:2 Stories
- Construction Materials:Stucco & Frame, Wood Siding
- Foundation Description:Slab
Schools
- High school:Park Hill South
- Middle school:Walden
- Elementary school:Line Creek
Utilities
- Water:City/Public
- Sewer:Public Sewer
Finances and disclosures
- Price:$450,000
- Price per sq. ft.:$149.35
Parking
- Parking description:Attached
- Garage:Yes
- Garage spaces:2
 HeartlandMLS©2026. Information Deemed Reliable But Not Guaranteed. This information is being provided by the HeartlandMLS. The listings presented here may or may not be listed by the Broker/Agent operating this website. This information is intended for the personal use of consumers and may not be used for any purpose other than to identify prospective properties consumers may be interested in purchasing. Data <Last Updated November 5, 2026
New listings near 4307 NW 63rd Court
- Coming Soon
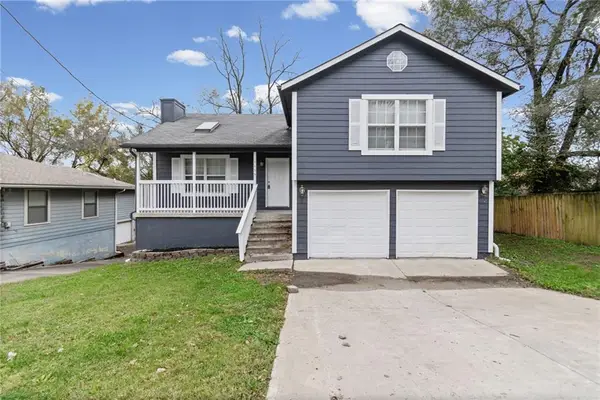 $215,000Coming Soon4 beds 3 baths1,600 sq. ft.
7439 Bales Avenue, Kansas City, MO 64132
MLS# 2650385Listed by: AUBEN REALTY MO, LLC - Coming Soon
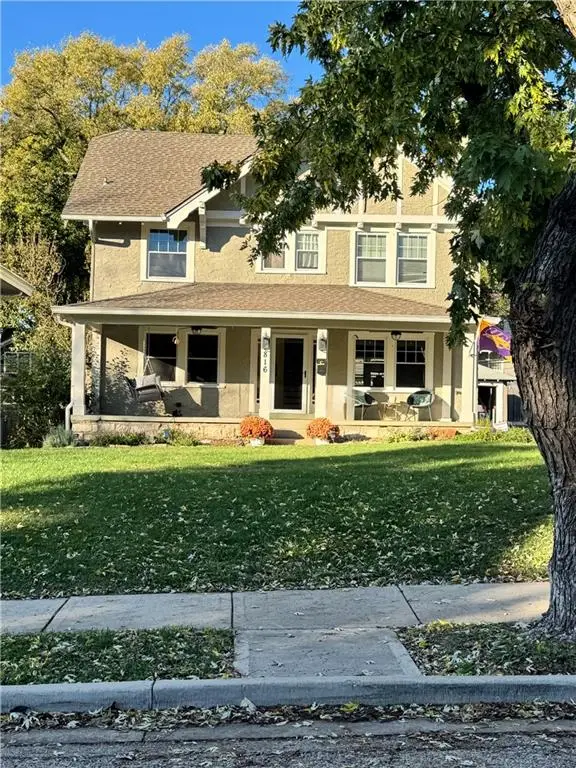 $495,000Coming Soon3 beds 3 baths1,742 sq. ft.
816 W 72nd Street, Kansas City, MO 64114
MLS# 2650375Listed by: REECENICHOLS - COUNTRY CLUB PLAZA - Coming SoonOpen Fri, 4 to 6pm
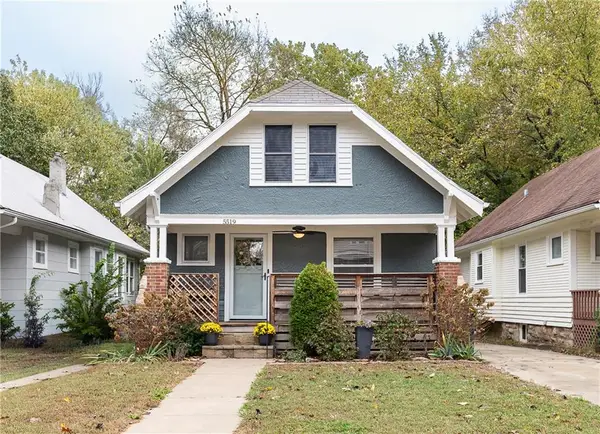 $270,000Coming Soon3 beds 2 baths1,612 sq. ft.
5519 Tracy Avenue, Kansas City, MO 64110
MLS# 2649963Listed by: REECENICHOLS - COUNTRY CLUB PLAZA - Coming Soon
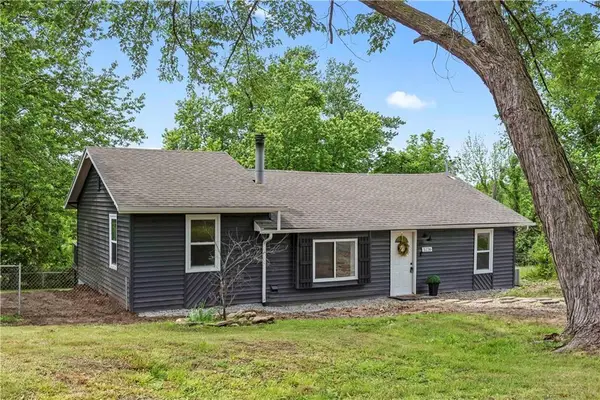 $199,000Coming Soon3 beds 2 baths1,144 sq. ft.
5236 N Cambridge Avenue, Kansas City, MO 64119
MLS# 2650139Listed by: REAL BROKER, LLC - Coming SoonOpen Sat, 12 to 2pm
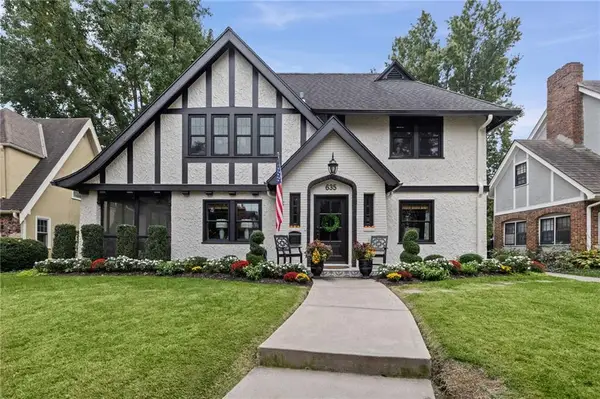 $899,000Coming Soon4 beds 4 baths3,030 sq. ft.
635 W 69th Terrace, Kansas City, MO 64113
MLS# 2649319Listed by: COMPASS REALTY GROUP - Coming SoonOpen Fri, 5 to 7pm
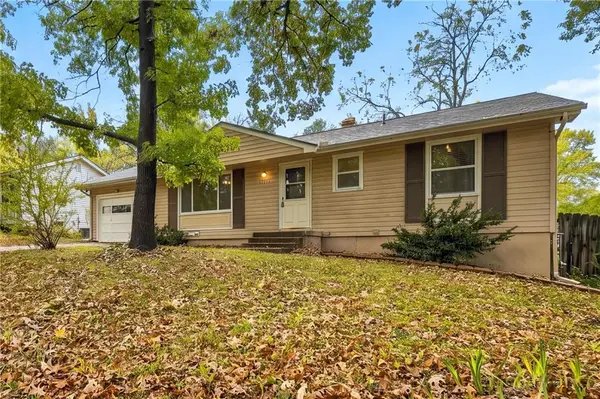 $229,900Coming Soon3 beds 2 baths1,860 sq. ft.
3711 E 107th Street, Kansas City, MO 64137
MLS# 2650260Listed by: KELLER WILLIAMS REALTY PARTNERS INC. - Coming Soon
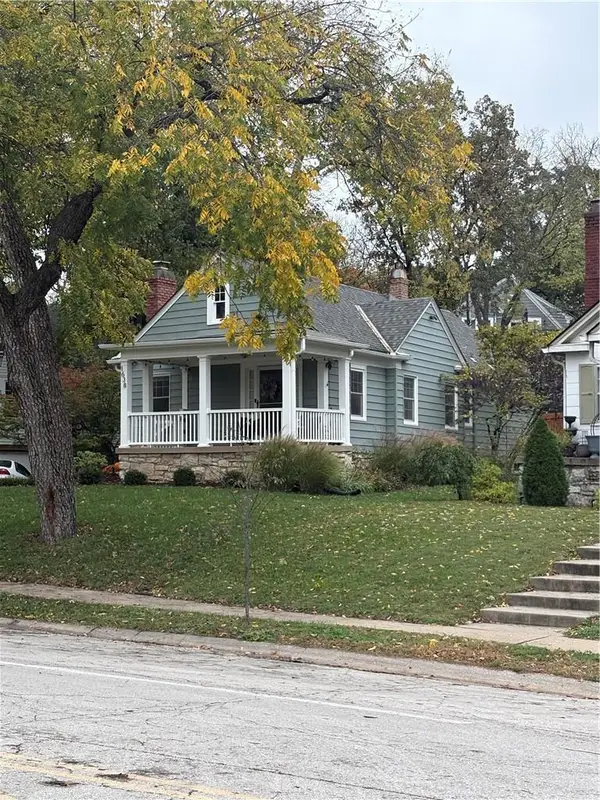 $352,000Coming Soon2 beds 1 baths1,098 sq. ft.
1638 W 51st Street, Kansas City, MO 64112
MLS# 2650157Listed by: REECENICHOLS - COUNTRY CLUB PLAZA - Coming Soon
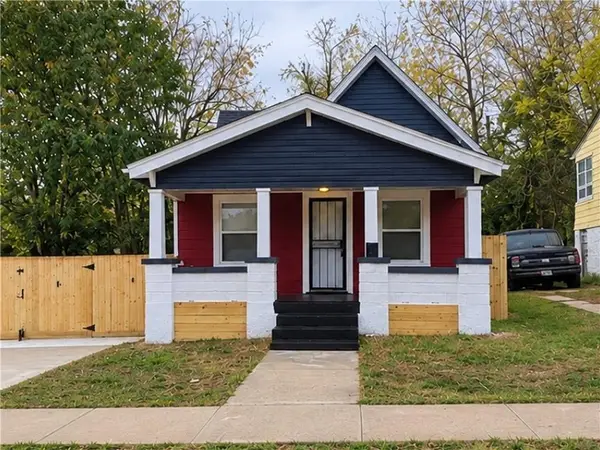 $165,000Coming Soon4 beds 2 baths1,302 sq. ft.
2924 Mersington Avenue, Kansas City, MO 64128
MLS# 2649360Listed by: REECENICHOLS - LEES SUMMIT - Coming Soon
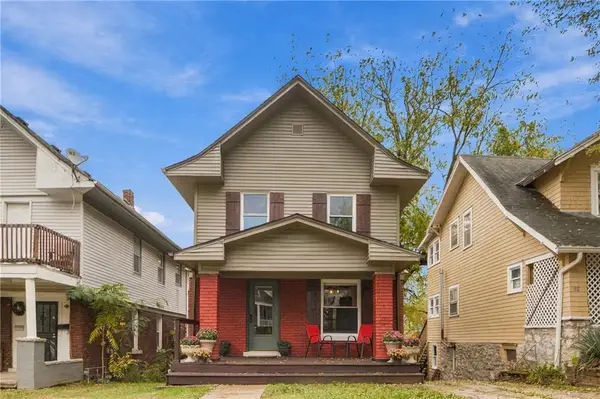 $195,000Coming Soon3 beds 3 baths1,330 sq. ft.
327 Brighton Avenue, Kansas City, MO 64123
MLS# 2650112Listed by: REAL BROKER, LLC - Coming SoonOpen Sat, 1 to 3pm
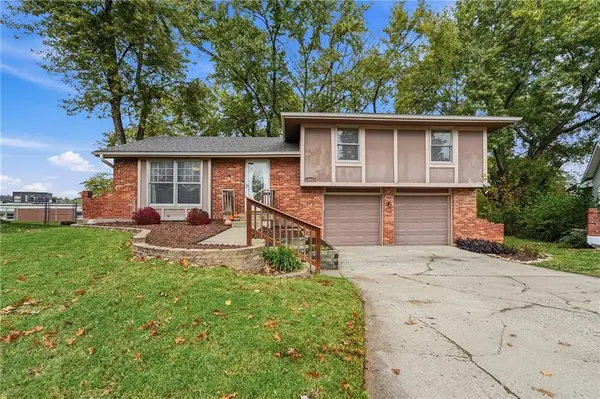 $300,000Coming Soon3 beds 2 baths1,652 sq. ft.
1010 NE 80th Terrace, Kansas City, MO 64118
MLS# 2650000Listed by: REECENICHOLS - LEAWOOD


Protect your home and budget from life's surprises with an Assurant Home Warranty, backed by a partner that supports you through every step of homeownership. Explore Plans.
© 2023 - 2026 ERA Franchise Systems LLC. All rights reserved. ERA Franchise Systems LLC fully supports the principles of the Fair Housing Act and the Equal Opportunity Act. ERA, ERA Real Estate powered, and their respective logos are registered service marks of ERA Franchise Systems LLC. Each office is independently owned and operated.