
4317 Highland Avenue, Kansas City, MO 64110
Local realty services provided by:ERA McClain Brothers
4317 Highland Avenue,Kansas City, MO 64110
$144,900
- 2 Beds
- 1 Baths
- 859 sq. ft.
- Single family
- Active
Upcoming open houses
- Sun, Aug 2302:00 am - 05:00 pm
Listed by: shane cleary
Office: the cleric group
MLS#:2636921
Source:MOKS_HL
Price summary
- Price:$144,900
- Price per sq. ft.:$168.68
About this home
**Seller offering $4,000 toward buyer closing costs / rate buydown.** Updated 1912 Charmer Minutes from the Plaza, Westport & UMKC. Character and convenience meet in this well-kept two-bedroom near the heart of midtown Kansas City. Original hardwood floors and vintage detailing give the home warmth you won't find in new construction, while past updates to the kitchen and bath keep daily living easy. The layout lives comfortably, with a bright living area, a functional kitchen, and two bedrooms sharing a full bath. Upstairs offers bonus storage, and laundry hookups are already in place. Off-street parking in back. Sitting in Ivanhoe Southwest, you're a short drive to the Country Club Plaza, Westport nightlife, UMKC, and Crown Center, with downtown under five miles via 71 Highway. Strong fit for a first-time buyer or an investor seeking a stable rental in a well-located pocket of KCMO. Schedule your showing today. - priced within MHDC / Next Place/ First Place limits
Contact an agent
Home facts
- Year built:1912
- Subdivision & Development:Llewellyn Heights
- Listing ID #:2636921
- Added:2 day(s) ago
- Updated:August 17, 2026 at 02:30 PM
Rooms and interior
- Bedrooms:2
- Total bathrooms:1
- Full bathrooms:1
- Basement:Yes
- Basement Description:Stone/Rock
- Living area:859 sq. ft.
Heating and cooling
- Cooling:Electric
- Heating:Natural Gas
Structure and exterior
- Roof:Composition
- Year built:1912
- Building area:859 sq. ft.
- Lot area:0.09 Acres
- Architectural Style:Ranch
- Construction Materials:Vinyl Siding
- Foundation Description:Stone/Rock
Utilities
- Water:City/Public
- Sewer:Public Sewer
Finances and disclosures
- Price:$144,900
- Price per sq. ft.:$168.68
Features and amenities
- Amenities:Ceiling Fan(s), Custom Cabinets
Parking
- Parking description:Off Street
 HeartlandMLS©2026. Information Deemed Reliable But Not Guaranteed. This information is being provided by the HeartlandMLS. The listings presented here may or may not be listed by the Broker/Agent operating this website. This information is intended for the personal use of consumers and may not be used for any purpose other than to identify prospective properties consumers may be interested in purchasing. Data <Last Updated August 17, 2026
New listings near 4317 Highland Avenue
- New
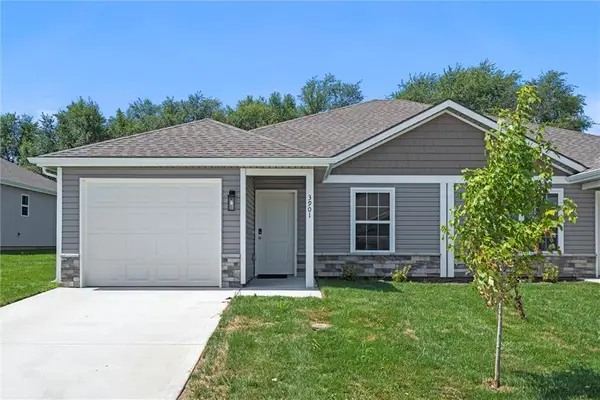 $315,000Active3 beds 2 baths1,243 sq. ft.
3933 NW 94th Street, Kansas City, MO 64154
MLS# 2637204Listed by: THE REAL ESTATE STORE LLC - New
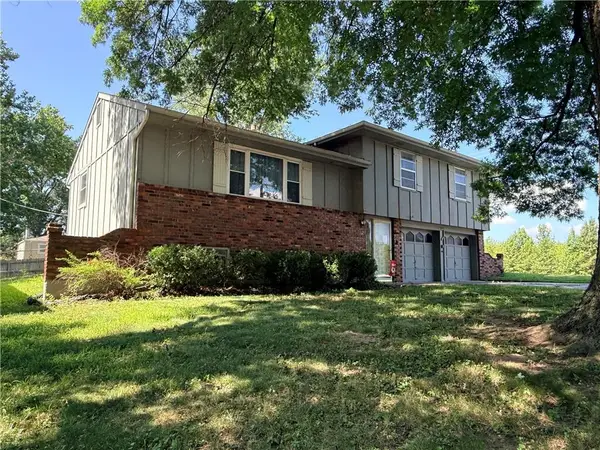 $220,000Active3 beds 2 baths1,226 sq. ft.
5001 NE 57th Terrace, Kansas City, MO 64119
MLS# 2631025Listed by: UNITED REAL ESTATE KANSAS CITY - New
 $339,000Active3 beds 1 baths1,720 sq. ft.
7535 Mcgee Street, Kansas City, MO 64114
MLS# 2632634Listed by: MC CLELLAND REAL ESTATE LLC - New
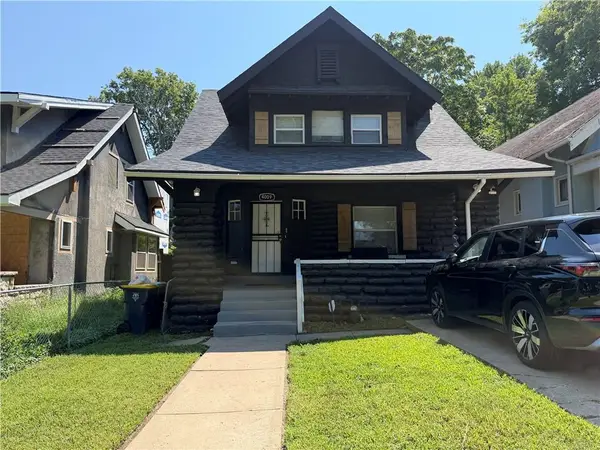 $181,500Active4 beds 2 baths2,050 sq. ft.
4009 S Benton Avenue, Kansas City, MO 64130
MLS# 2634870Listed by: COMPASS REALTY GROUP - Open Tue, 5 to 7pmNew
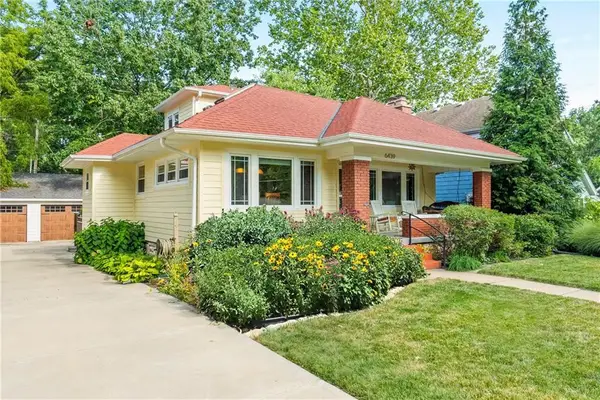 $415,000Active3 beds 3 baths1,555 sq. ft.
6439 Walnut Street, Kansas City, MO 64113
MLS# 2636570Listed by: KW KANSAS CITY METRO - New
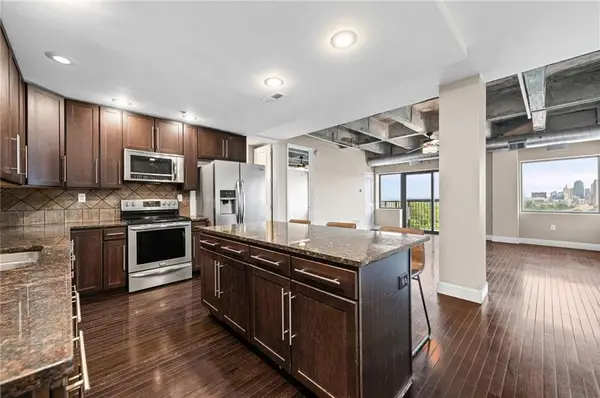 $320,000Active2 beds 2 baths1,175 sq. ft.
2940 Baltimore Avenue #1303, Kansas City, MO 64108
MLS# 2636908Listed by: KELLER WILLIAMS KC NORTH - New
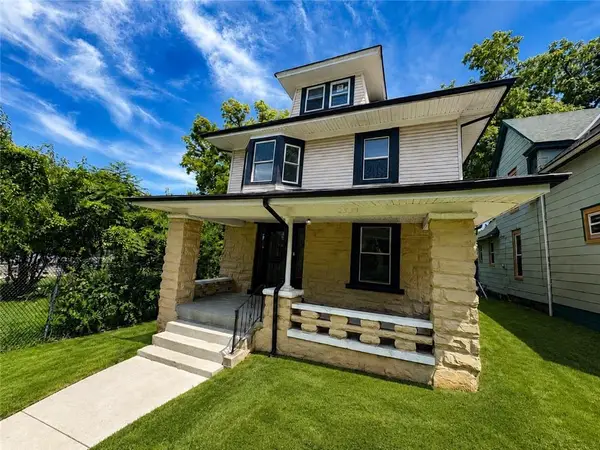 $285,000Active4 beds 2 baths2,408 sq. ft.
2531 Olive Street, Kansas City, MO 64127
MLS# 2637160Listed by: PLATINUM REALTY LLC 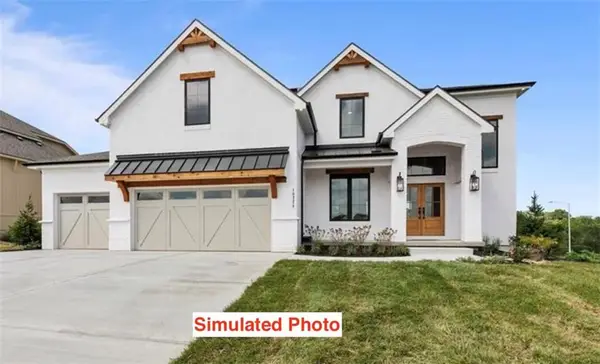 $629,900Pending4 beds 4 baths2,872 sq. ft.
8304 NW 90th Terrace, Kansas City, MO 64153
MLS# 2637195Listed by: REECENICHOLS-KCN- New
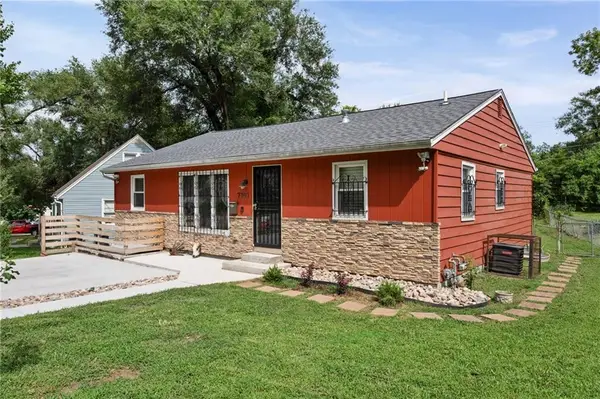 $275,000Active4 beds 2 baths
7101 Monroe Avenue, Kansas City, MO 64132
MLS# 2637150Listed by: PLATINUM REALTY LLC - New
 $1,400,000Active5 beds 6 baths6,209 sq. ft.
13104 E 94th Street, Kansas City, MO 64138
MLS# 2637158Listed by: PRIME TIME REAL ESTATE


Protect your home and budget from life's surprises with an Assurant Home Warranty, backed by a partner that supports you through every step of homeownership. Explore Plans.
© 2023 - 2026 ERA Franchise Systems LLC. All rights reserved. ERA Franchise Systems LLC fully supports the principles of the Fair Housing Act and the Equal Opportunity Act. ERA, ERA Real Estate powered, and their respective logos are registered service marks of ERA Franchise Systems LLC. Each office is independently owned and operated.