
4400 NE 73rd Street, Kansas City, MO 64119
Local realty services provided by:ERA High Pointe Realty
4400 NE 73rd Street,Kansas City, MO 64119
$440,000
- 3 Beds
- 3 Baths
- 2,913 sq. ft.
- Single family
- Active
Listed by: paige o'leary
Office: real broker, llc.
MLS#:2650241
Source:MOKS_HL
Price summary
- Price:$440,000
- Price per sq. ft.:$151.05
- Monthly HOA dues:$108.33
About this home
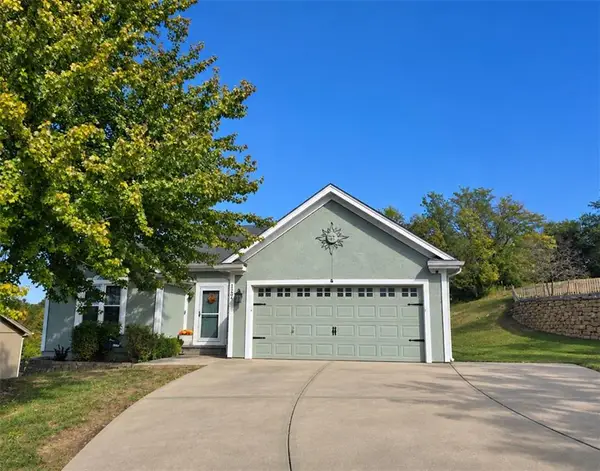
Welcome to this beautifully maintained, one-owner home in the desirable Woodbrooke Estates community! Perfectly positioned on a spacious lot backing to peaceful greenspace, this home offers an abundance of living space, thoughtful design, and the added convenience of lawn maintenance & snow removal! Step inside to discover a functional, inviting floor plan featuring a spacious kitchen with granite countertops, generous cabinetry, and an adjoining dining area. The main living room flows seamlessly into an additional sitting area, providing the perfect space for everyday living or entertaining. Just off the kitchen, step outside onto the deck overlooking the expansive backyard and greenspace, an ideal setting for morning coffee or relaxing evenings. The main level also features a generously sized primary suite, an additional bedroom, and a full bathroom, offering the convenience of main-level living. Downstairs, the finished walkout lower level provides even more room to spread out, complete with additional living space, a bedroom featuring an oversized walk-in closet, and direct access to the backyard patio. An expansive storage room offers endless possibilities for organization and storage. From the versatile floor plan and impressive storage to the beautiful greenspace views and spacious backyard, this lovingly cared-for home offers the perfect combination of comfort, convenience, and room to make it your own. Don't miss your opportunity to call Woodbrooke Estates home!...
Contact an agent
Home facts
- Year built:2006
- Subdivision & Development:Woodbrooke Estates
- Listing ID #:2650241
- Added:8 day(s) ago
- Updated:November 13, 2026 at 03:33 PM
Rooms and interior
- Bedrooms:3
- Total bathrooms:3
- Full bathrooms:3
- Kitchen Description:Dishwasher, Disposal, Microwave
- Basement:Yes
- Basement Description:Finished, Full, Walk Out
- Living area:2,913 sq. ft.
Heating and cooling
- Cooling:Electric
- Heating:Heatpump/Gas
Structure and exterior
- Roof:Composition
- Year built:2006
- Building area:2,913 sq. ft.
- Lot area:0.23 Acres
- Lot Features:City Lot
- Architectural Style:Ranch
- Construction Materials:Stucco & Frame
Schools
- High school:Oak Park
- Middle school:Antioch
- Elementary school:Chapel Hill
Utilities
- Water:City/Public
- Sewer:Public Sewer
Finances and disclosures
- Price:$440,000
- Price per sq. ft.:$151.05
Features and amenities
- Appliances:Dishwasher, Disposal, Free-Standing Electric Oven, Microwave
- Amenities:Ceiling Fan(s), Pantry, Walk-In Closet(s)
Parking
- Parking description:Attached
- Garage:Yes
- Garage spaces:2
 HeartlandMLS©2026. Information Deemed Reliable But Not Guaranteed. This information is being provided by the HeartlandMLS. The listings presented here may or may not be listed by the Broker/Agent operating this website. This information is intended for the personal use of consumers and may not be used for any purpose other than to identify prospective properties consumers may be interested in purchasing. Data <Last Updated November 13, 2026
New listings near 4400 NE 73rd Street
- Coming Soon
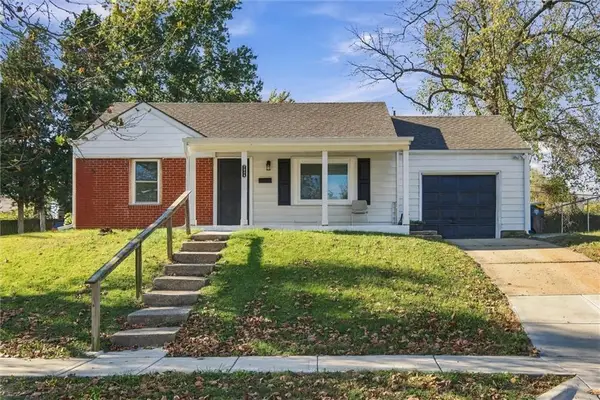 $125,000Coming Soon2 beds 1 baths744 sq. ft.
7924 Park Avenue, Kansas City, MO 64132
MLS# 2651574Listed by: MURRELL HOMES REAL ESTATE GRP - Coming Soon
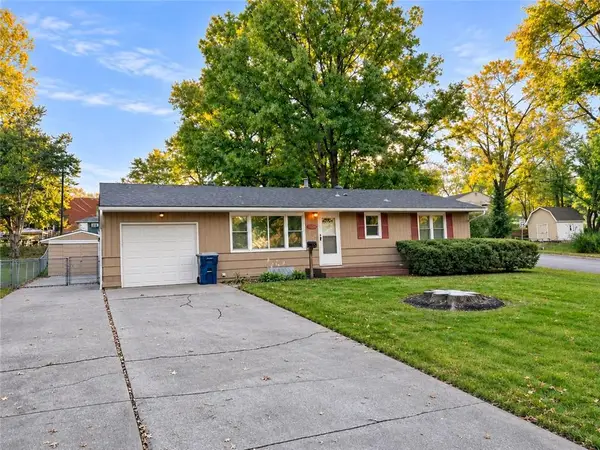 $225,000Coming Soon3 beds 1 baths1,920 sq. ft.
5539 N Woodland Avenue, Kansas City, MO 64118
MLS# 2651545Listed by: RE/MAX PREMIER PROPERTIES - Coming Soon
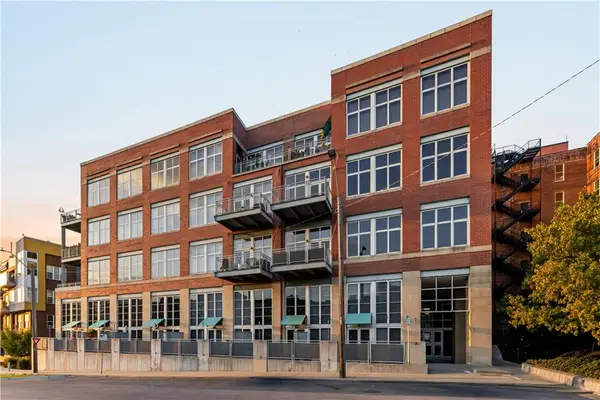 $628,850Coming Soon2 beds 1 baths1,467 sq. ft.
210 W 5th Street #301, Kansas City, MO 64105
MLS# 2649396Listed by: KANSAS CITY URBAN HOMES, LLC - Coming Soon
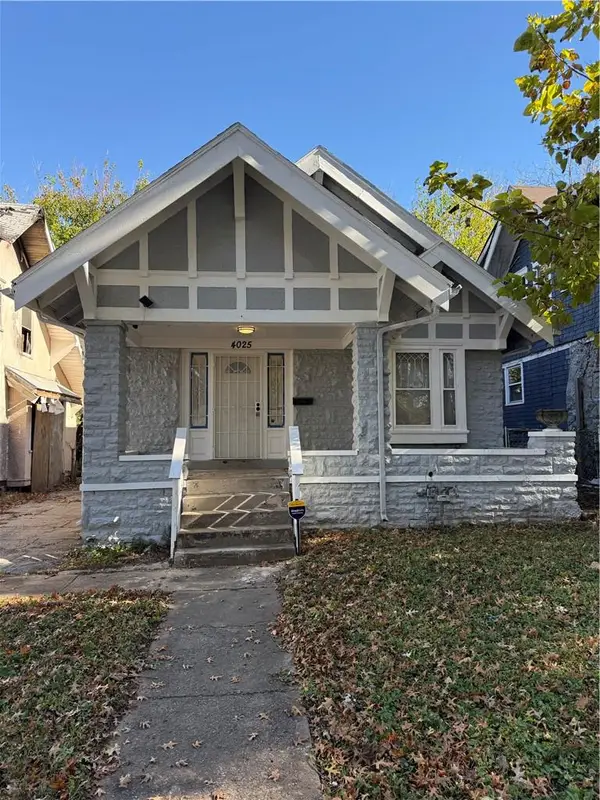 $159,000Coming Soon4 beds 2 baths1,515 sq. ft.
4025 S Benton Avenue, Kansas City, MO 64130
MLS# 2651467Listed by: JNICK REAL ESTATE - Coming Soon
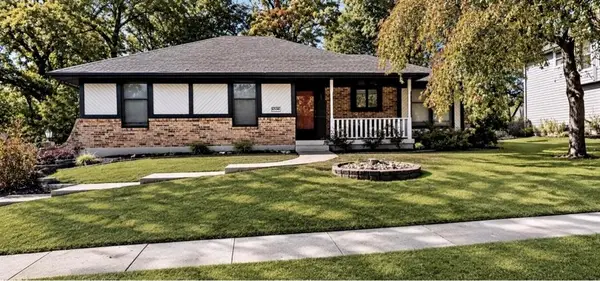 $300,000Coming Soon3 beds 3 baths2,230 sq. ft.
6500 Marion Avenue, Kansas City, MO 64133
MLS# 2651529Listed by: RE/MAX PREMIER PROPERTIES - Coming Soon
 $200,000Coming Soon3 beds 3 baths1,250 sq. ft.
9817 Shepherds Drive, Kansas City, MO 64131
MLS# 2650973Listed by: PARKWAY REAL ESTATE LLC - Coming Soon
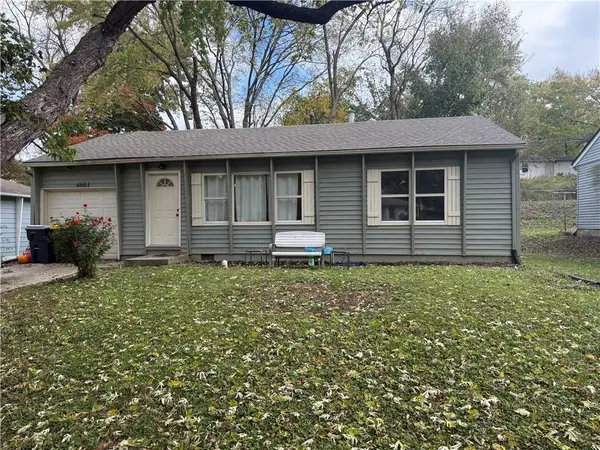 $165,000Coming Soon2 beds 1 baths986 sq. ft.
4601 N Troost Avenue, Kansas City, MO 64116
MLS# 2651152Listed by: KELLER WILLIAMS KC NORTH - Coming Soon
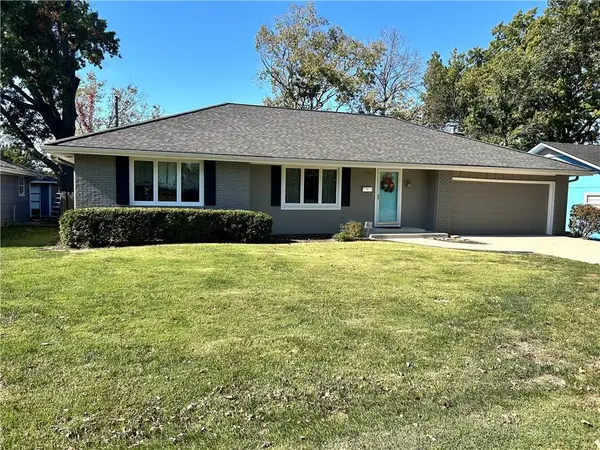 $325,000Coming Soon3 beds 3 baths2,304 sq. ft.
10720 Oak Street, Kansas City, MO 64114
MLS# 2651473Listed by: KELLER WILLIAMS REALTY PARTNERS INC. - Coming Soon
 $365,000Coming Soon3 beds 3 baths2,936 sq. ft.
1204 NW 74th Street, Kansas City, MO 64118
MLS# 2651300Listed by: RE/MAX INNOVATIONS - Coming Soon
 $985,000Coming Soon5 beds 4 baths3,100 sq. ft.
4979 Ward Parkway, Kansas City, MO 64112
MLS# 2651365Listed by: PLATINUM REALTY LLC


Protect your home and budget from life's surprises with an Assurant Home Warranty, backed by a partner that supports you through every step of homeownership. Explore Plans.
© 2023 - 2026 ERA Franchise Systems LLC. All rights reserved. ERA Franchise Systems LLC fully supports the principles of the Fair Housing Act and the Equal Opportunity Act. ERA, ERA Real Estate powered, and their respective logos are registered service marks of ERA Franchise Systems LLC. Each office is independently owned and operated.