
4530 Jefferson Street #3A, Kansas City, MO 64111
Local realty services provided by:ERA High Pointe Realty
4530 Jefferson Street #3A,Kansas City, MO 64111
$249,900
- 2 Beds
- 2 Baths
- 1,197 sq. ft.
- Condominium
- Active
Listed by: greg butell
Office: reecenichols -the village
MLS#:2634810
Source:MOKS_HL
Price summary
- Price:$249,900
- Price per sq. ft.:$208.77
- Monthly HOA dues:$385
About this home
Experience the charm of plaza living in this inviting condo just north of the Country Club Plaza. Enter the complex through a tastefully landscaped courtyard leading to the home’s entryway. The main living room area makes for a comfortable living space featuring warm wood floors. The open kitchen offers ceramic tile flooring, ample cabinetry, plus all appliances are included, making this property truly move-in ready. For convenience, there is bar counter space allowing for bar stools. A rear door off kitchen provides access to back walkway to street or parking. A finished lower level has a private NON-CONFORMING BEDROOM and full bath, perfect for guests, a home office, or additional living space. The open primary suite on the 2nd floor features vaulted ceilings with 2 exposed wood beams, a large walk-in closet and full adjoining bath all creating a comfortable retreat. Other include an assigned parking space (#11) in the alley parking lot to the west. Together with its desirable location and thoughtful layout, this condo offers the perfect blend of comfort and convenience. HOA takes care of building and lawn maintenance in addition to snow removal and trash pickup. Check out this plaza condo and make it yours today! DISCLOSURE NOTE Photos showing furniture are AI generated....
Contact an agent
Home facts
- Year built:1948
- Subdivision & Development:46 Jefferson
- Listing ID #:2634810
- Added:50 day(s) ago
- Updated:October 02, 2026 at 02:48 PM
Rooms and interior
- Bedrooms:2
- Total bathrooms:2
- Full bathrooms:2
- Rooms Total:7
- Kitchen Description:Dishwasher, Disposal
- Basement:Yes
- Basement Description:Finished
- Living area:1,197 sq. ft.
Heating and cooling
- Cooling:Electric
- Heating:Forced Air Gas
Structure and exterior
- Roof:Composition
- Year built:1948
- Building area:1,197 sq. ft.
- Lot area:0.03 Acres
- Lot Features:City Lot, Zero Lot Line
- Architectural Style:2 Stories
Utilities
- Water:City/Public
- Sewer:Public Sewer
Finances and disclosures
- Price:$249,900
- Price per sq. ft.:$208.77
Features and amenities
- Appliances:Dishwasher, Disposal
- Amenities:Ceiling Fan(s), Walk-In Closet(s)
Parking
- Parking description:Off Street, Other
 HeartlandMLS©2026. Information Deemed Reliable But Not Guaranteed. This information is being provided by the HeartlandMLS. The listings presented here may or may not be listed by the Broker/Agent operating this website. This information is intended for the personal use of consumers and may not be used for any purpose other than to identify prospective properties consumers may be interested in purchasing. Data <Last Updated October 2, 2026
New listings near 4530 Jefferson Street #3A
- Coming Soon
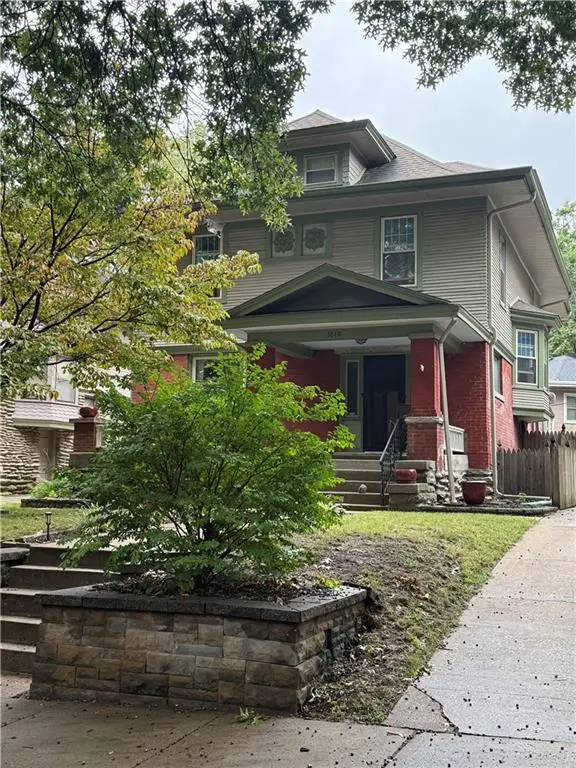 $525,000Coming Soon4 beds 4 baths2,570 sq. ft.
3840 Campbell Street, Kansas City, MO 64109
MLS# 2644587Listed by: REECENICHOLS - COUNTRY CLUB PLAZA - Coming Soon
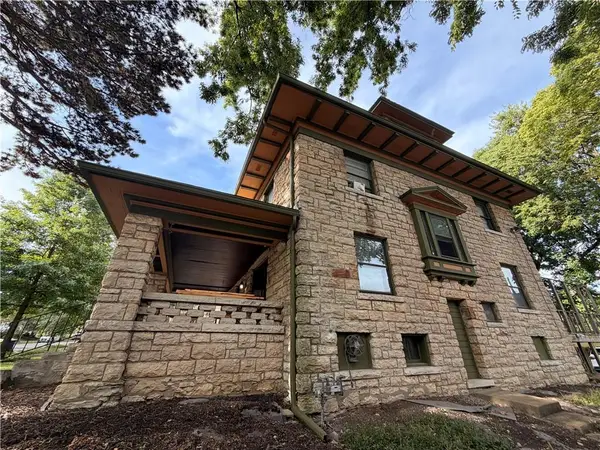 $875,000Coming Soon-- beds -- baths
3712 Washington Street, Kansas City, MO 64111
MLS# 2645206Listed by: WEST VILLAGE REALTY - Coming Soon
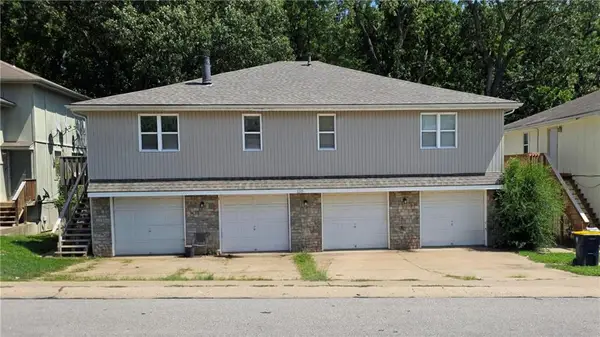 $450,000Coming Soon-- beds -- baths
8205 N Everton Avenue, Kansas City, MO 64152
MLS# 2645196Listed by: REAL BROKER, LLC - Coming Soon
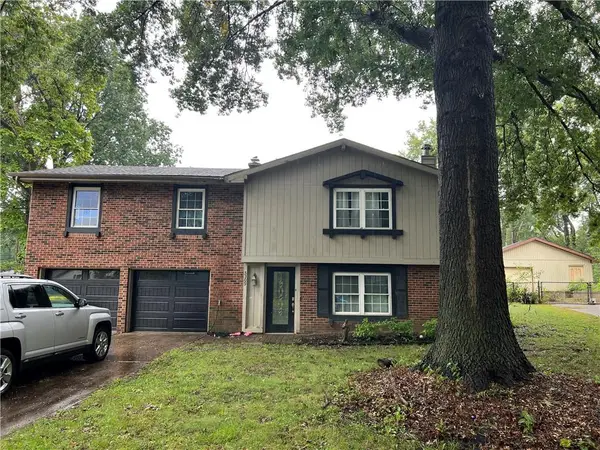 $235,000Coming Soon3 beds 2 baths1,538 sq. ft.
5309 NE 57th Street, Kansas City, MO 64119
MLS# 2645205Listed by: KELLER WILLIAMS KC NORTH - Coming Soon
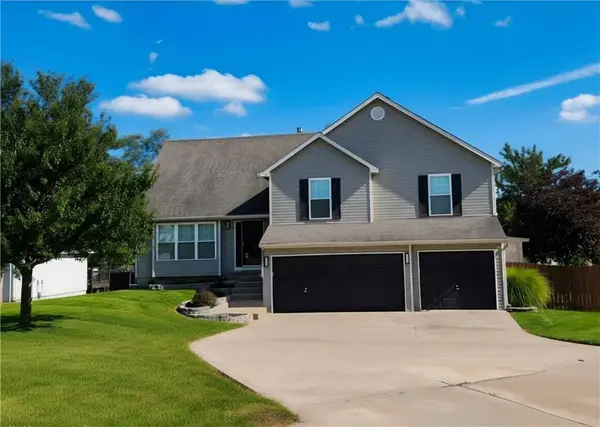 $405,000Coming Soon4 beds 3 baths1,992 sq. ft.
8423 N Paris Court, Kansas City, MO 64153
MLS# 2643280Listed by: UNITED REAL ESTATE KANSAS CITY - Coming Soon
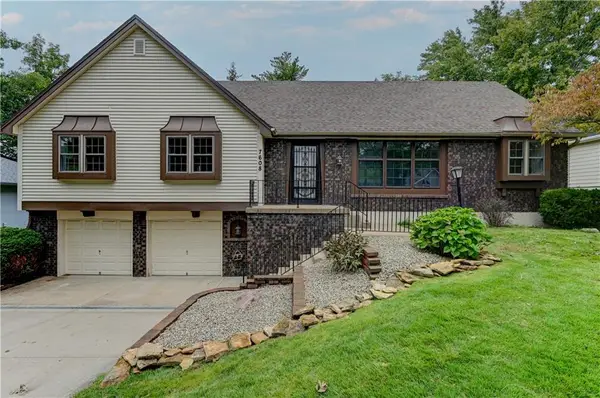 $335,000Coming Soon3 beds 2 baths1,392 sq. ft.
7608 NW 69th Street, Kansas City, MO 64152
MLS# 2644839Listed by: BERKSHIRE HATHAWAY HOMESERVICES ALL-PRO - Coming Soon
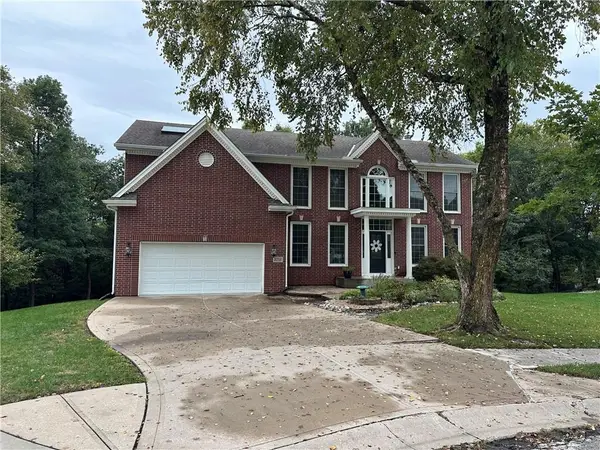 $525,000Coming Soon4 beds 5 baths4,164 sq. ft.
8216 N Michigan Court, Kansas City, MO 64118
MLS# 2645014Listed by: REAL BROKER, LLC - Coming SoonOpen Sat, 3 to 5pm
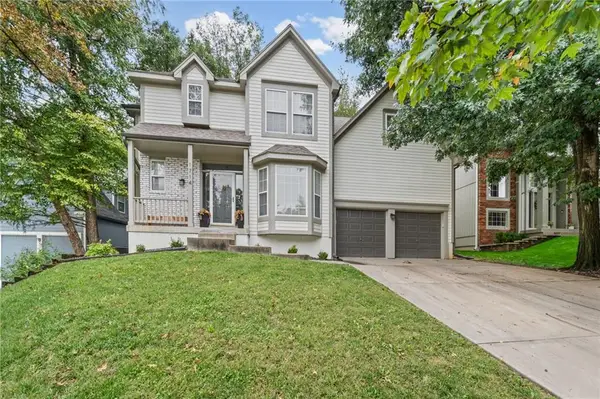 $437,000Coming Soon4 beds 3 baths2,633 sq. ft.
1714 NW 57th Court, Kansas City, MO 64151
MLS# 2645110Listed by: PLATINUM REALTY LLC - Coming Soon
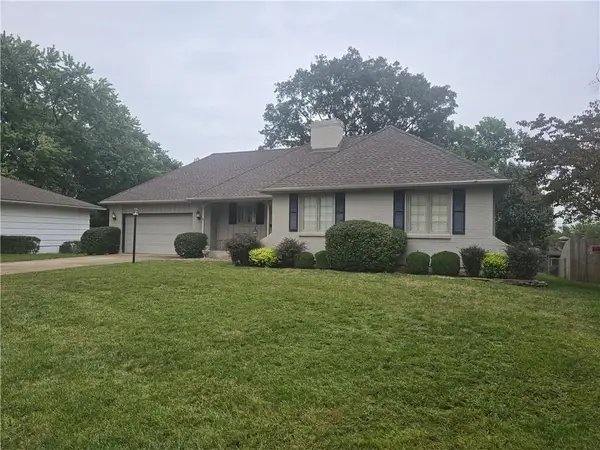 $250,000Coming Soon3 beds 3 baths2,070 sq. ft.
5029 Spring Avenue, Kansas City, MO 64133
MLS# 2645142Listed by: REECENICHOLS - LEES SUMMIT - Coming Soon
 $350,000Coming Soon3 beds 3 baths2,089 sq. ft.
7645 N Stoddard Avenue, Kansas City, MO 64152
MLS# 2619256Listed by: WESTLAND REALTY GROUP, LLC


Protect your home and budget from life's surprises with an Assurant Home Warranty, backed by a partner that supports you through every step of homeownership. Explore Plans.
© 2023 - 2026 ERA Franchise Systems LLC. All rights reserved. ERA Franchise Systems LLC fully supports the principles of the Fair Housing Act and the Equal Opportunity Act. ERA, ERA Real Estate powered, and their respective logos are registered service marks of ERA Franchise Systems LLC. Each office is independently owned and operated.