
4727 Mercier Street, Kansas City, MO 64112
Local realty services provided by:ERA McClain Brothers
4727 Mercier Street,Kansas City, MO 64112
$799,000
- 3 Beds
- 3 Baths
- 2,176 sq. ft.
- Single family
- Active
Listed by: sarah page
Office: compass realty group
MLS#:2636456
Source:MOKS_HL
Price summary
- Price:$799,000
- Price per sq. ft.:$367.19
About this home
Built in 2015, this newer construction home offers sleek modern architecture, tall ceilings, and sophisticated, low-maintenance West Plaza living. Boasting expansive windows and hardwood floors throughout, the bright, functional layout features an open main level with a main-floor laundry room and a kitchen with a large island, stainless appliances and spacious walk-in pantry. The light-filled dining room opens directly onto a private back rooftop terrace patio, perfect for relaxing or entertaining. Everyday convenience is effortless with a residential elevator servicing all levels directly from the garage. The primary suite serves as a true retreat, complete with a private enclosed front porch, a large walk-in closet, and an ensuite bath featuring a double vanity, soaking tub, and separate walk-in shower. Two additional generous bedrooms round out the 2nd level. Large two car garage and utility/storage area in the lower level. Home is walking distance to Westwood Park, restaurants, and the Country Club Plaza....
Contact an agent
Home facts
- Year built:2015
- Subdivision & Development:Waverly Place
- Listing ID #:2636456
- Added:49 day(s) ago
- Updated:October 02, 2026 at 02:48 PM
Rooms and interior
- Bedrooms:3
- Total bathrooms:3
- Full bathrooms:2
- Half bathrooms:1
- Rooms Total:11
- Kitchen Description:Dishwasher, Disposal, Refrigerator
- Basement:Yes
- Basement Description:Walk Out
- Living area:2,176 sq. ft.
Heating and cooling
- Cooling:Electric
- Heating:Forced Air Gas
Structure and exterior
- Year built:2015
- Building area:2,176 sq. ft.
- Lot area:0.09 Acres
- Architectural Style:3 Stories
- Construction Materials:Stucco & Frame
Utilities
- Water:City/Public
- Sewer:Public Sewer
Finances and disclosures
- Price:$799,000
- Price per sq. ft.:$367.19
Features and amenities
- Appliances:Dishwasher, Disposal, Gas Range, Refrigerator, Stainless Steel Appliance(s), Washer
- Amenities:Ceiling Fan(s), Pantry, Walk-In Closet(s)
Parking
- Parking description:Attached
- Garage:Yes
- Garage spaces:2
 HeartlandMLS©2026. Information Deemed Reliable But Not Guaranteed. This information is being provided by the HeartlandMLS. The listings presented here may or may not be listed by the Broker/Agent operating this website. This information is intended for the personal use of consumers and may not be used for any purpose other than to identify prospective properties consumers may be interested in purchasing. Data <Last Updated October 2, 2026
New listings near 4727 Mercier Street
- Coming Soon
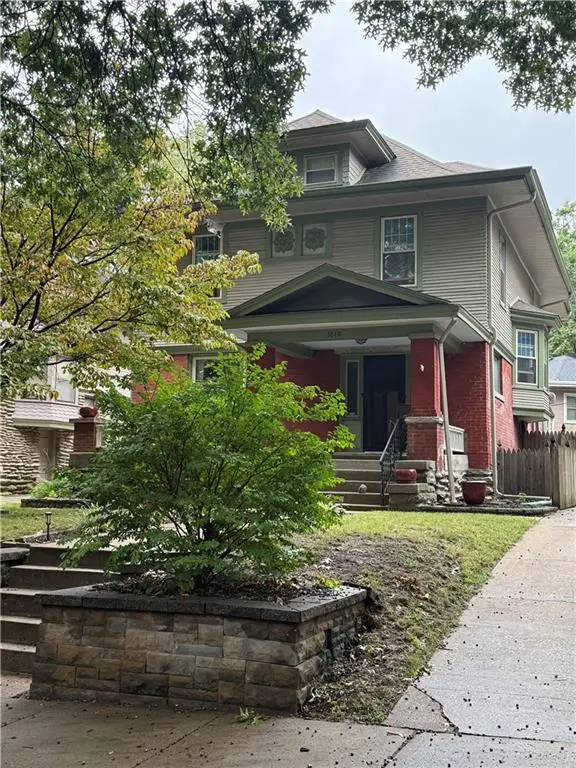 $525,000Coming Soon4 beds 4 baths2,570 sq. ft.
3840 Campbell Street, Kansas City, MO 64109
MLS# 2644587Listed by: REECENICHOLS - COUNTRY CLUB PLAZA - Coming Soon
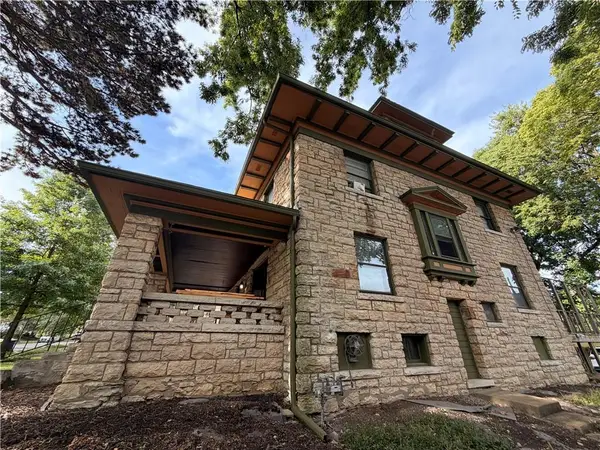 $875,000Coming Soon-- beds -- baths
3712 Washington Street, Kansas City, MO 64111
MLS# 2645206Listed by: WEST VILLAGE REALTY - Coming Soon
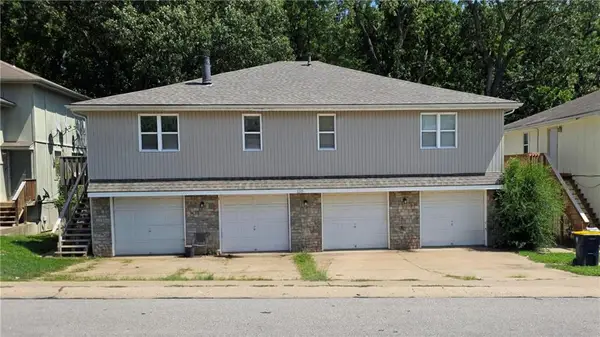 $450,000Coming Soon-- beds -- baths
8205 N Everton Avenue, Kansas City, MO 64152
MLS# 2645196Listed by: REAL BROKER, LLC - Coming Soon
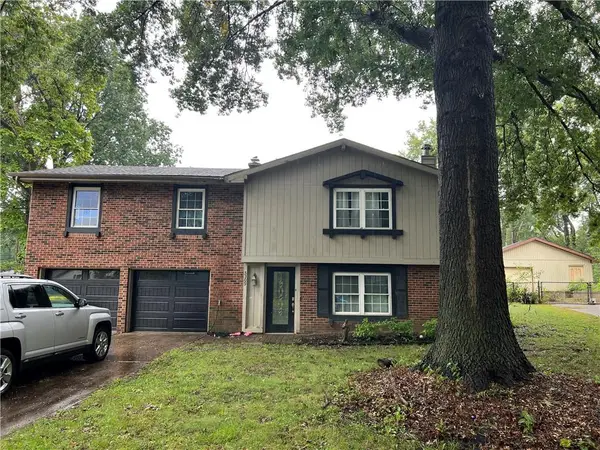 $235,000Coming Soon3 beds 2 baths1,538 sq. ft.
5309 NE 57th Street, Kansas City, MO 64119
MLS# 2645205Listed by: KELLER WILLIAMS KC NORTH - Coming Soon
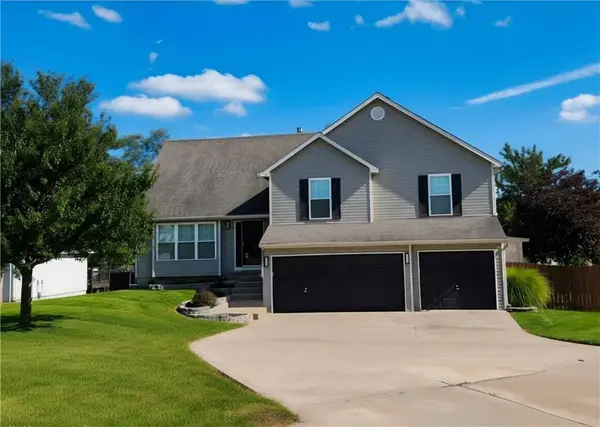 $405,000Coming Soon4 beds 3 baths1,992 sq. ft.
8423 N Paris Court, Kansas City, MO 64153
MLS# 2643280Listed by: UNITED REAL ESTATE KANSAS CITY - Coming Soon
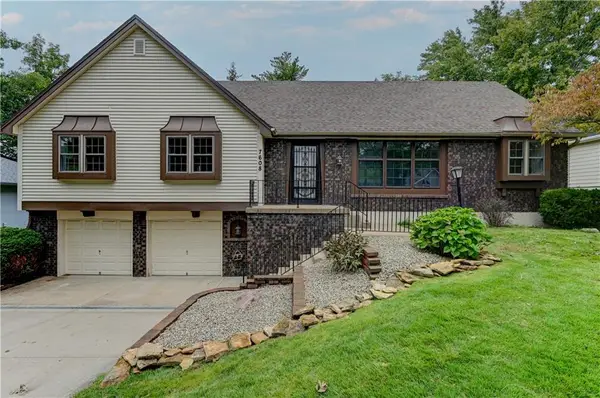 $335,000Coming Soon3 beds 2 baths1,392 sq. ft.
7608 NW 69th Street, Kansas City, MO 64152
MLS# 2644839Listed by: BERKSHIRE HATHAWAY HOMESERVICES ALL-PRO - Coming Soon
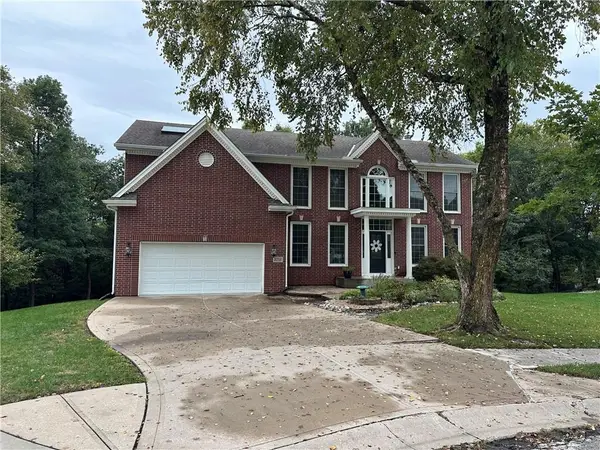 $525,000Coming Soon4 beds 5 baths4,164 sq. ft.
8216 N Michigan Court, Kansas City, MO 64118
MLS# 2645014Listed by: REAL BROKER, LLC - Coming SoonOpen Sat, 3 to 5pm
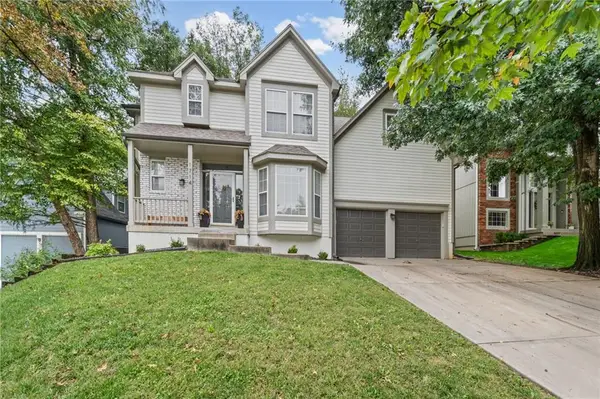 $437,000Coming Soon4 beds 3 baths2,633 sq. ft.
1714 NW 57th Court, Kansas City, MO 64151
MLS# 2645110Listed by: PLATINUM REALTY LLC - Coming Soon
 $250,000Coming Soon3 beds 3 baths2,070 sq. ft.
5029 Spring Avenue, Kansas City, MO 64133
MLS# 2645142Listed by: REECENICHOLS - LEES SUMMIT - Coming Soon
 $350,000Coming Soon3 beds 3 baths2,089 sq. ft.
7645 N Stoddard Avenue, Kansas City, MO 64152
MLS# 2619256Listed by: WESTLAND REALTY GROUP, LLC


Protect your home and budget from life's surprises with an Assurant Home Warranty, backed by a partner that supports you through every step of homeownership. Explore Plans.
© 2023 - 2026 ERA Franchise Systems LLC. All rights reserved. ERA Franchise Systems LLC fully supports the principles of the Fair Housing Act and the Equal Opportunity Act. ERA, ERA Real Estate powered, and their respective logos are registered service marks of ERA Franchise Systems LLC. Each office is independently owned and operated.