
4911 Wyandotte Street, Kansas City, MO 64112
Local realty services provided by:ERA McClain Brothers
4911 Wyandotte Street,Kansas City, MO 64112
$1,275,000
- 3 Beds
- 5 Baths
- 4,464 sq. ft.
- Townhouse
- Active
Listed by: gary johnson
Office: compass realty group
MLS#:2643111
Source:MOKS_HL
Price summary
- Price:$1,275,000
- Price per sq. ft.:$285.62
- Monthly HOA dues:$2,209
About this home
Discover the unique charm and versatile layout of this Kirkwood Coach Home, where thoughtful design meets refined updates. Spanning three impressive levels of living space, the interior shines with fresh paint, newly installed hardwood floors, and plush new carpeting throughout. The main level welcomes you with an open living and dining area that flows seamlessly into a chef’s kitchen and cozy sitting nook. Upstairs, the primary suite serves as a true retreat with two walk-in closets and a private bath, joined by a second en suite bedroom and a convenient laundry room. The finished lower level adds even more flexibility, providing the perfect footprint for a media space or home gym.
The property’s standout feature is the separate studio located above the two-car garage. Complete with its own kitchen and full bath, this private space is ideal for a home office or guest quarters. Connecting the main house and the garage is a secluded courtyard, offering a peaceful outdoor sanctuary for relaxing or dining al fresco.
Kirkwood is perfectly located to enjoy the city's most iconic landmarks. You’re just moments from the vibrant energy of The Plaza and the lush greenery of Loose Park and Kauffman Garden. For art lovers, the world-class galleries of The Nelson-Atkins Museum of Art and the Kemper Museum of Contemporary Art are just around the corner, while the nearby Streetcar and the charm of Brookside keep everything within reach. Residents enjoy an elevated lifestyle with access to an exquisite private garden, a fully equipped exercise gym, and a refreshing pool. With a gated alley for garage access and a layout that offers rare privacy, this home is a standout opportunity in one of the city's most coveted enclaves....
Contact an agent
Home facts
- Year built:2009
- Subdivision & Development:Kirkwood
- Listing ID #:2643111
- Added:5 day(s) ago
- Updated:October 06, 2026 at 09:46 PM
Rooms and interior
- Bedrooms:3
- Total bathrooms:5
- Full bathrooms:3
- Half bathrooms:2
- Rooms Total:7
- Basement:Yes
- Basement Description:Daylight, Finished, Full
- Living area:4,464 sq. ft.
Heating and cooling
- Cooling:Electric, Zoned
- Heating:Forced Air Gas, Zoned
Structure and exterior
- Roof:Composition
- Year built:2009
- Building area:4,464 sq. ft.
- Lot area:0.04 Acres
- Architectural Style:2 Stories
- Construction Materials:All Brick, Stone Trim
Utilities
- Water:City/Public
- Sewer:Public Sewer
Finances and disclosures
- Price:$1,275,000
- Price per sq. ft.:$285.62
Features and amenities
- Amenities:Custom Cabinets, Exercise Room, Party Room, Pool, Walk-In Closet(s)
- Pool features:Swimming Pool
Parking
- Parking description:Attached
- Garage:Yes
- Garage spaces:2
 HeartlandMLS©2026. Information Deemed Reliable But Not Guaranteed. This information is being provided by the HeartlandMLS. The listings presented here may or may not be listed by the Broker/Agent operating this website. This information is intended for the personal use of consumers and may not be used for any purpose other than to identify prospective properties consumers may be interested in purchasing. Data <Last Updated October 6, 2026
New listings near 4911 Wyandotte Street
- Coming Soon
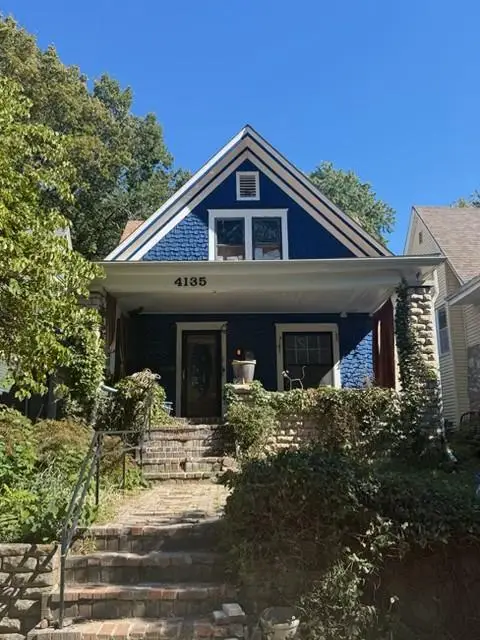 $290,000Coming Soon4 beds 2 baths2,472 sq. ft.
4135 Wyoming Street, Kansas City, MO 64111
MLS# 2645796Listed by: KW KANSAS CITY METRO - Coming Soon
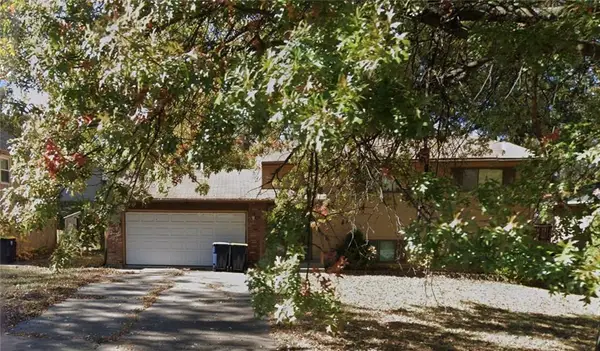 $199,900Coming Soon4 beds 2 baths1,536 sq. ft.
8918 N Oak Trafficway, Kansas City, MO 64155
MLS# 2645838Listed by: KELLER WILLIAMS KC NORTH - Coming Soon
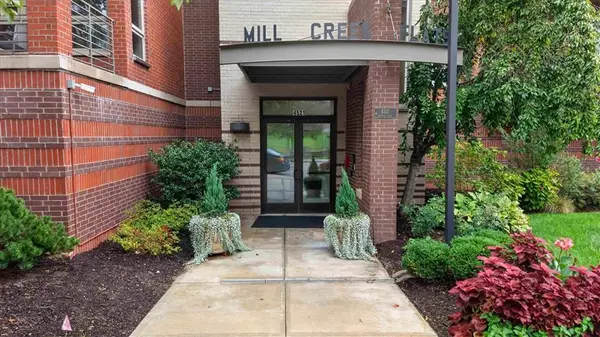 $439,000Coming Soon2 beds 2 baths1,210 sq. ft.
4521 Wornall Road #106, Kansas City, MO 64111
MLS# 2645774Listed by: REECENICHOLS - COUNTRY CLUB PLAZA - Coming Soon
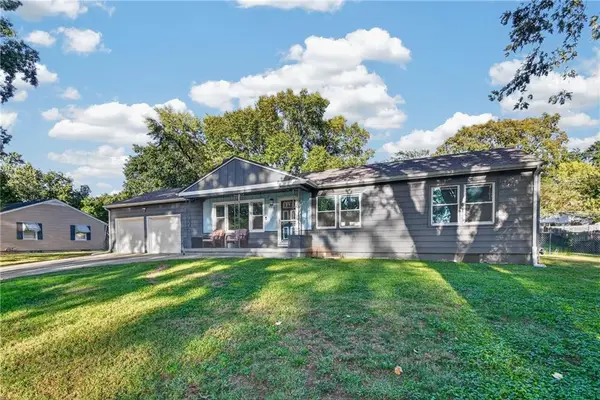 $235,000Coming Soon3 beds 2 baths1,128 sq. ft.
4515 Crisp Avenue, Kansas City, MO 64133
MLS# 2644716Listed by: REECENICHOLS - LEES SUMMIT - Coming Soon
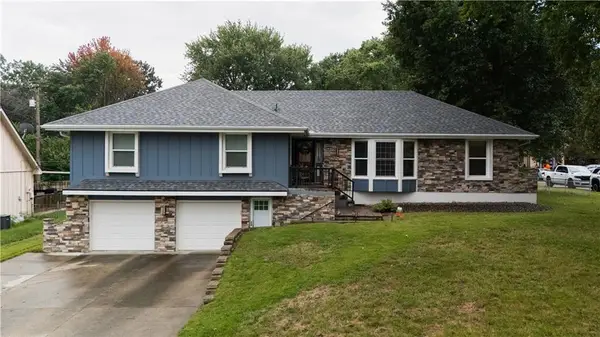 $299,000Coming Soon4 beds 2 baths2,821 sq. ft.
13401 E 51st Street, Kansas City, MO 64133
MLS# 2644994Listed by: KANSAS CITY REALTY - Coming Soon
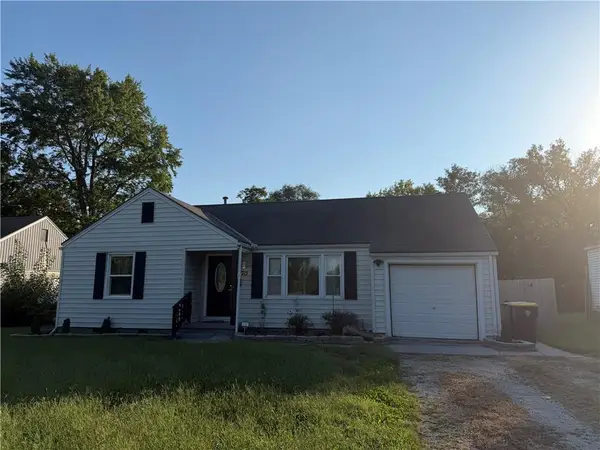 $160,000Coming Soon2 beds 1 baths1,134 sq. ft.
7715 Sni A Bar Road, Kansas City, MO 64129
MLS# 2645580Listed by: REECENICHOLS-KCN - Coming Soon
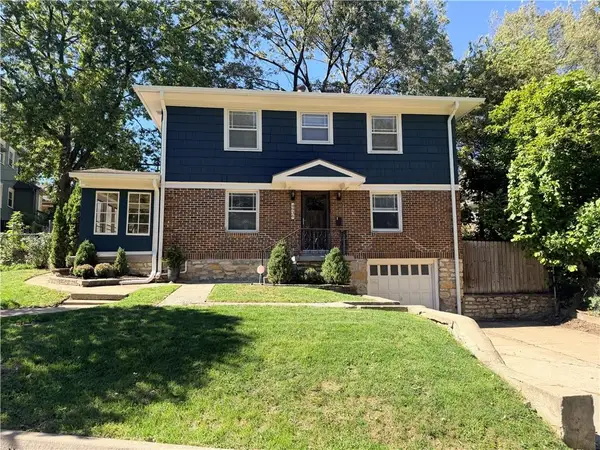 $315,000Coming Soon3 beds 2 baths1,650 sq. ft.
4936 Troostwood Road, Kansas City, MO 64110
MLS# 2645729Listed by: REECENICHOLS - LEAWOOD - Coming Soon
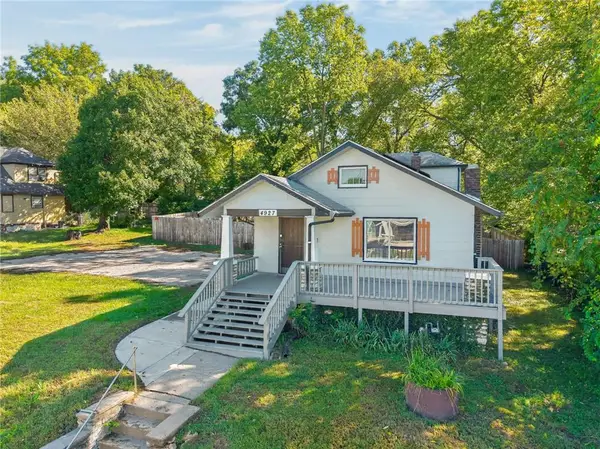 $205,000Coming Soon4 beds 2 baths1,392 sq. ft.
4927 Woodland Avenue, Kansas City, MO 64110
MLS# 2645305Listed by: RE/MAX HERITAGE - Coming Soon
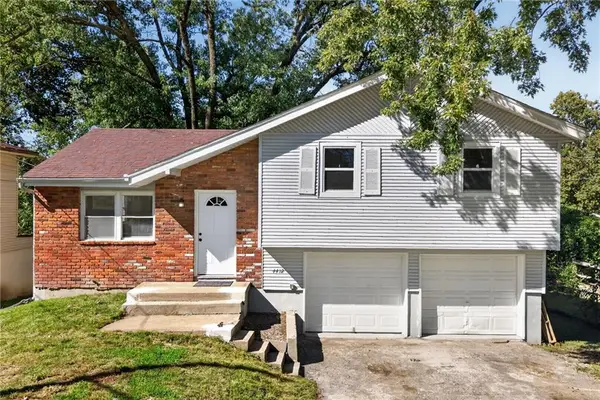 $250,000Coming Soon3 beds 2 baths1,022 sq. ft.
4412 N Olive Street, Kansas City, MO 64116
MLS# 2645647Listed by: KELLER WILLIAMS REALTY PARTNERS INC. - Coming Soon
 $1,875,000Coming Soon5 beds 8 baths7,800 sq. ft.
8616 N Marsh Avenue, Kansas City, MO 64157
MLS# 2645671Listed by: REECENICHOLS-KCN


Protect your home and budget from life's surprises with an Assurant Home Warranty, backed by a partner that supports you through every step of homeownership. Explore Plans.
© 2023 - 2026 ERA Franchise Systems LLC. All rights reserved. ERA Franchise Systems LLC fully supports the principles of the Fair Housing Act and the Equal Opportunity Act. ERA, ERA Real Estate powered, and their respective logos are registered service marks of ERA Franchise Systems LLC. Each office is independently owned and operated.