
4961 NW Woody Creek Lane, Kansas City, MO 64151
Local realty services provided by:ERA McClain Brothers
4961 NW Woody Creek Lane,Kansas City, MO 64151
$265,000
- 3 Beds
- 2 Baths
- 1,512 sq. ft.
- Single family
- Coming Soon
Upcoming open houses
- Sat, Oct 1011:00 am - 01:00 pm
Listed by: amanda scogin
Office: re/max advantage
MLS#:2645283
Source:MOKS_HL
Price summary
- Price:$265,000
- Price per sq. ft.:$175.26
About this home
Welcome to this beautifully renovated 3-bedroom, 2-bathroom home offering 1,512 square feet of living space in the desirable Park Hill South High School area, conveniently located near Parkville, MO!
This home has been thoughtfully updated with major improvements throughout, including a new roof, new HVAC system, and a completely renovated kitchen with modern finishes. The updates continue throughout the home, creating a fresh, comfortable, and move-in-ready space.
The finished basement provides valuable additional living space—perfect for a family room, home office, recreation area, or guest space. With three bedrooms, two full bathrooms, and a versatile floor plan, there's plenty of room to make this home your own.
Enjoy the convenience of being close to Parkville, shopping, dining, parks, schools, and major roadways.
Turn-key, extensively renovated, and ready for its next owner—come see all this home has to offer!
Contact an agent
Home facts
- Year built:1973
- Subdivision & Development:Misty Woods
- Listing ID #:2645283
- Updated:October 05, 2026 at 09:51 PM
Rooms and interior
- Bedrooms:3
- Total bathrooms:2
- Full bathrooms:2
- Rooms Total:9
- Kitchen Description:Dishwasher, Microwave, Refrigerator
- Basement:Yes
- Basement Description:Finished, Inside Entrance
- Living area:1,512 sq. ft.
Heating and cooling
- Cooling:Electric
- Heating:Forced Air Gas
Structure and exterior
- Roof:Composition
- Year built:1973
- Building area:1,512 sq. ft.
- Lot area:0.24 Acres
- Lot Features:Level
- Architectural Style:Split Entry
- Construction Materials:Frame, Wood Siding
- Exterior Features:Fixer Up
Schools
- High school:Park Hill South
- Middle school:Lakeview
- Elementary school:Graden
Utilities
- Water:City/Public
- Sewer:Public Sewer
Finances and disclosures
- Price:$265,000
- Price per sq. ft.:$175.26
Features and amenities
- Appliances:Built-In Oven, Dishwasher, Microwave, Refrigerator
- Amenities:Ceiling Fan(s)
Parking
- Parking description:Attached, Off Street
- Garage:Yes
- Garage spaces:2
 HeartlandMLS©2026. Information Deemed Reliable But Not Guaranteed. This information is being provided by the HeartlandMLS. The listings presented here may or may not be listed by the Broker/Agent operating this website. This information is intended for the personal use of consumers and may not be used for any purpose other than to identify prospective properties consumers may be interested in purchasing. Data <Last Updated October 5, 2026
New listings near 4961 NW Woody Creek Lane
- Coming Soon
 $189,900Coming Soon3 beds 2 baths1,176 sq. ft.
Address Withheld By Seller, Kansas City, MO 64119
MLS# 2644387Listed by: RE/MAX REVOLUTION - Coming Soon
 $245,000Coming Soon3 beds 2 baths1,100 sq. ft.
9012 Wornall Road, Kansas City, MO 64114
MLS# 2645251Listed by: COMPASS REALTY GROUP - Coming Soon
 $630,000Coming Soon2 beds 3 baths1,848 sq. ft.
700 W 31st Street #1405, Kansas City, MO 64108
MLS# 2645556Listed by: COMPASS REALTY GROUP - Coming Soon
 $175,000Coming Soon4 beds 2 baths1,296 sq. ft.
4111 E 59th Street, Kansas City, MO 64130
MLS# 2645598Listed by: SEEK REAL ESTATE - Coming Soon
 $1,795,000Coming Soon4 beds 6 baths4,681 sq. ft.
1010 W 65th Street, Kansas City, MO 64113
MLS# 2645613Listed by: REECENICHOLS - COUNTRY CLUB PLAZA - Coming Soon
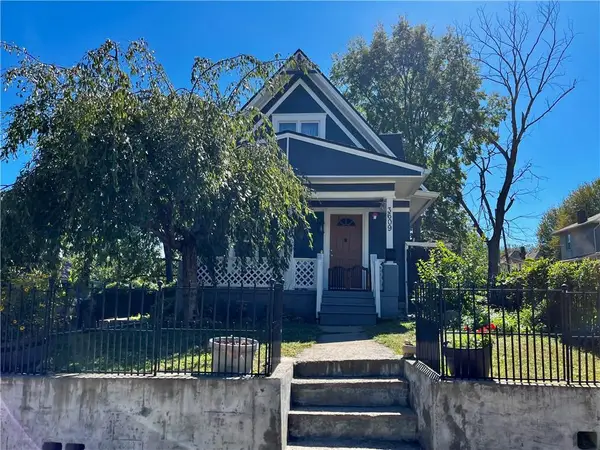 $169,000Coming Soon2 beds 2 baths2,038 sq. ft.
3609 Anderson Avenue, Kansas City, MO 64153
MLS# 2644596Listed by: NEXTHOME GADWOOD GROUP - Coming Soon
 $260,000Coming Soon2 beds 1 baths1,314 sq. ft.
8200 Summit Street, Kansas City, MO 64114
MLS# 2645584Listed by: CHRISTIANSON REAL ESTATE, LLC - Coming Soon
 $365,000Coming Soon3 beds 3 baths1,952 sq. ft.
8623 NE 72nd Terrace, Kansas City, MO 64158
MLS# 2645508Listed by: PLATINUM REALTY LLC - Coming Soon
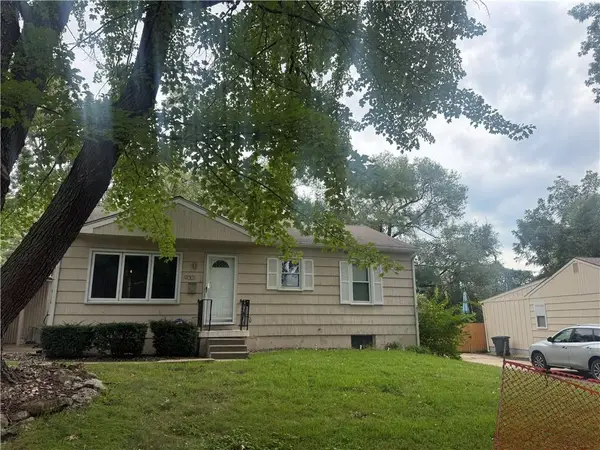 $195,000Coming Soon2 beds 1 baths864 sq. ft.
9001 Central Street, Kansas City, MO 64114
MLS# 2645490Listed by: REECENICHOLS - LEAWOOD - Coming Soon
 $325,000Coming Soon3 beds 3 baths2,310 sq. ft.
3514 95th Street, Kansas City, MO 64154
MLS# 2645050Listed by: UNITED REAL ESTATE KANSAS CITY


Protect your home and budget from life's surprises with an Assurant Home Warranty, backed by a partner that supports you through every step of homeownership. Explore Plans.
© 2023 - 2026 ERA Franchise Systems LLC. All rights reserved. ERA Franchise Systems LLC fully supports the principles of the Fair Housing Act and the Equal Opportunity Act. ERA, ERA Real Estate powered, and their respective logos are registered service marks of ERA Franchise Systems LLC. Each office is independently owned and operated.