
8623 NE 72nd Terrace, Kansas City, MO 64158
Local realty services provided by:ERA McClain Brothers
8623 NE 72nd Terrace,Kansas City, MO 64158
$365,000
- 3 Beds
- 3 Baths
- 1,952 sq. ft.
- Single family
- Coming Soon
Listed by: kelli davies
Office: platinum realty llc.
MLS#:2645508
Source:MOKS_HL
Price summary
- Price:$365,000
- Price per sq. ft.:$186.99
- Monthly HOA dues:$31.25
About this home
Beautifully maintained home in the highly sought-after Liberty School District! This inviting home offers a perfect blend of comfort, style, and functionality, featuring abundant natural light, high ceilings, and the convenience of having all bedrooms located on the same level as the kitchen and laundry room.
The kitchen features stainless steel appliances and plenty of cabinet and storage space. The spacious primary suite offers generous closet space, while the primary bathroom includes a jetted tub, separate shower, and double vanity.
Step outside onto the deck and enjoy your morning coffee or entertain guests in the private, fenced backyard. The finished basement provides additional living space that can be used as a family room, home office, play area, or whatever best fits your needs.
The extra-deep garage offers plenty of room for vehicles, storage, and shelving. New roof added in October 2024! This home offers plenty of space and versatility and is truly a must-see!
Contact an agent
Home facts
- Year built:1997
- Subdivision & Development:Meadows Of North Brook
- Listing ID #:2645508
- Updated:October 05, 2026 at 02:37 PM
Rooms and interior
- Bedrooms:3
- Total bathrooms:3
- Full bathrooms:2
- Half bathrooms:1
- Rooms Total:9
- Kitchen Description:Dishwasher, Disposal, Microwave
- Basement:Yes
- Basement Description:Finished
- Living area:1,952 sq. ft.
Heating and cooling
- Cooling:Electric, Heat Pump
- Heating:Forced Air Gas, Heat Pump
Structure and exterior
- Roof:Composition
- Year built:1997
- Building area:1,952 sq. ft.
- Lot area:0.18 Acres
- Lot Features:City Lot
- Architectural Style:Raised Ranch
- Construction Materials:Frame, Wood Siding
Schools
- High school:Liberty
- Middle school:Discovery
- Elementary school:Liberty Oaks
Utilities
- Water:City/Public
- Sewer:Public Sewer
Finances and disclosures
- Price:$365,000
- Price per sq. ft.:$186.99
Features and amenities
- Appliances:Dishwasher, Disposal, Free-Standing Electric Oven, Microwave
- Amenities:Ceiling Fan(s), Play Area, Pool, Walk-In Closet(s)
- Pool features:Swimming Pool
Parking
- Parking description:Attached
- Garage:Yes
- Garage spaces:2
 HeartlandMLS©2026. Information Deemed Reliable But Not Guaranteed. This information is being provided by the HeartlandMLS. The listings presented here may or may not be listed by the Broker/Agent operating this website. This information is intended for the personal use of consumers and may not be used for any purpose other than to identify prospective properties consumers may be interested in purchasing. Data <Last Updated October 5, 2026
New listings near 8623 NE 72nd Terrace
- Coming Soon
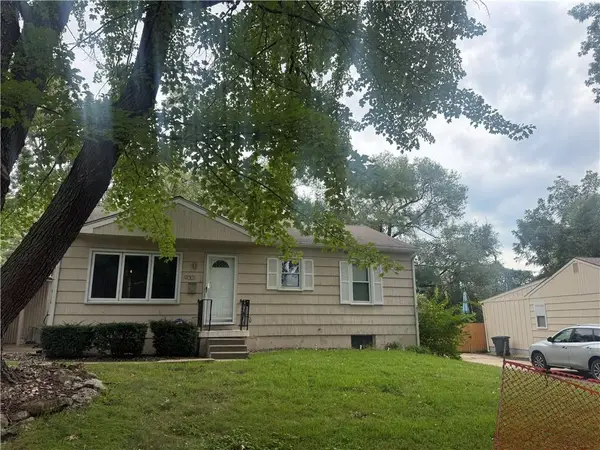 $195,000Coming Soon2 beds 1 baths864 sq. ft.
9001 Central Street, Kansas City, MO 64114
MLS# 2645490Listed by: REECENICHOLS - LEAWOOD - Coming Soon
 $325,000Coming Soon3 beds 3 baths2,310 sq. ft.
3514 95th Street, Kansas City, MO 64154
MLS# 2645050Listed by: UNITED REAL ESTATE KANSAS CITY - Coming Soon
 $390,000Coming Soon4 beds 3 baths2,510 sq. ft.
3226 Lexington Avenue, Kansas City, MO 64124
MLS# 2644996Listed by: VITALE REALTORS - Coming Soon
 $300,000Coming Soon2 beds 2 baths1,244 sq. ft.
9807 N Potter Avenue, Kansas City, MO 64157
MLS# 2645438Listed by: BHG KANSAS CITY HOMES - Coming Soon
 $399,000Coming Soon4 beds 3 baths2,856 sq. ft.
515 NE 95 Court, Kansas City, MO 64155
MLS# 2645329Listed by: COMPASS REALTY GROUP - Coming Soon
 $475,000Coming Soon5 beds 5 baths2,404 sq. ft.
5417 Paseo Boulevard, Kansas City, MO 64110
MLS# 2642089Listed by: COACH JOHNSON REALTY - Coming Soon
 $250,000Coming Soon3 beds 2 baths1,280 sq. ft.
5329 N Michigan Avenue, Kansas City, MO 64118
MLS# 2645247Listed by: RE/MAX INNOVATIONS - Coming Soon
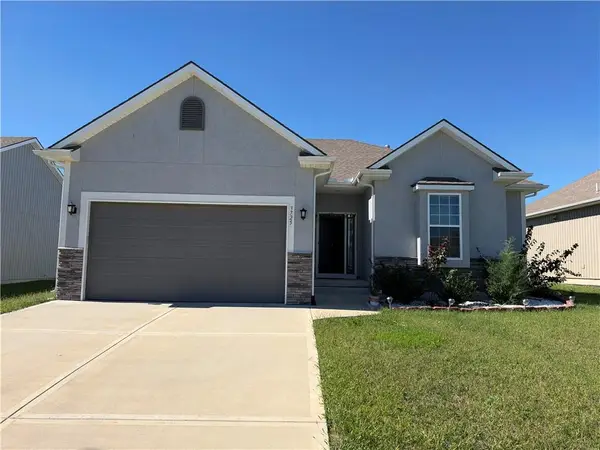 $419,800Coming Soon3 beds 2 baths1,401 sq. ft.
3725 NW Old Stagecoach Road, Kansas City, MO 64154
MLS# 2645388Listed by: HOMESMART LEGACY - Coming Soon
 $669,000Coming Soon6 beds 4 baths7,372 sq. ft.
1810 E 48th Terrace, Kansas City, MO 64130
MLS# 2645384Listed by: TALA REALTY CO


Protect your home and budget from life's surprises with an Assurant Home Warranty, backed by a partner that supports you through every step of homeownership. Explore Plans.
© 2023 - 2026 ERA Franchise Systems LLC. All rights reserved. ERA Franchise Systems LLC fully supports the principles of the Fair Housing Act and the Equal Opportunity Act. ERA, ERA Real Estate powered, and their respective logos are registered service marks of ERA Franchise Systems LLC. Each office is independently owned and operated.