
5026 E 7th Street, Kansas City, MO 64124
Local realty services provided by:ERA High Pointe Realty
5026 E 7th Street,Kansas City, MO 64124
$172,000
- 5 Beds
- 3 Baths
- 2,224 sq. ft.
- Single family
- Active
Listed by: todd bertz, traci bertz
Office: weichert, realtors welch & co.
MLS#:2645858
Source:MOKS_HL
Price summary
- Price:$172,000
- Price per sq. ft.:$77.34
About this home
Loads of charm still existing in this COMPLETELY UPDATED home with new carpet, paint, bathroom tile, flooring and lighting! New AC unit and kitchen appliances. Many of the rooms have thermal tilt-in windows. This home has LOTS of living space and is move-in ready. Located in a quiet neighborhood that is central to downtown with good highway access. Walking distance to shops and restaurants. This home is excellent for either an owner-occupant or an investor wanting to capitalize on the five bedrooms and large living area. Schedule your appointment today.
Contact an agent
Home facts
- Year built:1909
- Subdivision & Development:Old Orchard
- Listing ID #:2645858
- Added:1 day(s) ago
- Updated:October 07, 2026 at 12:44 AM
Rooms and interior
- Bedrooms:5
- Total bathrooms:3
- Full bathrooms:3
- Rooms Total:11
- Kitchen Description:Dishwasher, Disposal, Refrigerator
- Basement:Yes
- Basement Description:Stone/Rock
- Living area:2,224 sq. ft.
Heating and cooling
- Cooling:Electric
- Heating:Natural Gas
Structure and exterior
- Roof:Composition
- Year built:1909
- Building area:2,224 sq. ft.
- Lot area:0.12 Acres
- Architectural Style:2 Stories
- Construction Materials:Stone Trim
- Foundation Description:Stone/Rock
Schools
- High school:Northeast
- Middle school:Northeast
- Elementary school:Whittier
Utilities
- Water:City/Public
- Sewer:Public Sewer
Finances and disclosures
- Price:$172,000
- Price per sq. ft.:$77.34
Features and amenities
- Appliances:Dishwasher, Disposal, Refrigerator
Parking
- Parking description:Other
 HeartlandMLS©2026. Information Deemed Reliable But Not Guaranteed. This information is being provided by the HeartlandMLS. The listings presented here may or may not be listed by the Broker/Agent operating this website. This information is intended for the personal use of consumers and may not be used for any purpose other than to identify prospective properties consumers may be interested in purchasing. Data <Last Updated October 7, 2026
New listings near 5026 E 7th Street
- Coming Soon
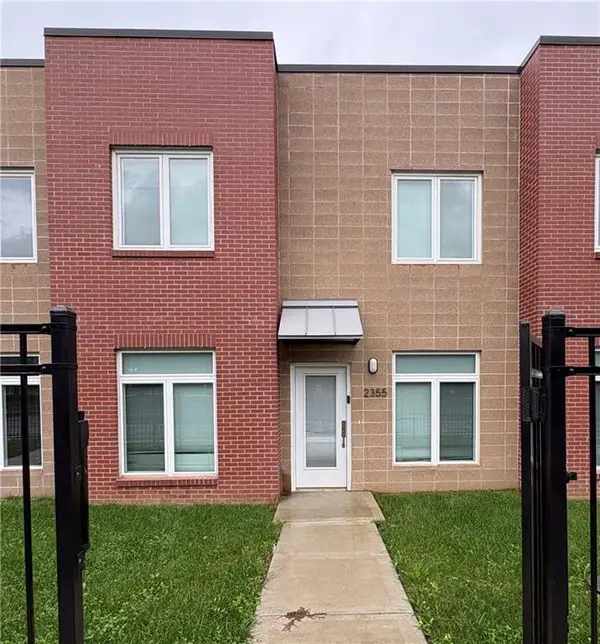 $205,000Coming Soon3 beds 3 baths1,350 sq. ft.
2355 E 27th Street, Kansas City, MO 64109
MLS# 2644641Listed by: NEXTHOME GADWOOD GROUP - Coming Soon
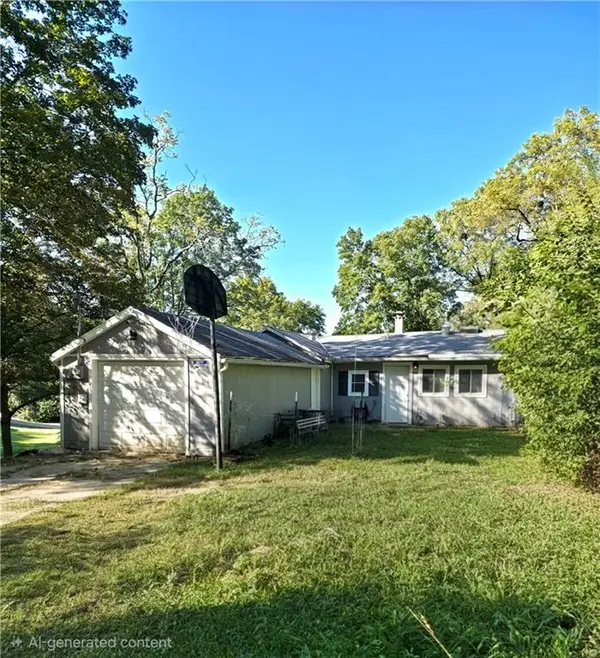 $145,000Coming Soon2 beds 1 baths1,027 sq. ft.
6731 NW Vista Avenue, Kansas City, MO 64151
MLS# 2644730Listed by: REECENICHOLS-KCN - Coming Soon
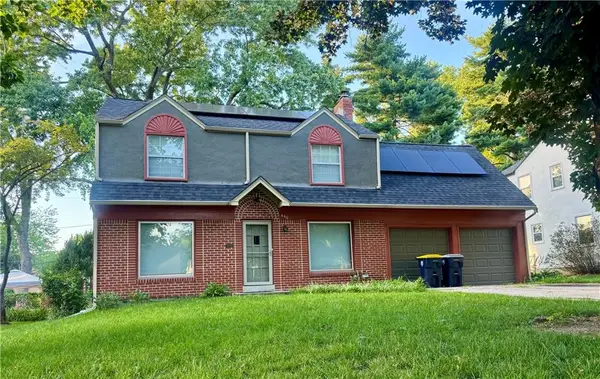 $310,000Coming Soon3 beds 3 baths1,742 sq. ft.
440 E 79th Terrace, Kansas City, MO 64131
MLS# 2645644Listed by: COMPASS REALTY GROUP - Coming Soon
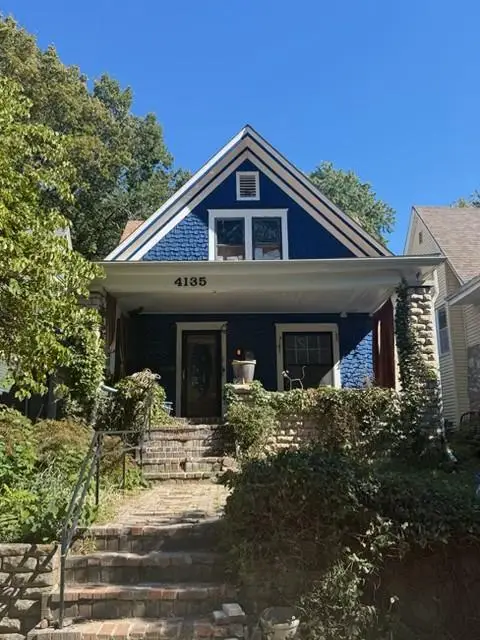 $290,000Coming Soon4 beds 2 baths2,472 sq. ft.
4135 Wyoming Street, Kansas City, MO 64111
MLS# 2645796Listed by: KW KANSAS CITY METRO - Coming Soon
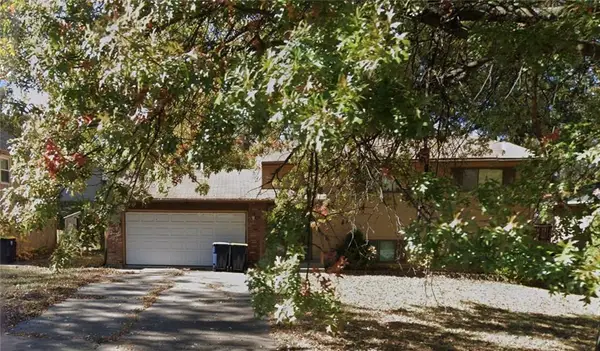 $199,900Coming Soon4 beds 2 baths1,536 sq. ft.
8918 N Oak Trafficway, Kansas City, MO 64155
MLS# 2645838Listed by: KELLER WILLIAMS KC NORTH - Coming Soon
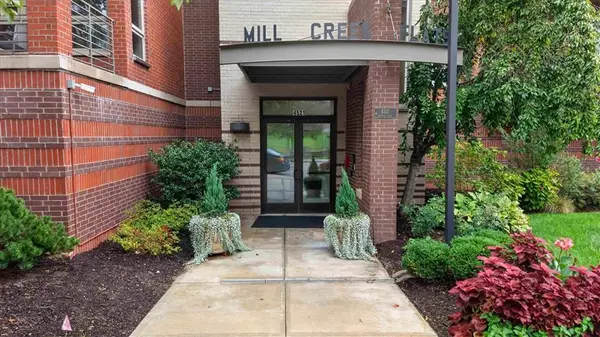 $439,000Coming Soon2 beds 2 baths1,210 sq. ft.
4521 Wornall Road #106, Kansas City, MO 64111
MLS# 2645774Listed by: REECENICHOLS - COUNTRY CLUB PLAZA - Coming Soon
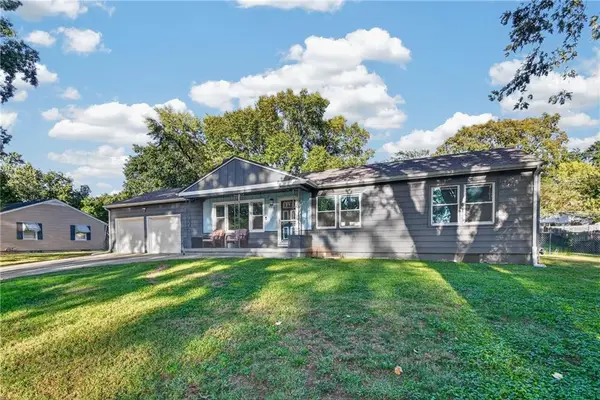 $235,000Coming Soon3 beds 2 baths1,128 sq. ft.
4515 Crisp Avenue, Kansas City, MO 64133
MLS# 2644716Listed by: REECENICHOLS - LEES SUMMIT - Coming Soon
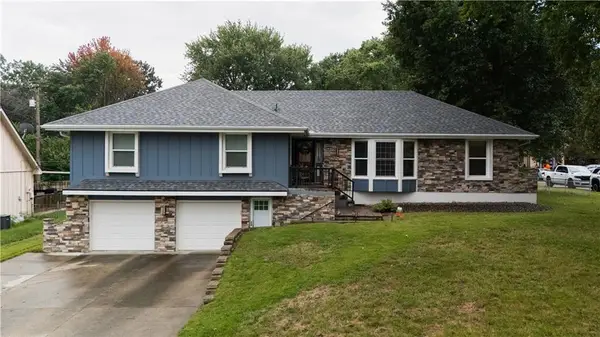 $299,000Coming Soon4 beds 2 baths2,821 sq. ft.
13401 E 51st Street, Kansas City, MO 64133
MLS# 2644994Listed by: KANSAS CITY REALTY - Coming Soon
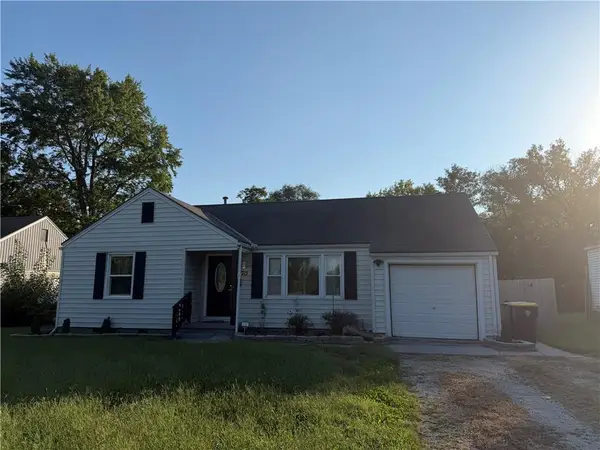 $160,000Coming Soon2 beds 1 baths1,134 sq. ft.
7715 Sni A Bar Road, Kansas City, MO 64129
MLS# 2645580Listed by: REECENICHOLS-KCN - Coming Soon
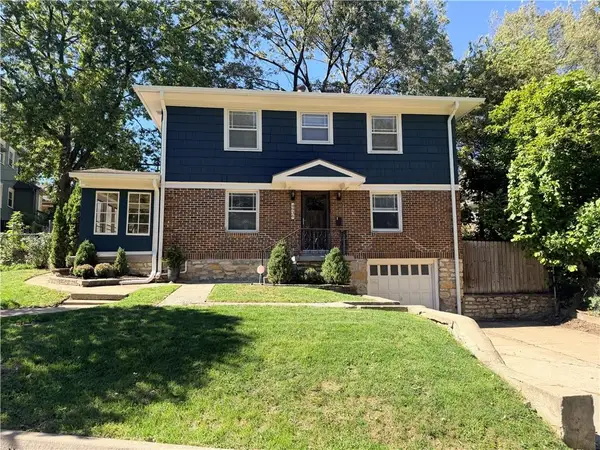 $315,000Coming Soon3 beds 2 baths1,650 sq. ft.
4936 Troostwood Road, Kansas City, MO 64110
MLS# 2645729Listed by: REECENICHOLS - LEAWOOD


Protect your home and budget from life's surprises with an Assurant Home Warranty, backed by a partner that supports you through every step of homeownership. Explore Plans.
© 2023 - 2026 ERA Franchise Systems LLC. All rights reserved. ERA Franchise Systems LLC fully supports the principles of the Fair Housing Act and the Equal Opportunity Act. ERA, ERA Real Estate powered, and their respective logos are registered service marks of ERA Franchise Systems LLC. Each office is independently owned and operated.