
518 E 90th Terrace, Kansas City, MO 64131
Local realty services provided by:ERA High Pointe Realty
518 E 90th Terrace,Kansas City, MO 64131
$390,000
- 3 Beds
- 3 Baths
- 2,879 sq. ft.
- Single family
- Pending
Listed by: meredith tolliver
Office: reecenichols - granada
MLS#:2635896
Source:MOKS_HL
Price summary
- Price:$390,000
- Price per sq. ft.:$135.46
About this home
So much new in this beautiful ranch home conveniently located just minutes for Waldo, entertainment, shopping, major employers, and highway access. Updated kitchen and baths, new flooring, new roof and gutters, updated plumbing and electrical, new smart hot water heater and so much more. Newly finished lower level includes 4th non-conforming bedroom, full bath and wet bar and still has plenty of room for storage.
Contact an agent
Home facts
- Year built:1961
- Subdivision & Development:Boone Hills
- Listing ID #:2635896
- Added:2 day(s) ago
- Updated:August 13, 2026 at 10:33 AM
Rooms and interior
- Bedrooms:3
- Total bathrooms:3
- Full bathrooms:3
- Kitchen Description:Dishwasher, Disposal
- Basement:Yes
- Basement Description:Finished
- Living area:2,879 sq. ft.
Heating and cooling
- Cooling:Electric
- Heating:Forced Air Gas
Structure and exterior
- Roof:Composition
- Year built:1961
- Building area:2,879 sq. ft.
- Lot area:0.24 Acres
- Lot Features:City Lot
- Architectural Style:Ranch
- Construction Materials:All Brick
Schools
- High school:Center
Utilities
- Water:City/Public
- Sewer:Public Sewer
Finances and disclosures
- Price:$390,000
- Price per sq. ft.:$135.46
Features and amenities
- Appliances:Dishwasher, Disposal, Stainless Steel Appliance(s)
- Amenities:Ceiling Fan(s), Walk-In Closet(s), Wet Bar
Parking
- Parking description:Attached
- Garage:Yes
- Garage spaces:1
 HeartlandMLS©2026. Information Deemed Reliable But Not Guaranteed. This information is being provided by the HeartlandMLS. The listings presented here may or may not be listed by the Broker/Agent operating this website. This information is intended for the personal use of consumers and may not be used for any purpose other than to identify prospective properties consumers may be interested in purchasing. Data <Last Updated August 13, 2026
New listings near 518 E 90th Terrace
- New
 $380,000Active3 beds 5 baths3,048 sq. ft.
6300 NW 82nd Court, Kansas City, MO 64151
MLS# 2627426Listed by: KELLER WILLIAMS KC NORTH - New
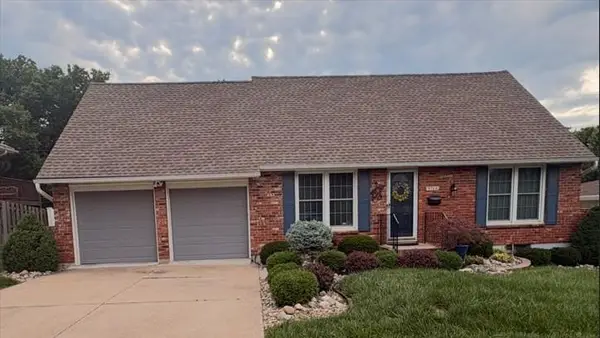 $270,000Active4 beds 2 baths1,346 sq. ft.
9704 Hardesty Avenue, Kansas City, MO 64137
MLS# 2627833Listed by: REECENICHOLS - LEES SUMMIT - Open Sat, 11am to 1pmNew
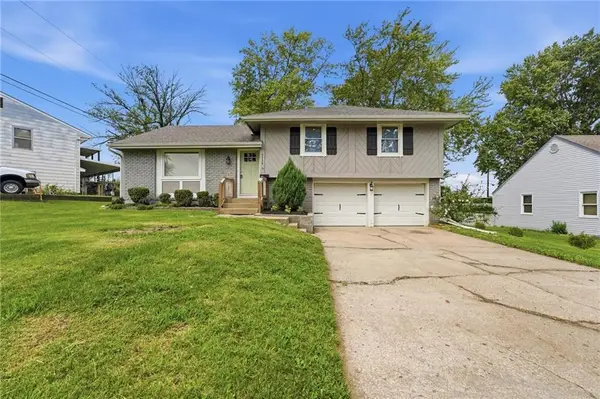 $250,000Active3 beds 2 baths1,226 sq. ft.
5336 N Richmond Avenue, Kansas City, MO 64119
MLS# 2632028Listed by: KELLER WILLIAMS KC NORTH - New
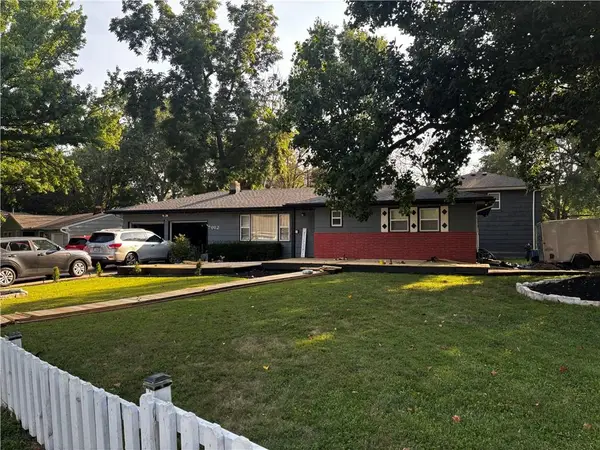 $245,000Active3 beds 3 baths2,000 sq. ft.
7912 Overton Drive, Kansas City, MO 64138
MLS# 2633170Listed by: REECENICHOLS - COUNTRY CLUB PLAZA - New
 $350,000Active3 beds 2 baths1,600 sq. ft.
624 E 71st Terrace, Kansas City, MO 64131
MLS# 2633317Listed by: KELLER WILLIAMS KC NORTH - New
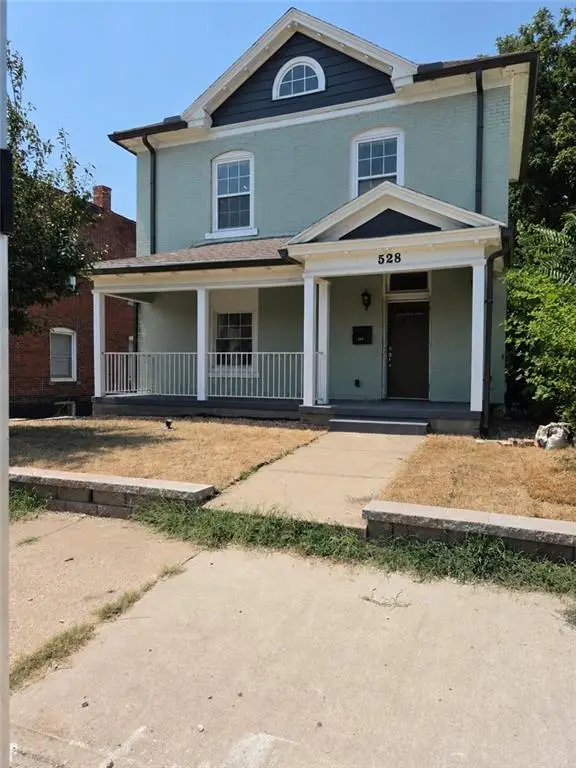 $445,000Active5 beds 4 baths2,800 sq. ft.
528 Park Avenue, Kansas City, MO 64124
MLS# 2633373Listed by: KELLER WILLIAMS KC NORTH - New
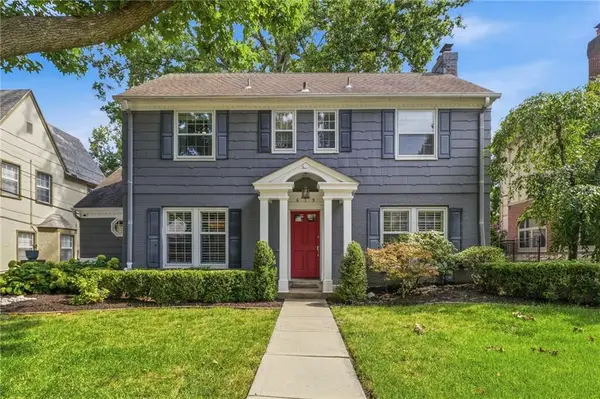 $675,000Active3 beds 4 baths2,259 sq. ft.
619 W 69th Terrace, Kansas City, MO 64113
MLS# 2633525Listed by: REECENICHOLS - COUNTRY CLUB PLAZA - Open Sat, 1 to 3pmNew
 $575,000Active3 beds 4 baths2,609 sq. ft.
1260 W 72nd Street, Kansas City, MO 64114
MLS# 2633914Listed by: REECENICHOLS - COUNTRY CLUB PLAZA - New
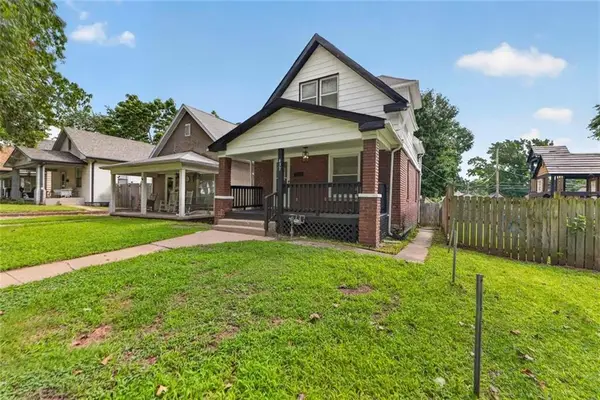 $129,000Active2 beds 2 baths867 sq. ft.
433 Oakley Avenue, Kansas City, MO 64123
MLS# 2633986Listed by: REECENICHOLS - COUNTRY CLUB PLAZA - New
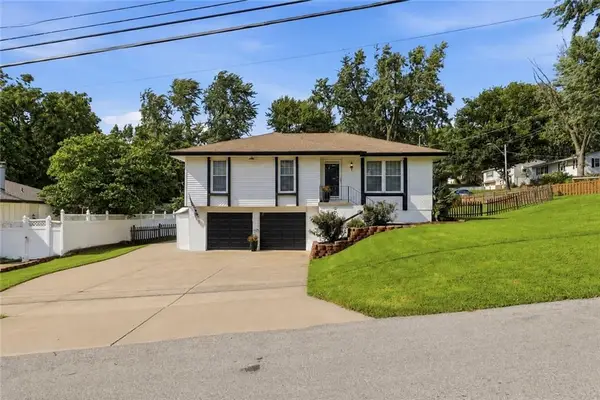 $299,950Active3 beds 2 baths1,816 sq. ft.
4744 NE 38th Street, Kansas City, MO 64117
MLS# 2634100Listed by: COMPASS REALTY GROUP


Protect your home and budget from life's surprises with an Assurant Home Warranty, backed by a partner that supports you through every step of homeownership. Explore Plans.
© 2023 - 2026 ERA Franchise Systems LLC. All rights reserved. ERA Franchise Systems LLC fully supports the principles of the Fair Housing Act and the Equal Opportunity Act. ERA, ERA Real Estate powered, and their respective logos are registered service marks of ERA Franchise Systems LLC. Each office is independently owned and operated.