
5206 Palmer Drive, Kansas City, MO 64129
Local realty services provided by:ERA High Pointe Realty
5206 Palmer Drive,Kansas City, MO 64129
$119,900
- 3 Beds
- 1 Baths
- 864 sq. ft.
- Single family
- Active
Listed by: sequeeta robinson
Office: trelora realty
MLS#:2630716
Source:MOKS_HL
Price summary
- Price:$119,900
- Price per sq. ft.:$138.77
About this home
Welcome home to this charming traditional ranch in the heart of the Vineyard Hills East neighborhood. This well-maintained property offers a comfortable, functional layout featuring a spacious kitchen with plenty of storage and a bright, inviting living area. The home includes a convenient basement, perfect for extra storage or a dedicated recreational space. Enjoy the peace of mind that comes with a solid, established community served by public utilities and located within the Raytown Quality Schools district.
Contact an agent
Home facts
- Year built:1960
- Subdivision & Development:Other
- Listing ID #:2630716
- Added:2 day(s) ago
- Updated:August 03, 2026 at 02:23 PM
Rooms and interior
- Bedrooms:3
- Total bathrooms:1
- Full bathrooms:1
- Rooms Total:6
- Basement:Yes
- Basement Description:Finished, Partial
- Living area:864 sq. ft.
Heating and cooling
- Cooling:Electric
- Heating:Forced Air Gas
Structure and exterior
- Roof:Composition
- Year built:1960
- Building area:864 sq. ft.
- Lot area:0.2 Acres
- Architectural Style:Ranch
- Construction Materials:Brick Trim, Vinyl Siding
Schools
- High school:Raytown South
- Middle school:Raytown
- Elementary school:Eastwood Hills
Utilities
- Water:City/Public
- Sewer:Public Sewer
Finances and disclosures
- Price:$119,900
- Price per sq. ft.:$138.77
Parking
- Parking description:Carport, Off Street
 HeartlandMLS©2026. Information Deemed Reliable But Not Guaranteed. This information is being provided by the HeartlandMLS. The listings presented here may or may not be listed by the Broker/Agent operating this website. This information is intended for the personal use of consumers and may not be used for any purpose other than to identify prospective properties consumers may be interested in purchasing. Data <Last Updated August 3, 2026
New listings near 5206 Palmer Drive
- New
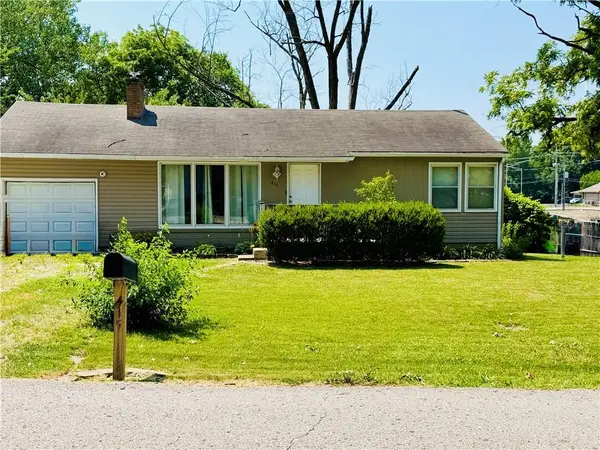 $210,000Active2 beds 1 baths925 sq. ft.
415 NE 87th Street, Kansas City, MO 64155
MLS# 2633022Listed by: UNITED REAL ESTATE KANSAS CITY - New
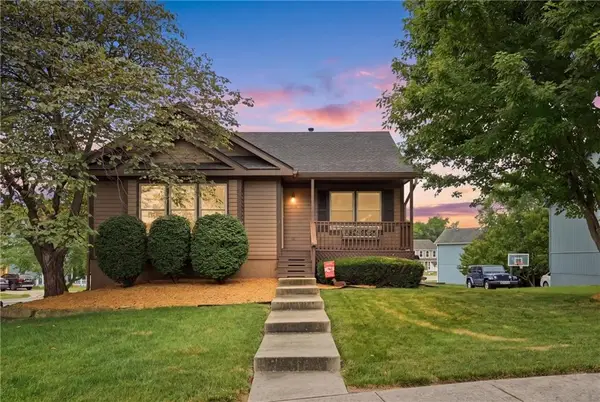 $299,000Active3 beds 2 baths1,688 sq. ft.
6114 N Evans Avenue, Kansas City, MO 64151
MLS# 2633714Listed by: COMPASS REALTY GROUP - Open Tue, 5 to 7pmNew
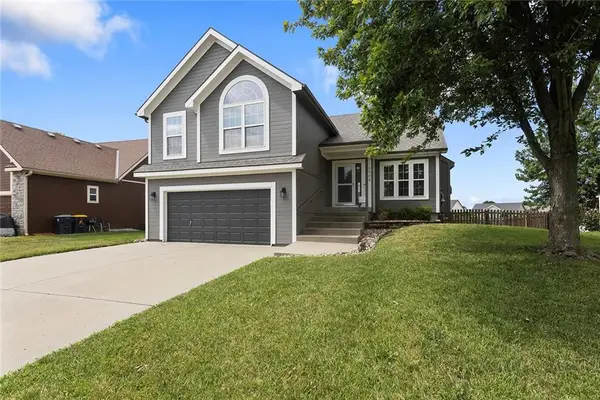 $395,000Active3 beds 3 baths1,784 sq. ft.
10904 N Manchester Avenue, Kansas City, MO 64157
MLS# 2634002Listed by: EXP REALTY LLC - Open Mon, 4:30 to 6pmNew
 $447,500Active4 beds 4 baths3,134 sq. ft.
7604 N Amoret Avenue, Kansas City, MO 64151
MLS# 2634425Listed by: KC REALTORS LLC - Open Sat, 1am to 3pmNew
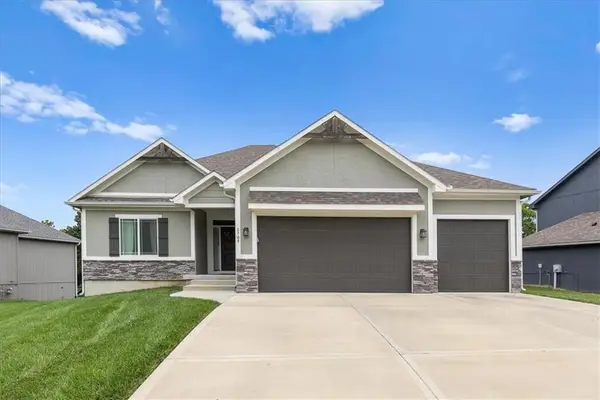 $435,900Active4 beds 3 baths2,719 sq. ft.
6709 Proctor Avenue, Kansas City, MO 64133
MLS# 2634635Listed by: COMPASS REALTY GROUP - New
 $285,000Active2 beds 2 baths1,075 sq. ft.
2525 Main Street #205, Kansas City, MO 64108
MLS# 2634693Listed by: COMPASS REALTY GROUP - New
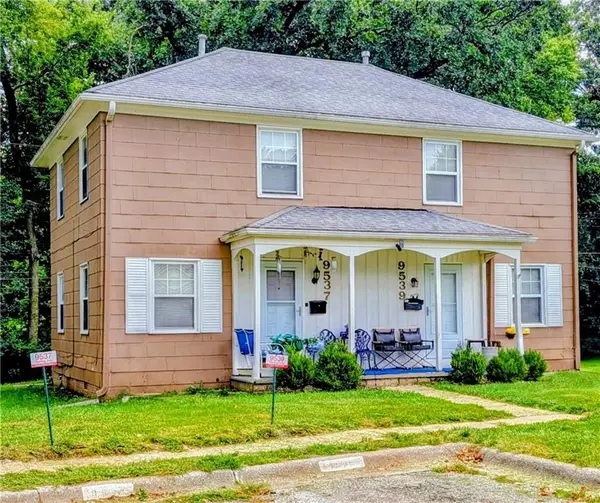 $209,900Active-- beds -- baths
9537 Harrison Street, Kansas City, MO 64131
MLS# 2634655Listed by: REAL BROKER, LLC - New
 $425,000Active3 beds 3 baths1,824 sq. ft.
5600 Harrison Street, Kansas City, MO 64111
MLS# 2634794Listed by: WEICHERT, REALTORS WELCH & CO. - New
 $135,000Active2 beds 2 baths2,000 sq. ft.
5049 N Brighton Avenue, Kansas City, MO 64119
MLS# 2634587Listed by: HOMEBOUND REALTY LLC - New
 $140,000Active2 beds 1 baths720 sq. ft.
9122 Askew Avenue, Kansas City, MO 64132
MLS# 2634601Listed by: HOMEBOUND REALTY LLC


Protect your home and budget from life's surprises with an Assurant Home Warranty, backed by a partner that supports you through every step of homeownership. Explore Plans.
© 2023 - 2026 ERA Franchise Systems LLC. All rights reserved. ERA Franchise Systems LLC fully supports the principles of the Fair Housing Act and the Equal Opportunity Act. ERA, ERA Real Estate powered, and their respective logos are registered service marks of ERA Franchise Systems LLC. Each office is independently owned and operated.