
5215 E 8th Street, Kansas City, MO 64124
Local realty services provided by:ERA McClain Brothers
5215 E 8th Street,Kansas City, MO 64124
$75,000
- 2 Beds
- 1 Baths
- 690 sq. ft.
- Single family
- Active
Listed by: pamela campbell
Office: re/max premier properties
MLS#:2652082
Source:MOKS_HL
Price summary
- Price:$75,000
- Price per sq. ft.:$108.7
About this home
THIS IS A RENTAL, RENTED UNTIL June 1st, 2027 24 hour notice required!
A classic one-story architectural design defines this single-family residence situated at 5215 E 8th St. The property offers 690 square feet of living area, creating an intimate and manageable residential footprint. A quiet sense of simplicity highlights the exterior, which sits on a lot measuring 0.16 acres, or approximately 6,791 square feet.
Inside, the functional layout features two bedrooms and one full bathroom. The interior spaces provide a straightforward arrangement, offering practical areas for daily living and quiet retreats at the end of the day.
The outdoor area consists of a grassy yard space that provides opportunities for open-air relaxation or gardening. Located in the Kansas City community, this property combines a established neighborhood setting with convenient access to urban amenities.
Schedule a private tour today to experience the potential of this Kansas City home.
Contact an agent
Home facts
- Year built:1942
- Subdivision & Development:Collins' Addition
- Listing ID #:2652082
- Added:1 day(s) ago
- Updated:November 18, 2026 at 01:36 PM
Rooms and interior
- Bedrooms:2
- Total bathrooms:1
- Full bathrooms:1
- Rooms Total:5
- Basement:Yes
- Basement Description:Concrete, Full, Inside Entrance, Unfinished
- Living area:690 sq. ft.
Heating and cooling
- Cooling:Electric
- Heating:Central Gas
Structure and exterior
- Roof:Composition
- Year built:1942
- Building area:690 sq. ft.
- Lot area:0.16 Acres
- Lot Features:City Limits
- Architectural Style:Bungalow, Ranch
- Construction Materials:Board & Batton
- Foundation Description:Concrete
Utilities
- Water:City/Public
- Sewer:Public Sewer
Finances and disclosures
- Price:$75,000
- Price per sq. ft.:$108.7
Parking
- Parking description:Off Street, Other
 HeartlandMLS©2026. Information Deemed Reliable But Not Guaranteed. This information is being provided by the HeartlandMLS. The listings presented here may or may not be listed by the Broker/Agent operating this website. This information is intended for the personal use of consumers and may not be used for any purpose other than to identify prospective properties consumers may be interested in purchasing. Data <Last Updated November 18, 2026
New listings near 5215 E 8th Street
- Coming Soon
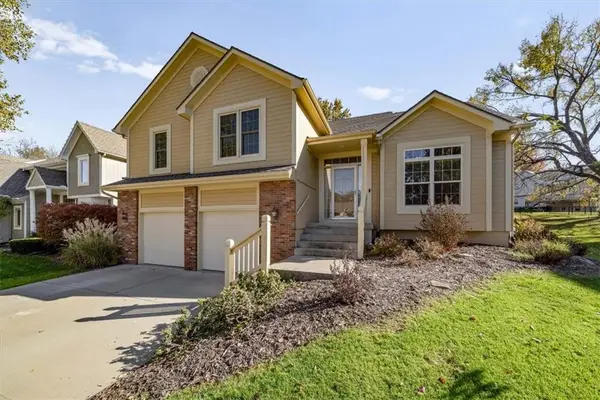 $377,000Coming Soon3 beds 3 baths2,044 sq. ft.
7661 N Atkins Place, Kansas City, MO 64152
MLS# 2651850Listed by: PLATINUM REALTY LLC - Coming Soon
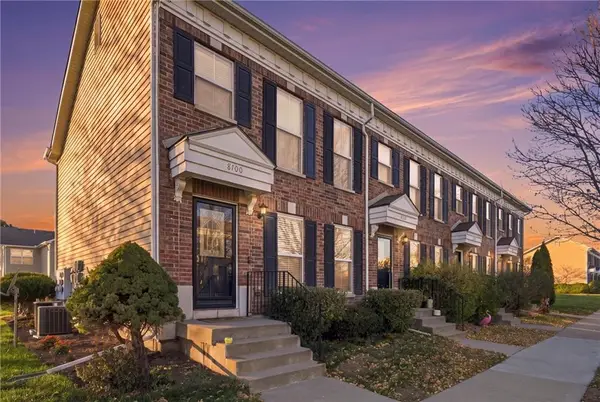 $245,000Coming Soon2 beds 3 baths1,780 sq. ft.
8100 N Oakley Avenue, Kansas City, MO 64119
MLS# 2652116Listed by: KELLER WILLIAMS KC NORTH - Coming Soon
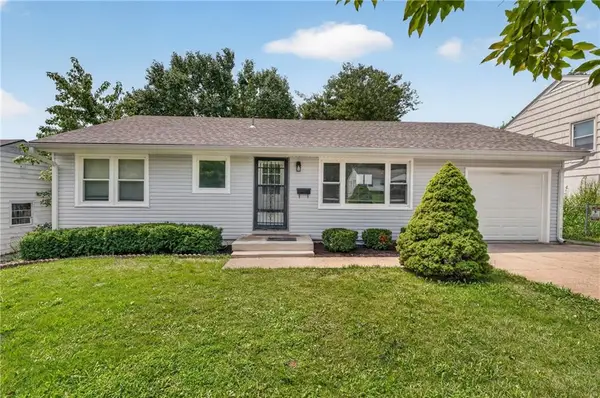 $228,999Coming Soon3 beds 1 baths888 sq. ft.
9108 Central Street, Kansas City, MO 64114
MLS# 2651953Listed by: REAL BROKER, LLC - Coming Soon
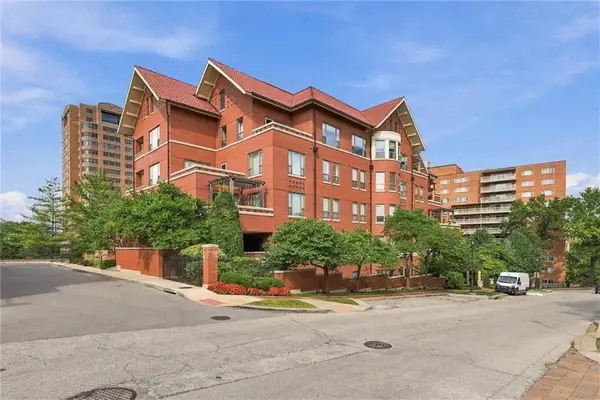 $1,375,000Coming Soon3 beds 2 baths2,770 sq. ft.
4900 Central Street #502, Kansas City, MO 64112
MLS# 2651960Listed by: COMPASS REALTY GROUP - Coming Soon
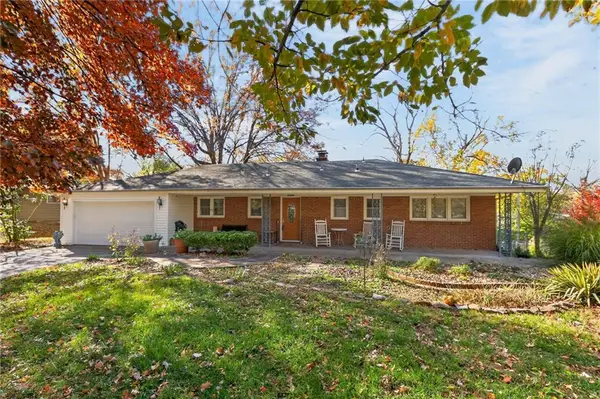 $295,000Coming Soon2 beds 3 baths2,000 sq. ft.
3810 NE West Park Drive, Kansas City, MO 64116
MLS# 2648864Listed by: RE/MAX REVOLUTION - Coming Soon
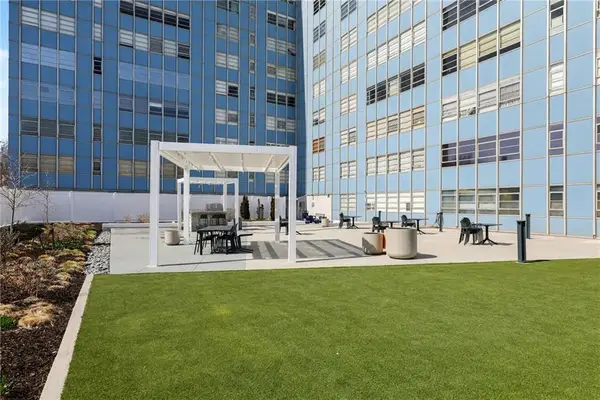 $135,000Coming Soon1 beds 1 baths790 sq. ft.
333 W Meyer Boulevard #514, Kansas City, MO 64113
MLS# 2651902Listed by: PLATINUM REALTY LLC - Coming Soon
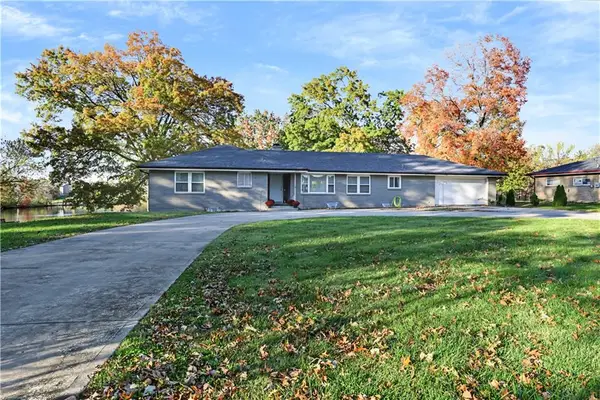 $415,000Coming Soon4 beds 4 baths2,566 sq. ft.
6004 NW 68th Terrace, Kansas City, MO 64151
MLS# 2650110Listed by: COMPASS REALTY GROUP - Coming Soon
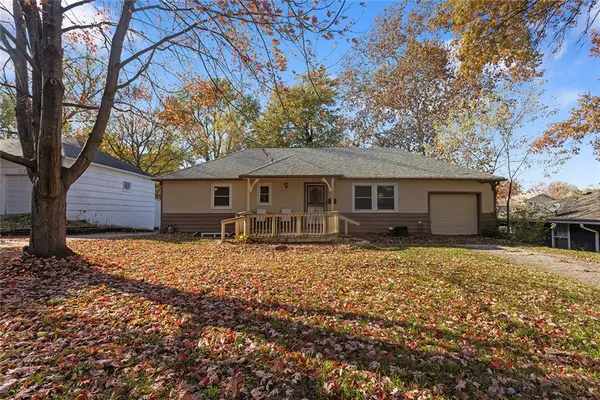 $189,900Coming Soon5 beds 3 baths2,004 sq. ft.
11234 Norton Avenue, Kansas City, MO 64137
MLS# 2651208Listed by: REECENICHOLS - LEES SUMMIT - Coming Soon
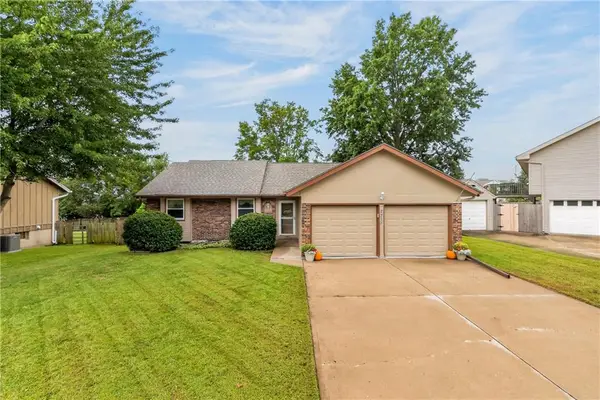 $299,000Coming Soon3 beds 3 baths2,148 sq. ft.
2213 NW 84th Terrace, Kansas City, MO 64154
MLS# 2651852Listed by: RE/MAX ADVANTAGE - Coming Soon
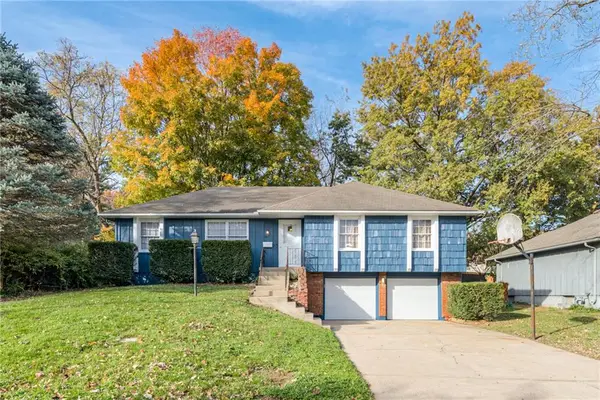 $195,000Coming Soon3 beds 2 baths1,364 sq. ft.
5612 Ridgeway Avenue, Kansas City, MO 64133
MLS# 2651875Listed by: HAITH & COMPANY REALTORS


Protect your home and budget from life's surprises with an Assurant Home Warranty, backed by a partner that supports you through every step of homeownership. Explore Plans.
© 2023 - 2026 ERA Franchise Systems LLC. All rights reserved. ERA Franchise Systems LLC fully supports the principles of the Fair Housing Act and the Equal Opportunity Act. ERA, ERA Real Estate powered, and their respective logos are registered service marks of ERA Franchise Systems LLC. Each office is independently owned and operated.