
5300 Sunset Drive #1, Kansas City, MO 64112
Local realty services provided by:ERA High Pointe Realty
5300 Sunset Drive #1,Kansas City, MO 64112
$2,165,000
- 4 Beds
- 5 Baths
- 5,591 sq. ft.
- Single family
- Coming Soon
Listed by: mimi taylor
Office: reecenichols - leawood
MLS#:2644592
Source:MOKS_HL
Price summary
- Price:$2,165,000
- Price per sq. ft.:$387.23
About this home
Tucked inside a rare, private gated community just minutes from the Country Club Plaza, this stunning 5,500-square-foot English Tudor offers timeless character, exceptional privacy, and beautifully updated spaces designed for both everyday living and entertaining.
Warm and inviting from the moment you step inside, the home features multiple sitting and gathering areas, giving everyone room to spread out while still feeling connected. At the heart of the home is a beautifully updated kitchen with crisp white marble countertops, blending classic elegance with modern functionality. The dramatic great room is a standout, with its soaring vaulted ceiling and impressive stone fireplace creating a space that feels both grand and incredibly comfortable.
Spacious bedrooms provide peaceful retreats throughout the home, while the beautifully finished lower level adds another layer of living and entertaining space, complete with a stylish bar.
Outside, the setting is equally special. Lush, mature landscaping surrounds the property, creating a private oasis around the pool, while a beautiful side yard offers additional space to relax, entertain, or simply enjoy the scenery.
With its gracious proportions, inviting atmosphere, resort-like outdoor spaces, and coveted location near the Plaza, this is a home that offers the best of Kansas City living—private and peaceful, yet remarkably close to everything....
Contact an agent
Home facts
- Year built:1987
- Subdivision & Development:Sunset Hill
- Listing ID #:2644592
- Updated:October 07, 2026 at 01:58 AM
Rooms and interior
- Bedrooms:4
- Total bathrooms:5
- Full bathrooms:4
- Half bathrooms:1
- Rooms Total:13
- Kitchen Description:Dishwasher, Disposal, Microwave, Refrigerator
- Basement:Yes
- Basement Description:Concrete, Finished
- Living area:5,591 sq. ft.
Heating and cooling
- Cooling:Electric, Zoned
- Heating:Forced Air Gas
Structure and exterior
- Roof:Composition
- Year built:1987
- Building area:5,591 sq. ft.
- Lot area:0.34 Acres
- Lot Features:City Lot, Corner Lot, Cul-De-Sac
- Architectural Style:1.5 Stories
- Construction Materials:Stucco
- Foundation Description:Concrete
Schools
- High school:Southeast
- Middle school:Central
- Elementary school:Hale Cook
Utilities
- Water:City/Public
- Sewer:Public Sewer
Finances and disclosures
- Price:$2,165,000
- Price per sq. ft.:$387.23
Features and amenities
- Appliances:Built-In Oven, Dishwasher, Disposal, Gas Range, Microwave, Refrigerator
- Amenities:Intercom, Walk-In Closet(s), Wet Bar
Parking
- Parking description:Attached
- Garage:Yes
- Garage spaces:2
 HeartlandMLS©2026. Information Deemed Reliable But Not Guaranteed. This information is being provided by the HeartlandMLS. The listings presented here may or may not be listed by the Broker/Agent operating this website. This information is intended for the personal use of consumers and may not be used for any purpose other than to identify prospective properties consumers may be interested in purchasing. Data <Last Updated October 7, 2026
New listings near 5300 Sunset Drive #1
- Coming Soon
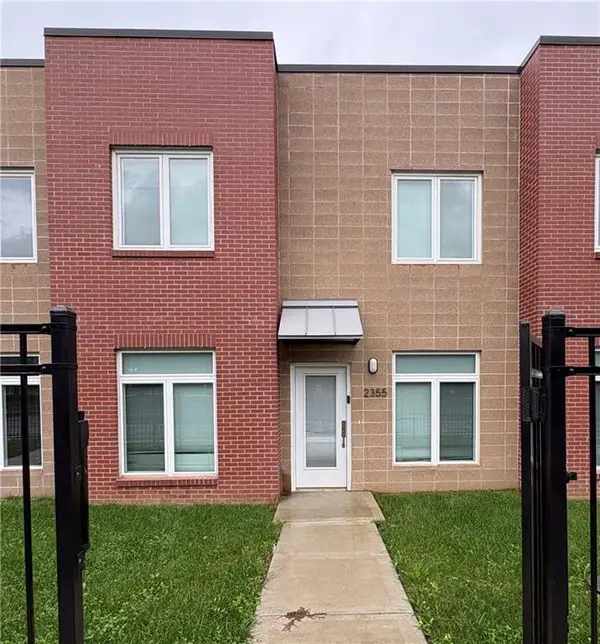 $205,000Coming Soon3 beds 3 baths1,350 sq. ft.
2355 E 27th Street, Kansas City, MO 64109
MLS# 2644641Listed by: NEXTHOME GADWOOD GROUP - Coming Soon
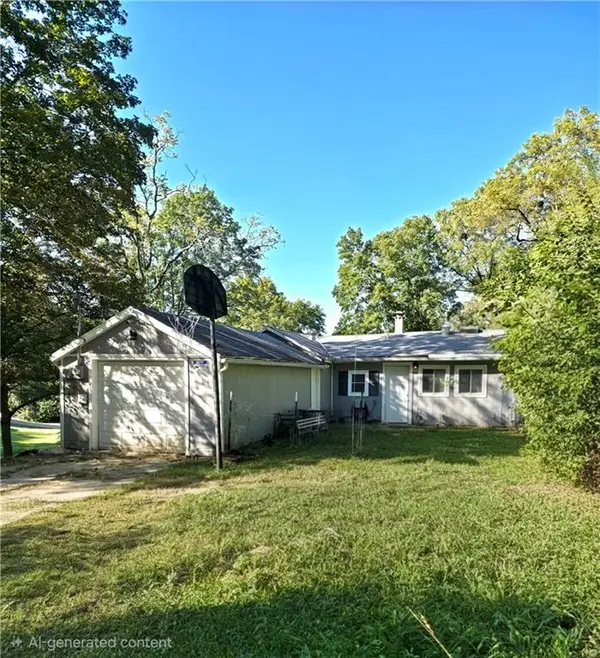 $145,000Coming Soon2 beds 1 baths1,027 sq. ft.
6731 NW Vista Avenue, Kansas City, MO 64151
MLS# 2644730Listed by: REECENICHOLS-KCN - Coming Soon
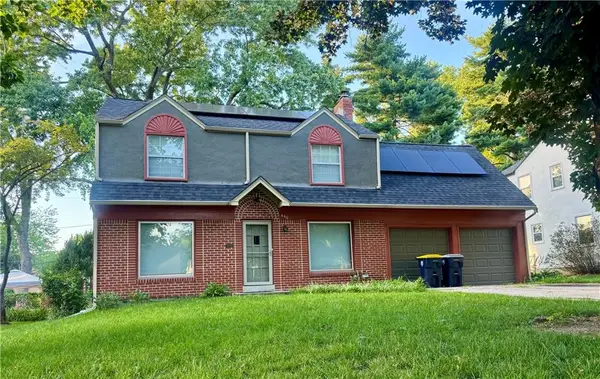 $310,000Coming Soon3 beds 3 baths1,742 sq. ft.
440 E 79th Terrace, Kansas City, MO 64131
MLS# 2645644Listed by: COMPASS REALTY GROUP - Coming Soon
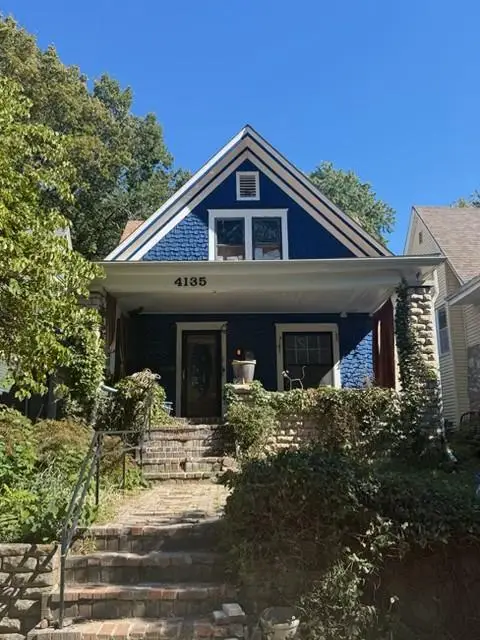 $290,000Coming Soon4 beds 2 baths2,472 sq. ft.
4135 Wyoming Street, Kansas City, MO 64111
MLS# 2645796Listed by: KW KANSAS CITY METRO - Coming Soon
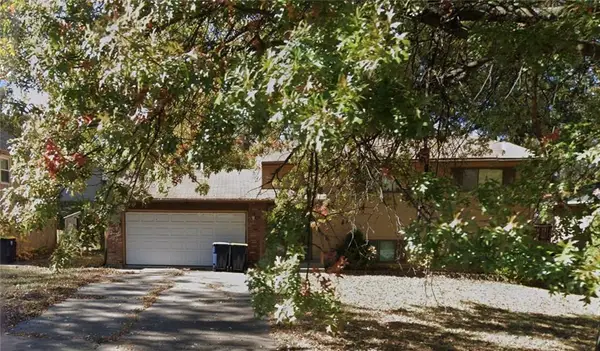 $199,900Coming Soon4 beds 2 baths1,536 sq. ft.
8918 N Oak Trafficway, Kansas City, MO 64155
MLS# 2645838Listed by: KELLER WILLIAMS KC NORTH - Coming Soon
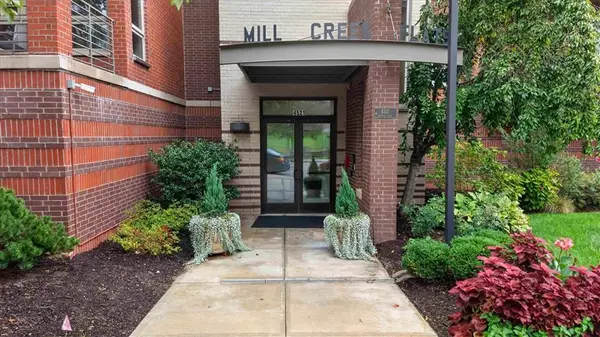 $439,000Coming Soon2 beds 2 baths1,210 sq. ft.
4521 Wornall Road #106, Kansas City, MO 64111
MLS# 2645774Listed by: REECENICHOLS - COUNTRY CLUB PLAZA - Coming Soon
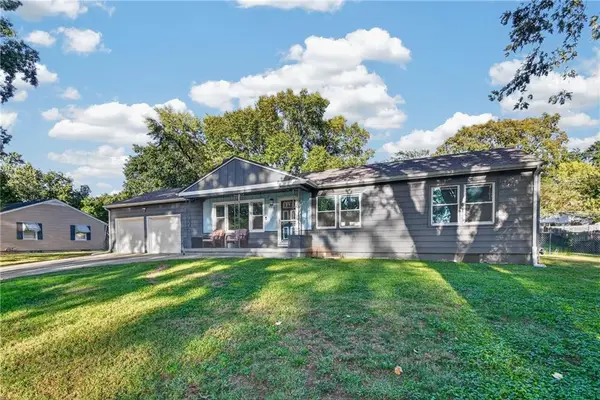 $235,000Coming Soon3 beds 2 baths1,128 sq. ft.
4515 Crisp Avenue, Kansas City, MO 64133
MLS# 2644716Listed by: REECENICHOLS - LEES SUMMIT - Coming Soon
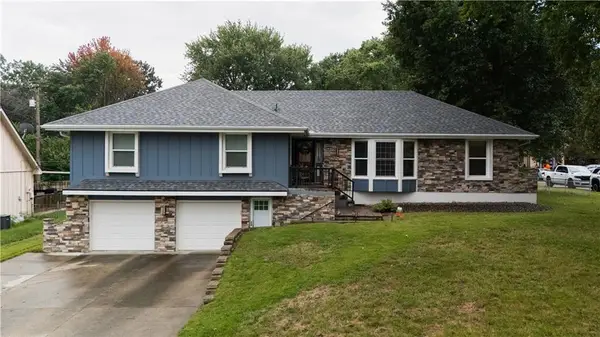 $299,000Coming Soon4 beds 2 baths2,821 sq. ft.
13401 E 51st Street, Kansas City, MO 64133
MLS# 2644994Listed by: KANSAS CITY REALTY - Coming Soon
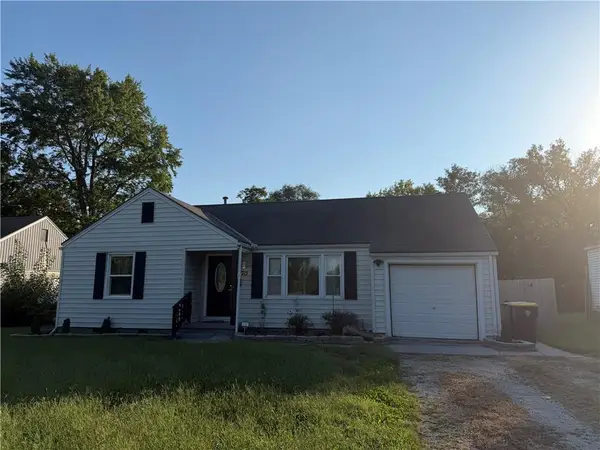 $160,000Coming Soon2 beds 1 baths1,134 sq. ft.
7715 Sni A Bar Road, Kansas City, MO 64129
MLS# 2645580Listed by: REECENICHOLS-KCN - Coming Soon
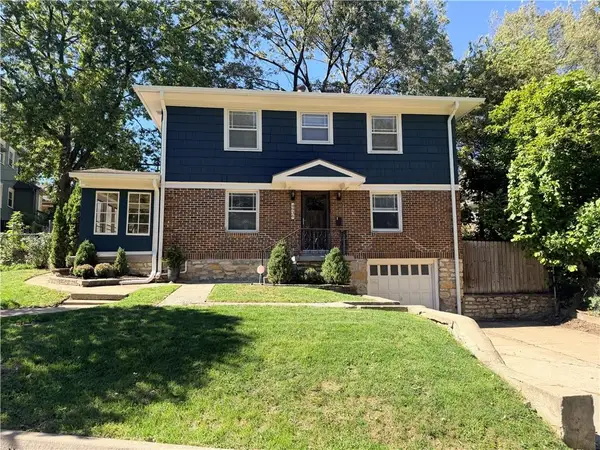 $315,000Coming Soon3 beds 2 baths1,650 sq. ft.
4936 Troostwood Road, Kansas City, MO 64110
MLS# 2645729Listed by: REECENICHOLS - LEAWOOD


Protect your home and budget from life's surprises with an Assurant Home Warranty, backed by a partner that supports you through every step of homeownership. Explore Plans.
© 2023 - 2026 ERA Franchise Systems LLC. All rights reserved. ERA Franchise Systems LLC fully supports the principles of the Fair Housing Act and the Equal Opportunity Act. ERA, ERA Real Estate powered, and their respective logos are registered service marks of ERA Franchise Systems LLC. Each office is independently owned and operated.