
600 E Admiral Boulevard #1408, Kansas City, MO 64106
Local realty services provided by:ERA McClain Brothers
600 E Admiral Boulevard #1408,Kansas City, MO 64106
$629,900
- 2 Beds
- 3 Baths
- 2,380 sq. ft.
- Condominium
- Active
Listed by:
 ERA McClain Brothers
Office: era mcclain brothers
MLS#:2637364
Source:MOKS_HL
Price summary
- Price:$629,900
- Price per sq. ft.:$264.66
- Monthly HOA dues:$1,669
About this home
Remarks & Directions This exceptional residence is truly unlike any other unit to have sold at The View in the past five years. Created by combining Units 1406 and 1408, this expansive 2,200+ square-foot home offers a rare combination of space, luxury, privacy, and breathtaking views of Downtown Kansas City. The main living area features floor-to-ceiling windows and an open-concept floor plan, showcasing spectacular city views from the kitchen, living room, and dining area. Beautiful hardwood floors flow throughout the main living spaces, complemented by custom oak cabinetry and stainless-steel appliances. Expansive west-facing terraces are accessed directly from the living room, while additional east-facing terraces are accessible from both bedrooms as well as the separate living area/office, creating exceptional indoor-outdoor living and multiple spaces to enjoy the views. The spacious primary suite easily accommodates a king-size bed and includes a large walk-in closet. The primary bath features a walk-in shower, dual vanities, and tile flooring and shower surround. A separate living area provides exceptional flexibility and privacy and can be used as a second living room, home office, or additional entertaining space. The second generously sized bedroom features two large closets, offering abundant storage. With 2 bedrooms, 2.5 baths, 2 dedicated parking spaces, expansive terraces, and an unusually spacious floor plan rarely available at The View, this one-of-a-kind residence presents an exceptional opportunity to own one of the building's most unique homes....
Contact an agent
Home facts
- Subdivision & Development:The View
- Listing ID #:2637364
- Added:43 day(s) ago
- Updated:October 03, 2026 at 02:51 AM
Rooms and interior
- Bedrooms:2
- Total bathrooms:3
- Full bathrooms:2
- Half bathrooms:1
- Rooms Total:8
- Kitchen Description:Dishwasher, Disposal, Refrigerator
- Basement Description:Concrete
- Living area:2,380 sq. ft.
Heating and cooling
- Cooling:Electric, Zoned
- Heating:Zoned
Structure and exterior
- Building area:2,380 sq. ft.
- Lot Features:City Lot
- Architectural Style:Ranch
- Construction Materials:All Brick, Concrete
- Foundation Description:Concrete
Utilities
- Water:City/Public
- Sewer:Public Sewer
Finances and disclosures
- Price:$629,900
- Price per sq. ft.:$264.66
Features and amenities
- Appliances:Dishwasher, Disposal, Refrigerator
- Amenities:Custom Cabinets, Exercise Room, Pantry, Party Room, Pool, Sauna, Storage, Walk-In Closet(s)
- Pool features:Swimming Pool
Parking
- Parking description:Attached, Basement, Secured
- Garage:Yes
- Garage spaces:2
HeartlandMLS©2026. Information Deemed Reliable But Not Guaranteed. This information is being provided by the HeartlandMLS. The listings presented here may or may not be listed by the Broker/Agent operating this website. This information is intended for the personal use of consumers and may not be used for any purpose other than to identify prospective properties consumers may be interested in purchasing. Data <Last Updated October 3, 2026New listings near 600 E Admiral Boulevard #1408
- Coming Soon
 $320,000Coming Soon3 beds 2 baths1,368 sq. ft.
7920 N Euclid Avenue, Kansas City, MO 64118
MLS# 2645277Listed by: RE/MAX INNOVATIONS - Coming Soon
 $265,000Coming Soon3 beds 2 baths1,512 sq. ft.
4961 NW Woody Creek Lane, Kansas City, MO 64151
MLS# 2645283Listed by: RE/MAX ADVANTAGE - Coming Soon
 $400,000Coming Soon4 beds 3 baths2,574 sq. ft.
628 93rd Street, Kansas City, MO 64155
MLS# 2643906Listed by: KELLER WILLIAMS REALTY PARTNERS INC. - Coming Soon
 $215,000Coming Soon3 beds 2 baths1,261 sq. ft.
1333 E 84th Terrace, Kansas City, MO 64131
MLS# 2645139Listed by: KELLER WILLIAMS REALTY PARTNERS INC. - Coming Soon
 $149,000Coming Soon2 beds 1 baths800 sq. ft.
3004 102nd Road, Kansas City, MO 66418
MLS# 2645323Listed by: KELLER WILLIAMS KC NORTH - Coming Soon
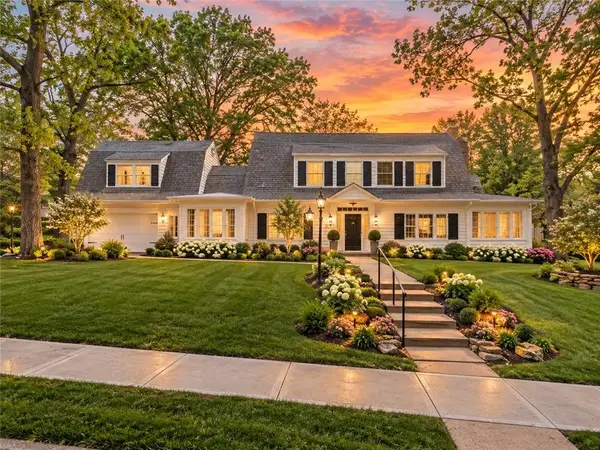 $850,000Coming Soon3 beds 3 baths4,854 sq. ft.
801 W 60th Terrace, Kansas City, MO 64113
MLS# 2645215Listed by: RE/MAX PREMIER REALTY - Coming Soon
 $400,000Coming Soon3 beds 3 baths2,170 sq. ft.
1304 NE 104th Place, Kansas City, MO 64155
MLS# 2645282Listed by: KELLER WILLIAMS KC NORTH - Coming Soon
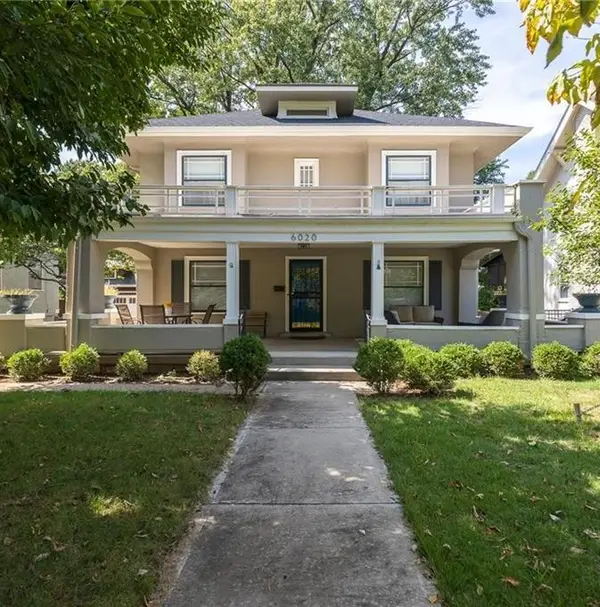 $599,000Coming Soon3 beds 3 baths1,930 sq. ft.
6020 Mcgee Street, Kansas City, MO 64113
MLS# 2645312Listed by: REECENICHOLS - COUNTRY CLUB PLAZA - Coming Soon
 $429,000Coming Soon2 beds 3 baths1,446 sq. ft.
1101 Walnut Street #1801, Kansas City, MO 64106
MLS# 2645063Listed by: COMPASS REALTY GROUP - Coming Soon
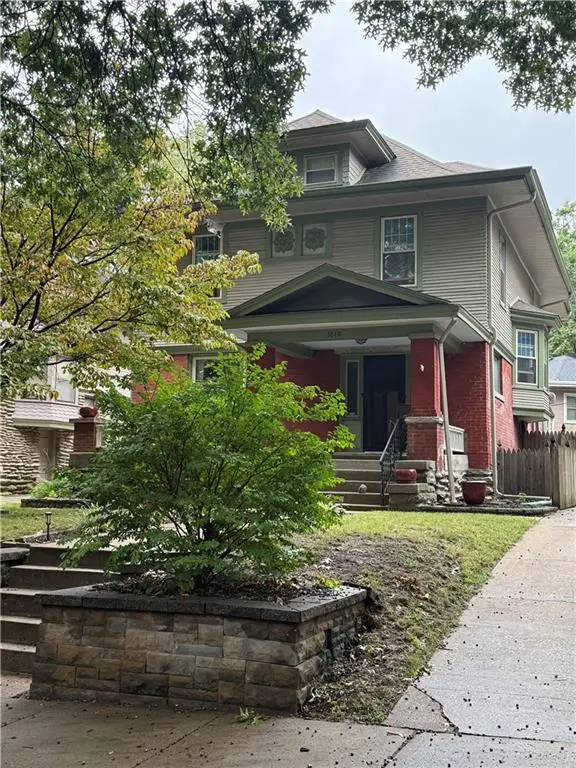 $525,000Coming Soon4 beds 4 baths2,570 sq. ft.
3840 Campbell Street, Kansas City, MO 64109
MLS# 2644587Listed by: REECENICHOLS - COUNTRY CLUB PLAZA


Protect your home and budget from life's surprises with an Assurant Home Warranty, backed by a partner that supports you through every step of homeownership. Explore Plans.
© 2023 - 2026 ERA Franchise Systems LLC. All rights reserved. ERA Franchise Systems LLC fully supports the principles of the Fair Housing Act and the Equal Opportunity Act. ERA, ERA Real Estate powered, and their respective logos are registered service marks of ERA Franchise Systems LLC. Each office is independently owned and operated.