
600 Admiral Boulevard #604, Kansas City, MO 64106
Local realty services provided by:ERA High Pointe Realty
600 Admiral Boulevard #604,Kansas City, MO 64106
$175,000
- 1 Beds
- 1 Baths
- 722 sq. ft.
- Condominium
- Active
Listed by: leslie hogan, megan hogan
Office: bhg kansas city homes
MLS#:2644942
Source:MOKS_HL
Price summary
- Price:$175,000
- Price per sq. ft.:$242.38
- Monthly HOA dues:$500
About this home
Experience downtown Kansas City living from the 6th floor of The View! This spacious one bedroom, one bath condo offers convenient main level living within the unit and beautiful city views from the living room and bedroom. The living room has a balcony access so you can enjoy the outdoors. The inviting kitchen features granite countertops, rich wood cabinets, stainless appliances and an island/bar that creates the perfect spot for seating or meal prep. There is plenty of room for a dedicated dining area, along with a generously sized living room surrounded by windows overlooking Kansas City. The spacious bedroom continues the views and offers convenient access to the large primary En-suite, complete with granite and shower/tub. A stackable washer/dryer adds everyday convenience and stays with the unit. This condo also includes two parking spaces, one in the covered garage and one in the parking lot. It also comes with an extra storage unit on the lower level of the building to house any additional items. Enjoy maintenance free living in a building that offers an impressive array of amenities, including an exercise room, storage, party room/kitchen, theatre room, putting greens, sauna, swimming pool and tennis courts. Ideally located near the River Market, downtown Kansas City restaurants, entertainment, shopping and the KC Streetcar, this condo puts the best of the city right outside your door....
Contact an agent
Home facts
- Year built:1967
- Subdivision & Development:The View
- Listing ID #:2644942
- Added:1 day(s) ago
- Updated:October 01, 2026 at 02:52 AM
Rooms and interior
- Bedrooms:1
- Total bathrooms:1
- Full bathrooms:1
- Rooms Total:4
- Kitchen Description:Dishwasher, Disposal, Microwave, Refrigerator
- Basement:Yes
- Living area:722 sq. ft.
Heating and cooling
- Cooling:Electric
- Heating:Natural Gas
Structure and exterior
- Year built:1967
- Building area:722 sq. ft.
- Architectural Style:Ranch
- Construction Materials:Concrete
Schools
- High school:Northeast
- Middle school:Northeast
- Elementary school:Primitivo Garcia
Utilities
- Water:City/Public
- Sewer:Public Sewer
Finances and disclosures
- Price:$175,000
- Price per sq. ft.:$242.38
Features and amenities
- Appliances:Dishwasher, Disposal, Microwave, Refrigerator
- Amenities:Ceiling Fan(s), Exercise Room, Party Room, Pool, Putting Green, Storage
- Pool features:Swimming Pool
Parking
- Parking description:Attached, Covered, Off Street, Secured
- Garage:Yes
- Garage spaces:1
 HeartlandMLS©2026. Information Deemed Reliable But Not Guaranteed. This information is being provided by the HeartlandMLS. The listings presented here may or may not be listed by the Broker/Agent operating this website. This information is intended for the personal use of consumers and may not be used for any purpose other than to identify prospective properties consumers may be interested in purchasing. Data <Last Updated October 1, 2026
New listings near 600 Admiral Boulevard #604
- New
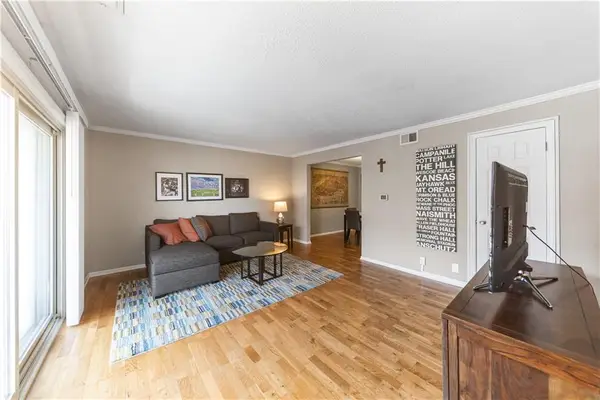 $169,900Active1 beds 1 baths721 sq. ft.
4616 Holly Street #3, Kansas City, MO 64112
MLS# 2644714Listed by: REAL BROKER, LLC 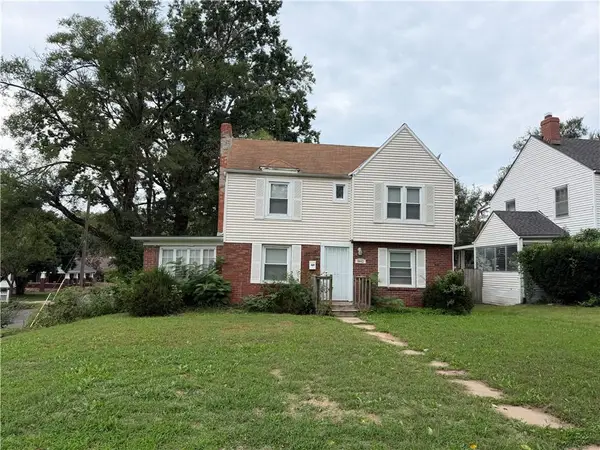 $215,000Pending3 beds 2 baths1,440 sq. ft.
6042 Paseo Boulevard, Kansas City, MO 64110
MLS# 2644957Listed by: AUBEN REALTY MO, LLC- New
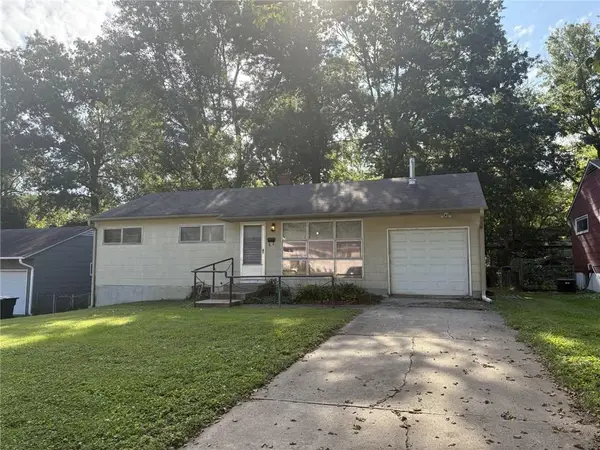 $105,000Active3 beds 1 baths936 sq. ft.
7717 E 112 Terrace, Kansas City, MO 64134
MLS# 2644697Listed by: PLATINUM REALTY LLC - New
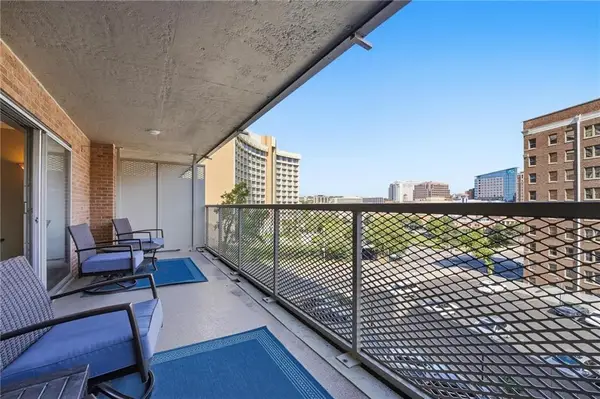 $229,900Active1 beds 1 baths859 sq. ft.
310 W 49th Street #201, Kansas City, MO 64112
MLS# 2644637Listed by: 1ST CLASS REAL ESTATE KC - New
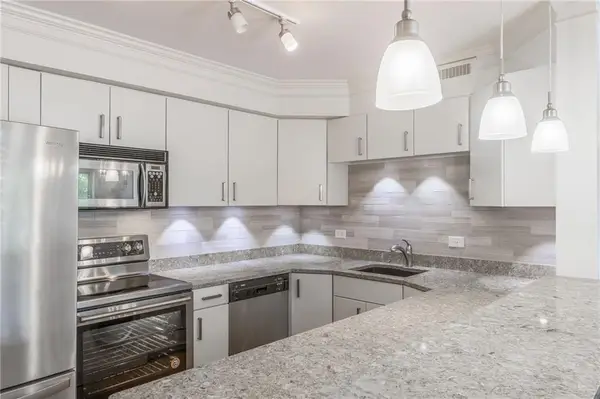 $299,900Active2 beds 2 baths1,245 sq. ft.
310 W 49th Street #606, Kansas City, MO 64112
MLS# 2644651Listed by: 1ST CLASS REAL ESTATE KC - New
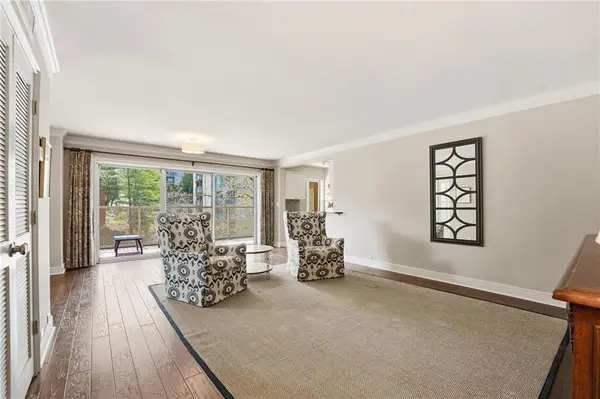 $274,900Active2 beds 1 baths1,111 sq. ft.
310 W 49 Street S #304, Kansas City, MO 64112
MLS# 2644702Listed by: 1ST CLASS REAL ESTATE KC - New
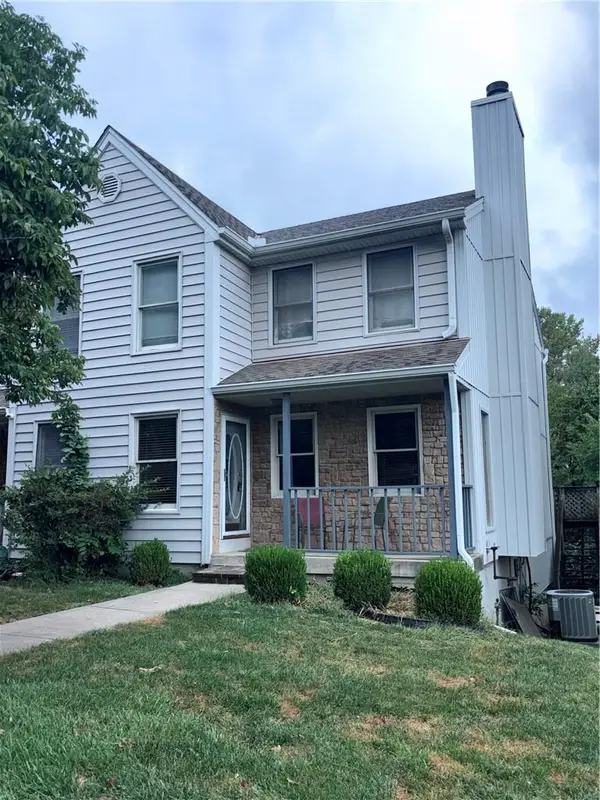 $168,000Active3 beds 3 baths1,536 sq. ft.
4604 NW 58th Terrace, Kansas City, MO 64151
MLS# 2644755Listed by: RE/MAX HERITAGE - New
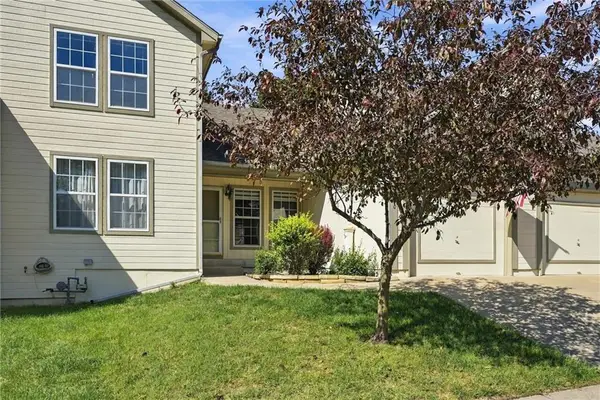 $275,000Active3 beds 3 baths1,661 sq. ft.
8310 N Barclay Circle, Kansas City, MO 64118
MLS# 2644614Listed by: REECENICHOLS-KCN - Open Sat, 12 to 2pmNew
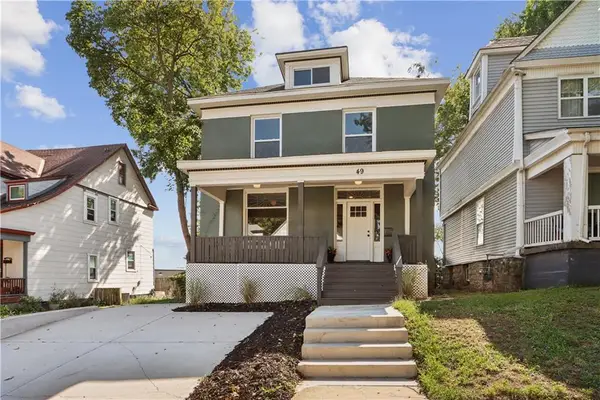 $349,000Active3 beds 3 baths1,682 sq. ft.
49 E 32 Street, Kansas City, MO 64111
MLS# 2639634Listed by: SEEK REAL ESTATE


Protect your home and budget from life's surprises with an Assurant Home Warranty, backed by a partner that supports you through every step of homeownership. Explore Plans.
© 2023 - 2026 ERA Franchise Systems LLC. All rights reserved. ERA Franchise Systems LLC fully supports the principles of the Fair Housing Act and the Equal Opportunity Act. ERA, ERA Real Estate powered, and their respective logos are registered service marks of ERA Franchise Systems LLC. Each office is independently owned and operated.