
6261 NE Russell Road, Kansas City, MO 64117
Local realty services provided by:ERA High Pointe Realty
6261 NE Russell Road,Kansas City, MO 64117
$625,000
- 5 Beds
- 4 Baths
- 3,536 sq. ft.
- Single family
- Coming Soon
Listed by: glenda seeger, rob ellerman team
Office: reecenichols-kcn
MLS#:2622935
Source:MOKS_HL
Price summary
- Price:$625,000
- Price per sq. ft.:$176.75
About this home
Country Living with City Convenience!!! Experience the best of both worlds in this beautifully updated all-brick raised ranch, perfectly situated on approximately 2 picturesque acres (±) surrounded by mature trees in a stunning park-like setting. Enjoy the privacy and serenity of country living while remaining just minutes from shopping, dining, schools, and major highways. Offering 3,536 square feet of thoughtfully designed living space, this exceptional home features 5 spacious bedrooms, 4 full bathrooms, beautiful hardwood floors, two fireplaces, and a finished lower level with plenty of room for entertaining, relaxing, or accommodating guests. Thoughtful modern updates throughout blend timeless character with today’s style, including new lighting and refreshed finishes that create a bright, welcoming atmosphere. Step outside onto the brand-new deck, the perfect place to enjoy your morning coffee, entertain family and friends, or simply take in the peaceful views of the surrounding trees and nature. The expansive floor plan offers generous living spaces filled with natural light, while the finished lower level provides endless flexibility for a recreation room, home office, media room, or guest suite. With its timeless all-brick construction, quality craftsmanship, modern updates, and an unbeatable combination of acreage, privacy, and convenience, this rare property is the perfect place to call home. If you’ve been dreaming of a private retreat without giving up city amenities....
Contact an agent
Home facts
- Year built:1975
- Subdivision & Development:Hill Haven
- Listing ID #:2622935
- Updated:October 01, 2026 at 07:21 PM
Rooms and interior
- Bedrooms:5
- Total bathrooms:4
- Full bathrooms:4
- Rooms Total:16
- Kitchen Description:Dishwasher, Disposal, Microwave
- Basement:Yes
- Basement Description:Concrete, Finished, Walk Out
- Living area:3,536 sq. ft.
Heating and cooling
- Cooling:Electric
- Heating:Forced Air Gas
Structure and exterior
- Roof:Composition
- Year built:1975
- Building area:3,536 sq. ft.
- Lot area:2 Acres
- Lot Features:Acreage, Wooded
- Architectural Style:Raised Ranch
- Construction Materials:All Brick
- Exterior Features:Horse Facilities
- Foundation Description:Concrete
Utilities
- Water:City/Public
- Sewer:Septic Tank
Finances and disclosures
- Price:$625,000
- Price per sq. ft.:$176.75
Features and amenities
- Appliances:Dishwasher, Disposal, Fireplace Screen, Gas Range, Microwave
- Amenities:Ceiling Fan(s), Pantry, Sauna, Walk-In Closet(s)
Parking
- Parking description:Attached
- Garage:Yes
- Garage spaces:3
 HeartlandMLS©2026. Information Deemed Reliable But Not Guaranteed. This information is being provided by the HeartlandMLS. The listings presented here may or may not be listed by the Broker/Agent operating this website. This information is intended for the personal use of consumers and may not be used for any purpose other than to identify prospective properties consumers may be interested in purchasing. Data <Last Updated October 1, 2026
New listings near 6261 NE Russell Road
- Coming Soon
 $350,000Coming Soon3 beds 3 baths2,089 sq. ft.
7645 N Stoddard Avenue, Kansas City, MO 64152
MLS# 2619256Listed by: WESTLAND REALTY GROUP, LLC - Coming Soon
 $300,000Coming Soon4 beds 4 baths5,044 sq. ft.
8604 E 74th Street, Kansas City, MO 64133
MLS# 2622529Listed by: KELLER WILLIAMS REALTY PARTNERS INC. - Coming Soon
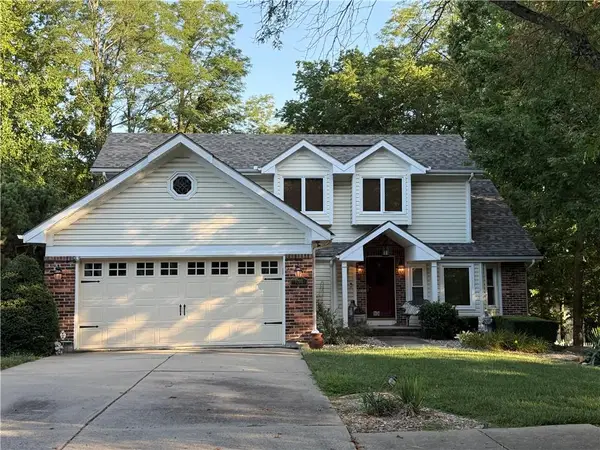 $275,000Coming Soon3 beds 4 baths2,698 sq. ft.
6209 NW 65th Street, Kansas City, MO 64151
MLS# 2632598Listed by: RE/MAX REALTY AND AUCTION HOUSE LLC - Coming Soon
 $549,000Coming Soon5 beds 5 baths4,154 sq. ft.
2509 NE 78th Street, Kansas City, MO 64118
MLS# 2633345Listed by: KELLER WILLIAMS KC NORTH - Coming Soon
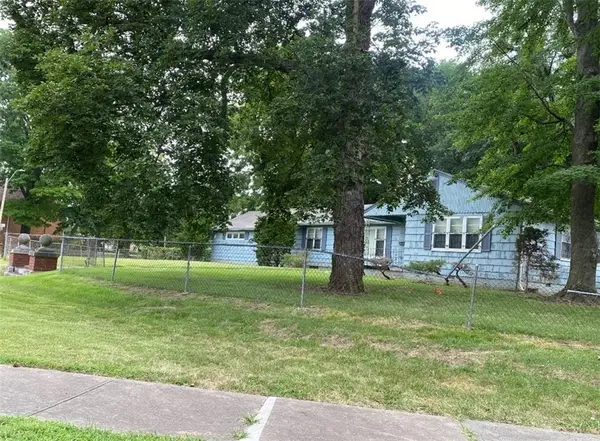 $195,000Coming Soon2 beds 1 baths1,858 sq. ft.
5801 Blue Hills Road S, Kansas City, MO 64110
MLS# 2633427Listed by: WESTLAND REALTY GROUP, LLC - Coming Soon
 $215,000Coming Soon3 beds 1 baths1,235 sq. ft.
9028 Mcgee Street, Kansas City, MO 64114
MLS# 2634507Listed by: SAGE SOTHEBY'S INTERNATIONAL REALTY - Coming Soon
 $135,000Coming Soon2 beds 1 baths1,536 sq. ft.
4415 E 43rd Street, Kansas City, MO 64130
MLS# 2635186Listed by: REECENICHOLS- LEAWOOD TOWN CENTER - Coming Soon
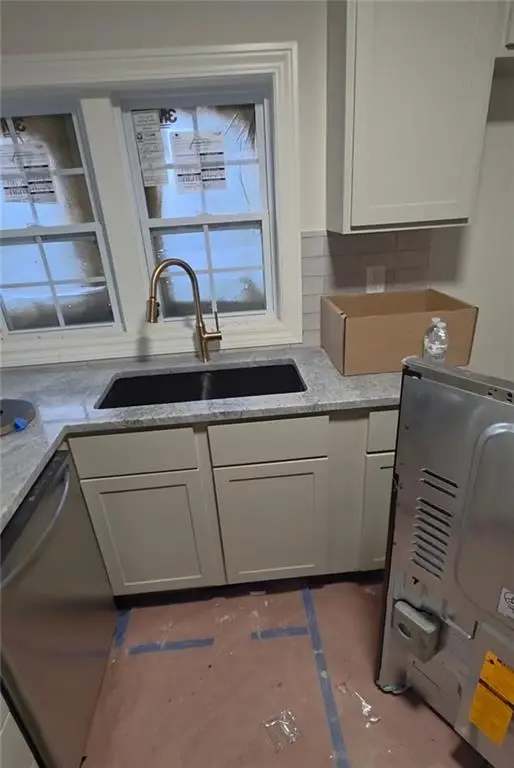 $265,000Coming Soon3 beds 2 baths1,512 sq. ft.
7 E 85th Street, Kansas City, MO 64114
MLS# 2635486Listed by: REAL BROKER, LLC - Coming Soon
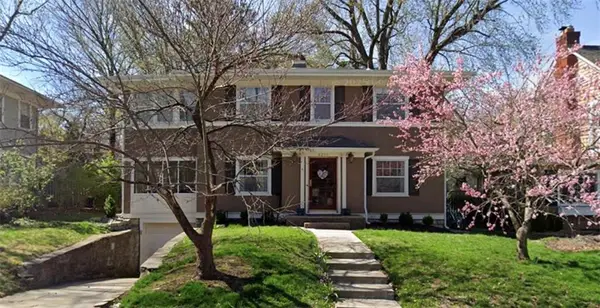 $545,000Coming Soon3 beds 3 baths1,756 sq. ft.
6230 Valley Road, Kansas City, MO 64113
MLS# 2635521Listed by: REECENICHOLS - COUNTRY CLUB PLAZA


Protect your home and budget from life's surprises with an Assurant Home Warranty, backed by a partner that supports you through every step of homeownership. Explore Plans.
© 2023 - 2026 ERA Franchise Systems LLC. All rights reserved. ERA Franchise Systems LLC fully supports the principles of the Fair Housing Act and the Equal Opportunity Act. ERA, ERA Real Estate powered, and their respective logos are registered service marks of ERA Franchise Systems LLC. Each office is independently owned and operated.