
6301 N Quincy Avenue, Kansas City, MO 64119
Local realty services provided by:ERA McClain Brothers
6301 N Quincy Avenue,Kansas City, MO 64119
$335,000
- 4 Beds
- 4 Baths
- 1,944 sq. ft.
- Single family
- Active
Listed by: gabrieal harper
Office: keller williams kc north
MLS#:2626771
Source:MOKS_HL
Price summary
- Price:$335,000
- Price per sq. ft.:$172.33
About this home
This 4 bedroom, 2 full bath, and 2 half bath home offers the space and flexibility you've been looking for. A finished basement that provides additional room for a theater area, recreation space, home office, or whatever fits your lifestyle. The main level features a welcoming living area with a stunning fireplace, while the outdoor space and covered patio provide an inviting setting for relaxing or entertaining. With four bedrooms, multiple living areas, a spacious lot, and no HOA, this home offers plenty of room to grow in a convenient Northland location. Come see the possibilities and make this one your next home!
Contact an agent
Home facts
- Year built:1995
- Subdivision & Development:Woodfield
- Listing ID #:2626771
- Added:96 day(s) ago
- Updated:September 30, 2026 at 02:32 PM
Rooms and interior
- Bedrooms:4
- Total bathrooms:4
- Full bathrooms:2
- Half bathrooms:2
- Rooms Total:8
- Kitchen Description:Dishwasher, Disposal, Microwave
- Basement:Yes
- Basement Description:Concrete, Full
- Living area:1,944 sq. ft.
Heating and cooling
- Cooling:Heat Pump
- Heating:Heatpump/Gas
Structure and exterior
- Roof:Composition
- Year built:1995
- Building area:1,944 sq. ft.
- Lot area:0.2 Acres
- Lot Features:Corner Lot
- Architectural Style:2 Stories
- Construction Materials:Frame
- Foundation Description:Concrete
Schools
- High school:Winnetonka
- Middle school:Maple Park
- Elementary school:Ravenwood
Utilities
- Water:City/Public
- Sewer:Public Sewer
Finances and disclosures
- Price:$335,000
- Price per sq. ft.:$172.33
Features and amenities
- Appliances:Dishwasher, Disposal, Free-Standing Electric Oven, Microwave
- Amenities:Ceiling Fan(s), Walk-In Closet(s)
Parking
- Parking description:Attached
- Garage:Yes
- Garage spaces:2
 HeartlandMLS©2026. Information Deemed Reliable But Not Guaranteed. This information is being provided by the HeartlandMLS. The listings presented here may or may not be listed by the Broker/Agent operating this website. This information is intended for the personal use of consumers and may not be used for any purpose other than to identify prospective properties consumers may be interested in purchasing. Data <Last Updated September 30, 2026
New listings near 6301 N Quincy Avenue
- New
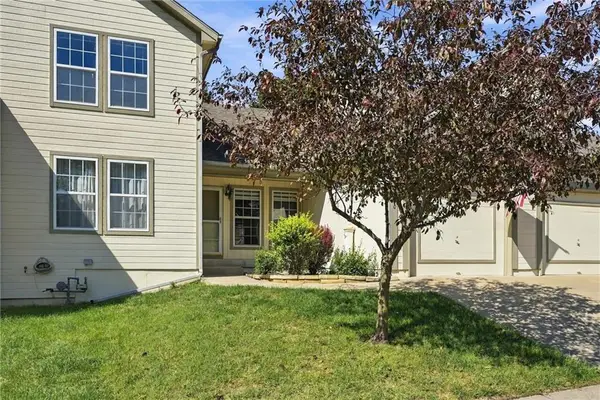 $275,000Active3 beds 3 baths1,661 sq. ft.
8310 N Barclay Circle, Kansas City, MO 64118
MLS# 2644614Listed by: REECENICHOLS-KCN - Open Sat, 12 to 2pmNew
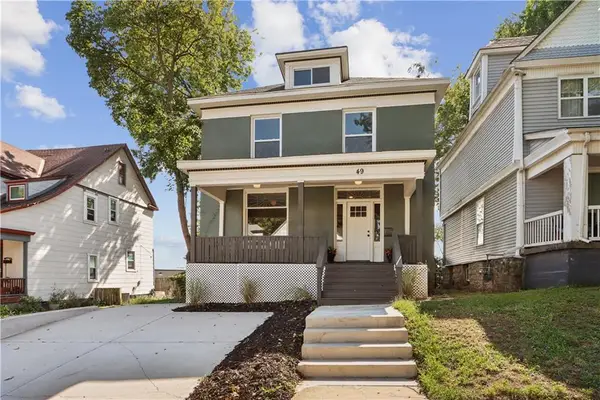 $349,000Active3 beds 3 baths1,682 sq. ft.
49 E 32 Street, Kansas City, MO 64111
MLS# 2639634Listed by: SEEK REAL ESTATE - New
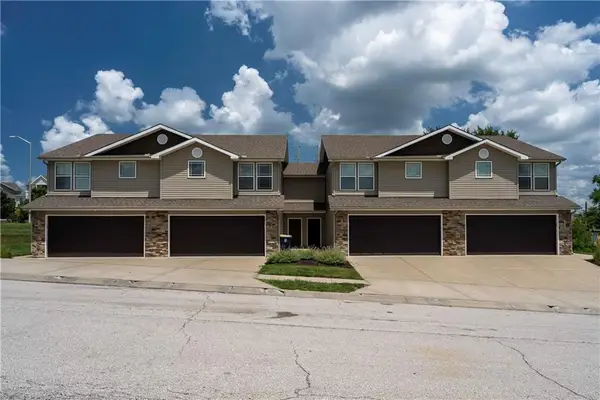 $925,000Active-- beds -- baths
9517 N Baltimore Avenue, Kansas City, MO 64155
MLS# 2639881Listed by: KELLER WILLIAMS KC NORTH - New
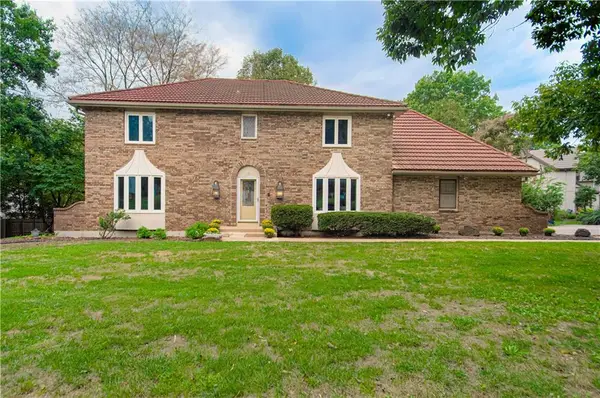 $435,000Active4 beds 4 baths4,287 sq. ft.
11900 Glen Arbor Terrace, Kansas City, MO 64145
MLS# 2639931Listed by: RE/MAX STATE LINE - New
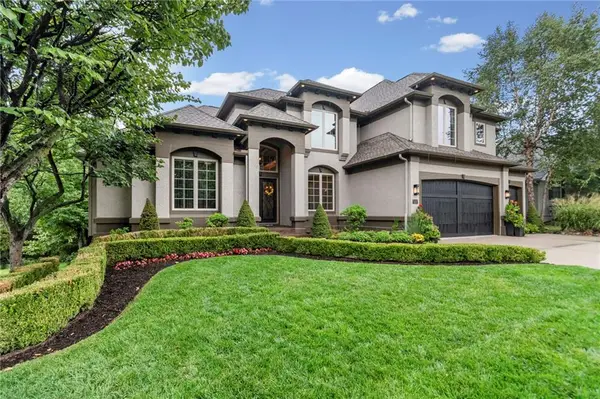 $750,000Active5 beds 6 baths4,975 sq. ft.
9608 NE 92nd Street, Kansas City, MO 64157
MLS# 2641699Listed by: PLATINUM REALTY LLC - Open Sun, 1 to 3pmNew
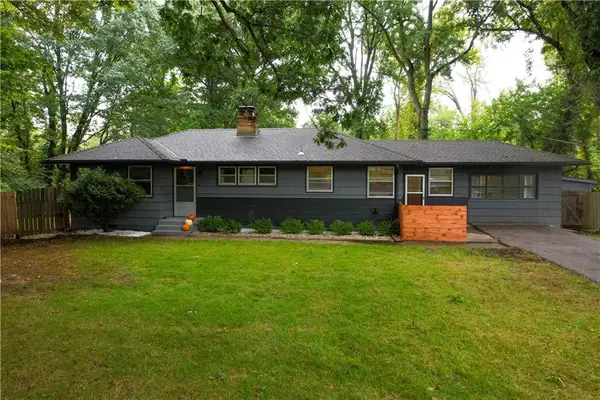 $299,999Active3 beds 1 baths1,512 sq. ft.
5414 NE Carmel Road, Kansas City, MO 64119
MLS# 2642217Listed by: RE/MAX AREA REAL ESTATE - New
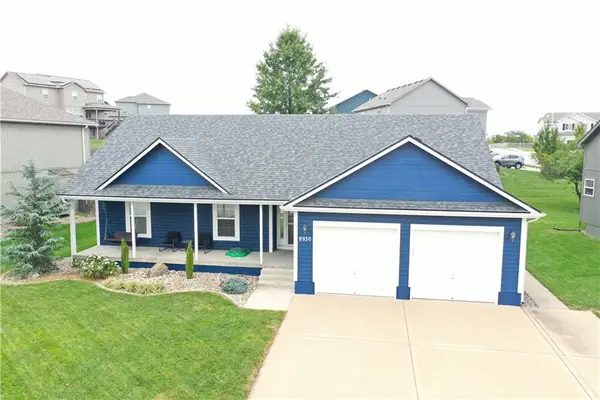 $415,000Active4 beds 3 baths2,773 sq. ft.
8930 NE 111th Street, Kansas City, MO 64157
MLS# 2643227Listed by: KELLER WILLIAMS KC NORTH - Open Sat, 11am to 1pmNew
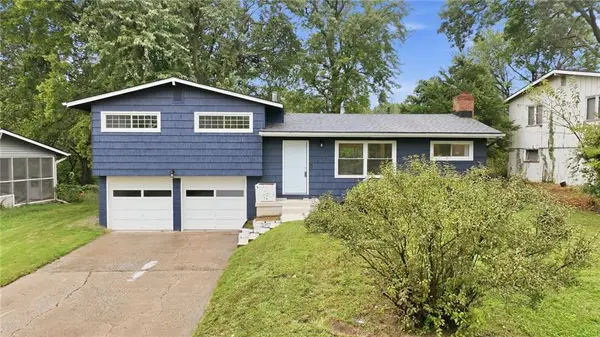 $260,000Active3 beds 2 baths1,172 sq. ft.
6870 N Montrose Avenue, Kansas City, MO 64151
MLS# 2643938Listed by: KELLER WILLIAMS KC NORTH - New
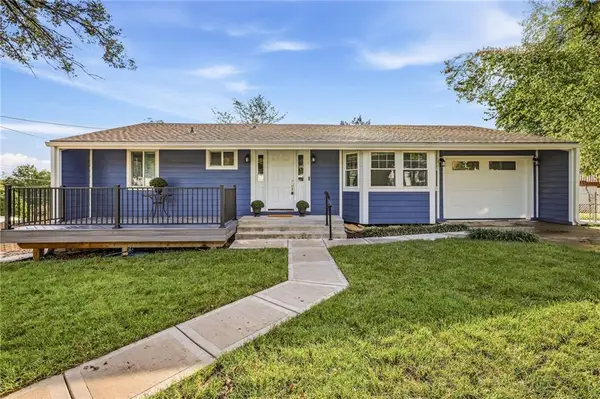 $335,000Active3 beds 3 baths2,934 sq. ft.
13219 Mcgee Street, Kansas City, MO 64145
MLS# 2644187Listed by: RE/MAX PREMIER REALTY - Open Sat, 11am to 1pmNew
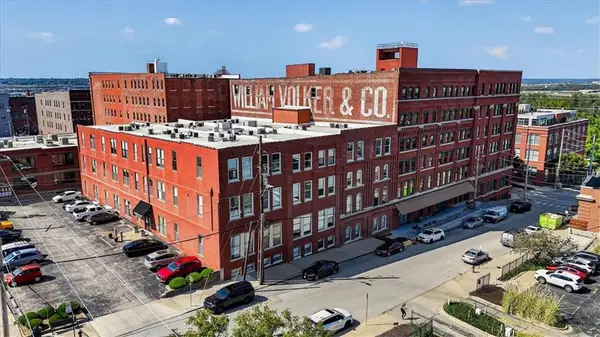 $299,000Active1 beds 2 baths1,330 sq. ft.
200 Main Street #512, Kansas City, MO 64105
MLS# 2644211Listed by: REDFIN CORPORATION


Protect your home and budget from life's surprises with an Assurant Home Warranty, backed by a partner that supports you through every step of homeownership. Explore Plans.
© 2023 - 2026 ERA Franchise Systems LLC. All rights reserved. ERA Franchise Systems LLC fully supports the principles of the Fair Housing Act and the Equal Opportunity Act. ERA, ERA Real Estate powered, and their respective logos are registered service marks of ERA Franchise Systems LLC. Each office is independently owned and operated.