
6730 NE Ridgeway Avenue, Kansas City, MO 64119
Local realty services provided by:ERA High Pointe Realty
6730 NE Ridgeway Avenue,Kansas City, MO 64119
$225,000
- 3 Beds
- 2 Baths
- 1,296 sq. ft.
- Single family
- Coming Soon
Listed by: stacy labarge
Office: renters warehouse missouri, llc.
MLS#:2645008
Source:MOKS_HL
Price summary
- Price:$225,000
- Price per sq. ft.:$173.61
About this home
The classic design of this one-story single-family residence offers 1,296 square feet of living area in Kansas City, standing as an inviting and serene space.
Inside, the home features three bedrooms, one full bathroom.
Storm doors complement the exterior, with the property situated on a 0.32-acre lot measuring 13,939 square feet. Plan a visit to experience this tranquil setting.
Contact an agent
Home facts
- Year built:1963
- Subdivision & Development:Greenwood
- Listing ID #:2645008
- Updated:October 06, 2026 at 06:13 PM
Rooms and interior
- Bedrooms:3
- Total bathrooms:2
- Full bathrooms:1
- Half bathrooms:1
- Rooms Total:5
- Basement:Yes
- Basement Description:Garage Entrance, Walk Out
- Living area:1,296 sq. ft.
Heating and cooling
- Cooling:Electric
- Heating:Forced Air Gas
Structure and exterior
- Roof:Composition
- Year built:1963
- Building area:1,296 sq. ft.
- Lot area:0.32 Acres
- Lot Features:Corner Lot
- Architectural Style:Raised Ranch
- Construction Materials:Frame, Vinyl Siding
Schools
- High school:Winnetonka
- Middle school:Maple Park
- Elementary school:Maplewood
Utilities
- Water:City/Public
- Sewer:Public Sewer
Finances and disclosures
- Price:$225,000
- Price per sq. ft.:$173.61
Features and amenities
- Amenities:Painted Cabinets, Walk-In Closet(s)
Parking
- Parking description:Attached
- Garage:Yes
- Garage spaces:2
 HeartlandMLS©2026. Information Deemed Reliable But Not Guaranteed. This information is being provided by the HeartlandMLS. The listings presented here may or may not be listed by the Broker/Agent operating this website. This information is intended for the personal use of consumers and may not be used for any purpose other than to identify prospective properties consumers may be interested in purchasing. Data <Last Updated October 6, 2026
New listings near 6730 NE Ridgeway Avenue
- Coming Soon
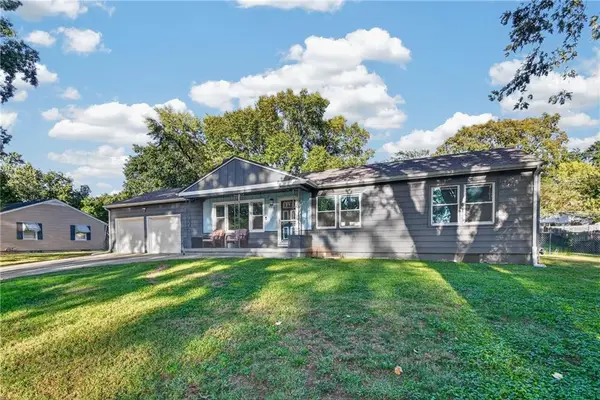 $235,000Coming Soon3 beds 2 baths1,128 sq. ft.
4515 Crisp Avenue, Kansas City, MO 64133
MLS# 2644716Listed by: REECENICHOLS - LEES SUMMIT - Coming Soon
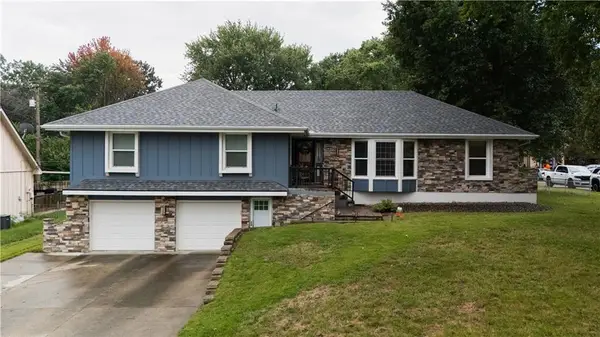 $299,000Coming Soon4 beds 2 baths2,821 sq. ft.
13401 E 51st Street, Kansas City, MO 64133
MLS# 2644994Listed by: KANSAS CITY REALTY - Coming Soon
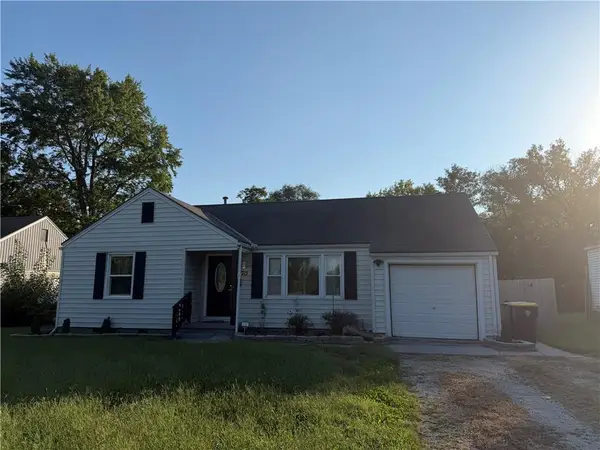 $160,000Coming Soon2 beds 1 baths1,134 sq. ft.
7715 Sni A Bar Road, Kansas City, MO 64129
MLS# 2645580Listed by: REECENICHOLS-KCN - Coming Soon
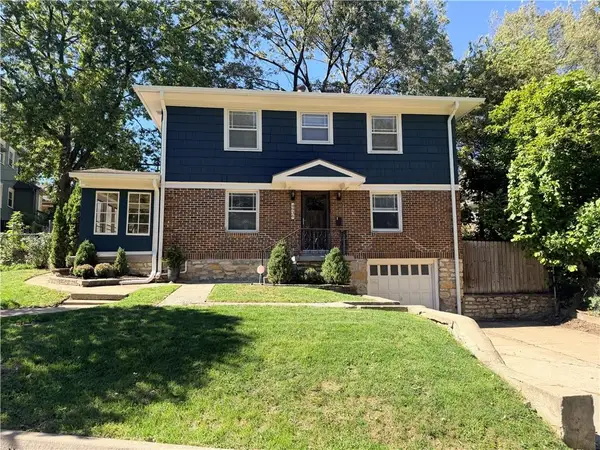 $315,000Coming Soon3 beds 2 baths1,650 sq. ft.
4936 Troostwood Road, Kansas City, MO 64110
MLS# 2645729Listed by: REECENICHOLS - LEAWOOD - Coming Soon
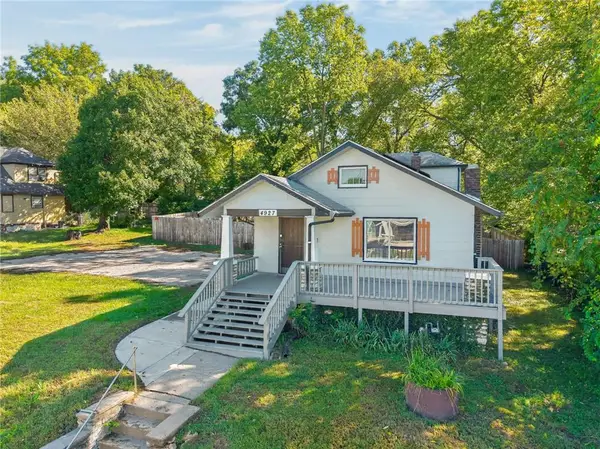 $205,000Coming Soon4 beds 2 baths1,392 sq. ft.
4927 Woodland Avenue, Kansas City, MO 64110
MLS# 2645305Listed by: RE/MAX HERITAGE - Coming Soon
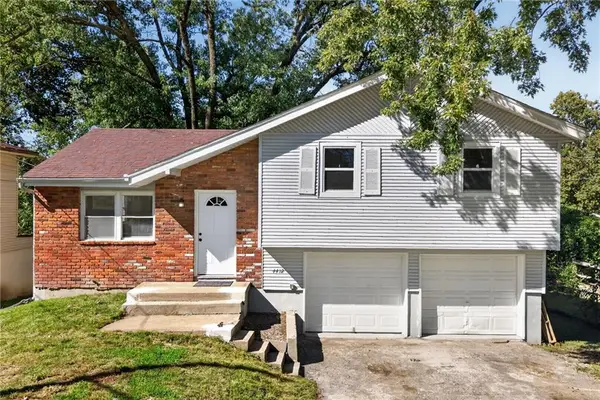 $250,000Coming Soon3 beds 2 baths1,022 sq. ft.
4412 N Olive Street, Kansas City, MO 64116
MLS# 2645647Listed by: KELLER WILLIAMS REALTY PARTNERS INC. - Coming Soon
 $1,875,000Coming Soon5 beds 8 baths7,800 sq. ft.
8616 N Marsh Avenue, Kansas City, MO 64157
MLS# 2645671Listed by: REECENICHOLS-KCN - Coming Soon
 $350,000Coming Soon3 beds 2 baths1,877 sq. ft.
11905 Little Blue Road Road, Kansas City, MO 64133
MLS# 2645669Listed by: RE/MAX HERITAGE - Coming Soon
 $815,000Coming Soon4 beds 4 baths3,789 sq. ft.
4315 N Holly Court, Kansas City, MO 64116
MLS# 2644977Listed by: REALTY ONE GROUP ESTEEM - Coming Soon
 $215,000Coming Soon3 beds 3 baths1,762 sq. ft.
503 E 97 Terrace, Kansas City, MO 64131
MLS# 2644856Listed by: REECENICHOLS - OVERLAND PARK


Protect your home and budget from life's surprises with an Assurant Home Warranty, backed by a partner that supports you through every step of homeownership. Explore Plans.
© 2023 - 2026 ERA Franchise Systems LLC. All rights reserved. ERA Franchise Systems LLC fully supports the principles of the Fair Housing Act and the Equal Opportunity Act. ERA, ERA Real Estate powered, and their respective logos are registered service marks of ERA Franchise Systems LLC. Each office is independently owned and operated.