
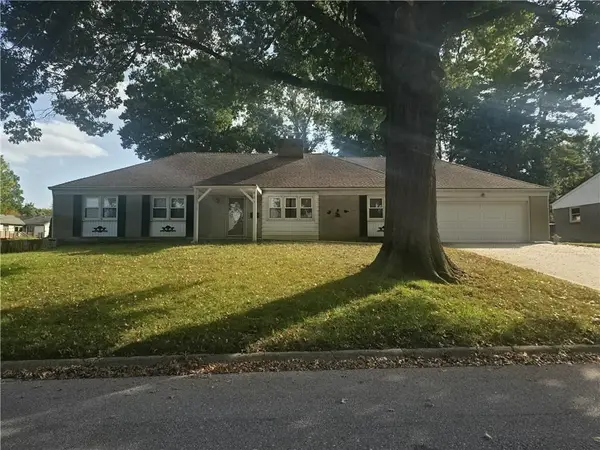
6923 NW 78th Street, Kansas City, MO 64152
Local realty services provided by:ERA High Pointe Realty
6923 NW 78th Street,Kansas City, MO 64152
$299,900
- 3 Beds
- 2 Baths
- 1,352 sq. ft.
- Single family
- Active
Listed by: brooke wilson
Office: aristocrat realty
MLS#:2648067
Source:MOKS_HL
Price summary
- Price:$299,900
- Price per sq. ft.:$221.82
About this home
Welcome home to this beautifully updated, move-in ready Raised Ranch in the heart of Platte County! Full of warmth, character, and thoughtful updates, this home offers the perfect blend of charm and everyday functionality. Step inside to discover soaring vaulted ceilings with exposed wood beams and an abundance of natural light. The spacious main level features an inviting living room, dedicated dining area, and a kitchen complete with stainless steel appliances and a gas range. Three generously sized bedrooms, including a primary suite with its own private bathroom, complete the main level.
Downstairs, you'll find a second living area perfect for movie nights, a home office, or additional entertaining space, along with a dedicated laundry room and convenient drop zone just off the oversized two-car garage. Step outside to enjoy the expansive, fully fenced backyard and concrete patio, offering plenty of room for entertaining, grilling, or simply relaxing outdoors.
Beyond its undeniable charm, this home offers peace of mind with several recent major improvements, including a newer roof, gutters, HVAC split system, and updated flooring in the main living areas. All of this in a fantastic Platte County location within the highly sought-after Park Hill School District.
**Fresh updates, timeless character, and room to make it your own — this one is ready to welcome you home!**
Professional photos coming soon....
Contact an agent
Home facts
- Year built:1962
- Subdivision & Development:Platte Ridge
- Listing ID #:2648067
- Added:3 day(s) ago
- Updated:October 27, 2026 at 12:50 AM
Rooms and interior
- Bedrooms:3
- Total bathrooms:2
- Full bathrooms:2
- Rooms Total:10
- Kitchen Description:Dishwasher, Disposal
- Basement:Yes
- Basement Description:Daylight, Finished
- Living area:1,352 sq. ft.
Heating and cooling
- Cooling:Electric
- Heating:Forced Air Gas
Structure and exterior
- Roof:Composition
- Year built:1962
- Building area:1,352 sq. ft.
- Lot area:0.17 Acres
- Architectural Style:Raised Ranch
- Construction Materials:Wood Siding
Schools
- High school:Park Hill
- Middle school:Congress
- Elementary school:Prairie Point
Utilities
- Water:City/Public
- Sewer:Public Sewer
Finances and disclosures
- Price:$299,900
- Price per sq. ft.:$221.82
Features and amenities
- Appliances:Dishwasher, Disposal, Gas Range
- Amenities:Ceiling Fan(s)
Parking
- Parking description:Attached
- Garage:Yes
- Garage spaces:2
 HeartlandMLS©2026. Information Deemed Reliable But Not Guaranteed. This information is being provided by the HeartlandMLS. The listings presented here may or may not be listed by the Broker/Agent operating this website. This information is intended for the personal use of consumers and may not be used for any purpose other than to identify prospective properties consumers may be interested in purchasing. Data <Last Updated October 27, 2026
New listings near 6923 NW 78th Street
- Coming Soon
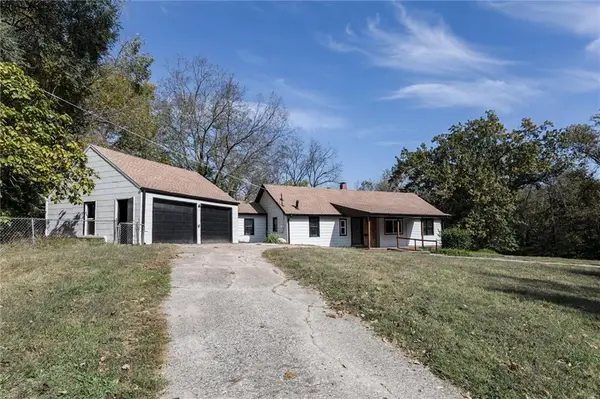 $249,000Coming Soon3 beds 2 baths1,433 sq. ft.
8144 Wabash Avenue, Kansas City, MO 64132
MLS# 2648975Listed by: EXP REALTY LLC - Coming Soon
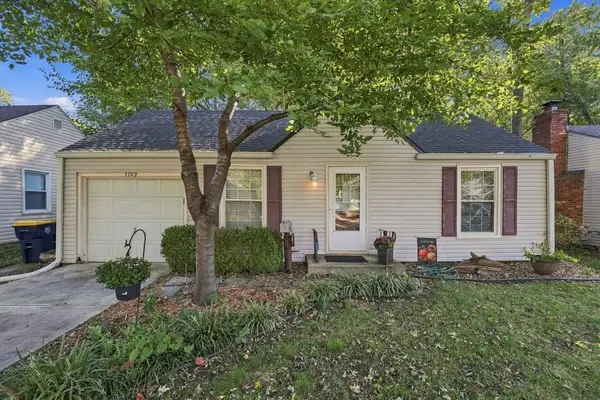 $257,500Coming Soon3 beds 1 baths907 sq. ft.
7709 Oak Street, Kansas City, MO 64114
MLS# 2648071Listed by: 1ST CLASS REAL ESTATE KC - Coming Soon
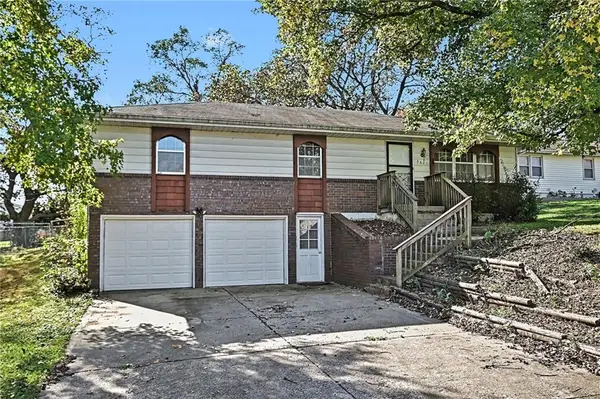 $215,000Coming Soon3 beds 2 baths1,172 sq. ft.
3621 NE 57th Terrace, Kansas City, MO 64119
MLS# 2648688Listed by: RE/MAX HERITAGE - Coming Soon
 $300,000Coming Soon2 beds 2 baths1,444 sq. ft.
8535 Chatham Circle, Kansas City, MO 64154
MLS# 2648963Listed by: RE/MAX REVOLUTION - Coming Soon
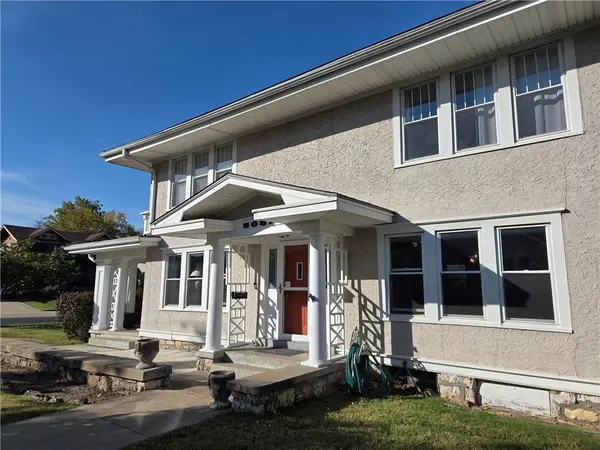 $333,000Coming Soon3 beds 2 baths1,464 sq. ft.
5037 Forest Avenue, Kansas City, MO 64110
MLS# 2648063Listed by: NEXT DOOR REAL ESTATE - Coming Soon
 $140,000Coming Soon2 beds 2 baths1,250 sq. ft.
7218 James A Reed Road, Raytown, MO 64133
MLS# 2648920Listed by: RE/MAX HERITAGE - Coming Soon
 $450,000Coming Soon4 beds 3 baths1,646 sq. ft.
4508 NE 77th Street, Kansas City, MO 64119
MLS# 2648863Listed by: KELLER WILLIAMS KC NORTH - Coming Soon
 $405,000Coming Soon4 beds 2 baths1,890 sq. ft.
106 E 117th Terrace, Kansas City, MO 64114
MLS# 2648847Listed by: LUCERNA REAL ESTATE, LLC - Coming Soon
 $395,000Coming Soon3 beds 3 baths2,750 sq. ft.
601 W 96th Street, Kansas City, MO 64114
MLS# 2648797Listed by: REECENICHOLS- LEAWOOD TOWN CENTER - Coming Soon
 $310,000Coming Soon3 beds 2 baths1,591 sq. ft.
8705 NE 110th Street, Kansas City, MO 64157
MLS# 2648826Listed by: REECENICHOLS-KCN


Protect your home and budget from life's surprises with an Assurant Home Warranty, backed by a partner that supports you through every step of homeownership. Explore Plans.
© 2023 - 2026 ERA Franchise Systems LLC. All rights reserved. ERA Franchise Systems LLC fully supports the principles of the Fair Housing Act and the Equal Opportunity Act. ERA, ERA Real Estate powered, and their respective logos are registered service marks of ERA Franchise Systems LLC. Each office is independently owned and operated.