
7025 N Cambridge Avenue, Kansas City, MO 64119
Local realty services provided by:ERA High Pointe Realty
7025 N Cambridge Avenue,Kansas City, MO 64119
$559,500
- 5 Beds
- 4 Baths
- 3,425 sq. ft.
- Single family
- Active
Listed by: luis matos
Office: weichert, realtors welch & co.
MLS#:2636650
Source:MOKS_HL
Price summary
- Price:$559,500
- Price per sq. ft.:$163.36
- Monthly HOA dues:$125
About this home
Welcome home to one of North Kansas City's most sought-after new-build communities. Built in 2024 and thoughtfully expanded since, this 5-bedroom, 3.5-bathroom home offers the space of a much larger property with the low-maintenance ease of a ranch — all set on a peaceful lot backing to open greenspace, with no direct rear neighbors to interrupt your view.
Step inside to an open, light-filled floor plan where vaulted ceilings and a gas fireplace anchor the great room, creating a warm and inviting space to gather. The kitchen is a true centerpiece: gleaming granite countertops, a spacious island for meal prep and conversation, painted cabinetry, and a walk-in pantry, all flowing seamlessly into the dining area — perfect for everything from quiet weeknight dinners to weekend entertaining.
The private primary suite offers a comfortable retreat with a generous walk-in closet, while two additional bedrooms on the main level provide flexibility for family, guests, or a home office. Main-level laundry adds everyday convenience.
Head downstairs and discover a fully finished lower level that transforms this home into a true multi-generational or entertainer's dream. Two additional bedrooms and 1.5 bathrooms give guests, in-laws, or teens their own private wing, while a second laundry setup downstairs adds everyday convenience for a busy household. Whether you need a home theater, game room, guest suite, or income-producing space, this lower level delivers the square footage to make it happen.
Outside, enjoy your own patio overlooking the adjoining greenspace, ideal for morning coffee or evening unwinding.
This is move-in-ready living with room to spread out, in a location that puts you close to shopping, dining, and easy access to the highway system connecting you to all of Kansas City.
**Don't miss your chance to make this beautifully maintained, nearly-new home — with all the extra space of a finished lower level — your own.**
---...
Contact an agent
Home facts
- Year built:2024
- Subdivision & Development:Meadow at Searcy Creek
- Listing ID #:2636650
- Added:1 day(s) ago
- Updated:August 13, 2026 at 06:45 PM
Rooms and interior
- Bedrooms:5
- Total bathrooms:4
- Full bathrooms:4
- Rooms Total:11
- Kitchen Description:Dishwasher, Disposal, Microwave
- Basement:Yes
- Basement Description:Concrete, Full, Inside Entrance, Unfinished
- Living area:3,425 sq. ft.
Heating and cooling
- Cooling:Electric
- Heating:Forced Air Gas
Structure and exterior
- Roof:Composition
- Year built:2024
- Building area:3,425 sq. ft.
- Lot area:0.2 Acres
- Lot Features:Adjoin Greenspace, City Lot
- Architectural Style:Ranch
- Construction Materials:Stucco & Frame, Wood Siding
- Foundation Description:Concrete
Schools
- High school:Winnetonka
Utilities
- Water:City/Public
- Sewer:Public Sewer
Finances and disclosures
- Price:$559,500
- Price per sq. ft.:$163.36
Features and amenities
- Appliances:Dishwasher, Disposal, Gas Range, Microwave, Stainless Steel Appliance(s)
- Amenities:Ceiling Fan(s), Painted Cabinets, Pantry, Walk-In Closet(s)
Parking
- Parking description:Built-In
- Garage:Yes
- Garage spaces:2
 HeartlandMLS©2026. Information Deemed Reliable But Not Guaranteed. This information is being provided by the HeartlandMLS. The listings presented here may or may not be listed by the Broker/Agent operating this website. This information is intended for the personal use of consumers and may not be used for any purpose other than to identify prospective properties consumers may be interested in purchasing. Data <Last Updated August 13, 2026
New listings near 7025 N Cambridge Avenue
- Open Sat, 1 to 3pmNew
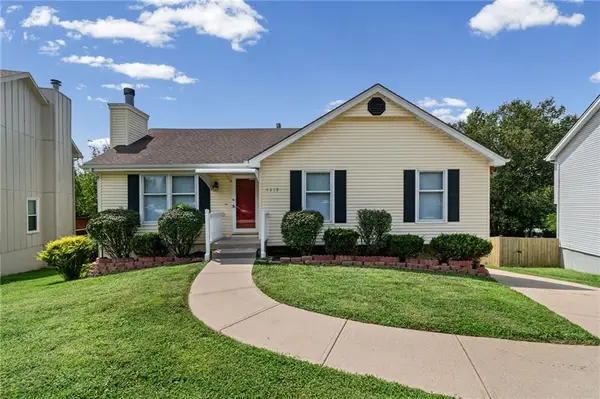 $320,000Active3 beds 3 baths1,556 sq. ft.
7218 N Pennsylvania Avenue, Kansas City, MO 64118
MLS# 2628229Listed by: KELLER WILLIAMS KC NORTH - Open Sat, 10am to 12pmNew
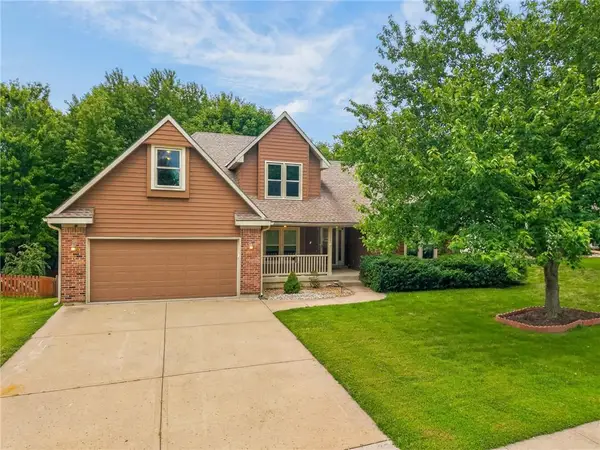 $470,000Active5 beds 4 baths3,561 sq. ft.
7508 N Palmer Avenue, Kansas City, MO 64158
MLS# 2635087Listed by: KELLER WILLIAMS KC NORTH - New
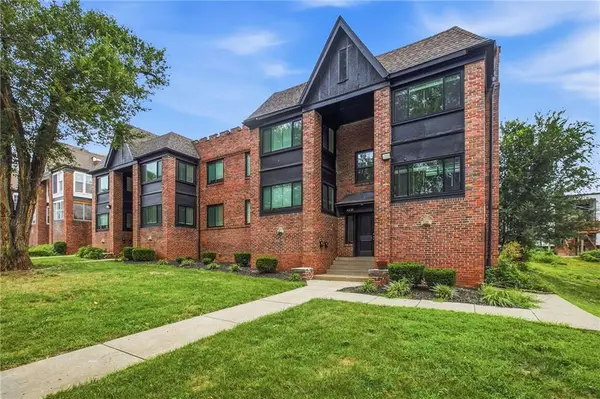 $1,550,000Active-- beds -- baths
4335 Mercier Street, Kansas City, MO 64111
MLS# 2636645Listed by: COMPASS REALTY GROUP - New
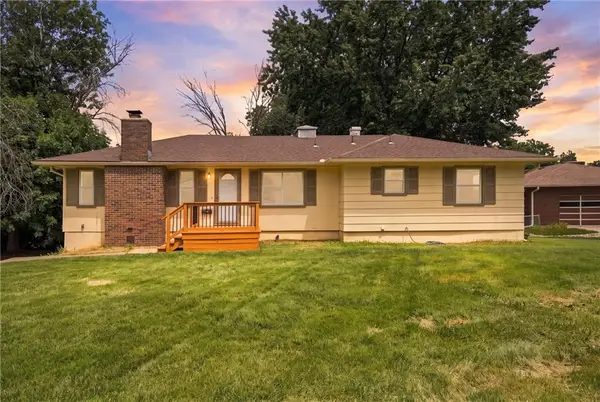 $249,000Active3 beds 2 baths1,479 sq. ft.
9050 E 84th Street, Kansas City, MO 64138
MLS# 2636489Listed by: 1ST CLASS REAL ESTATE KC - New
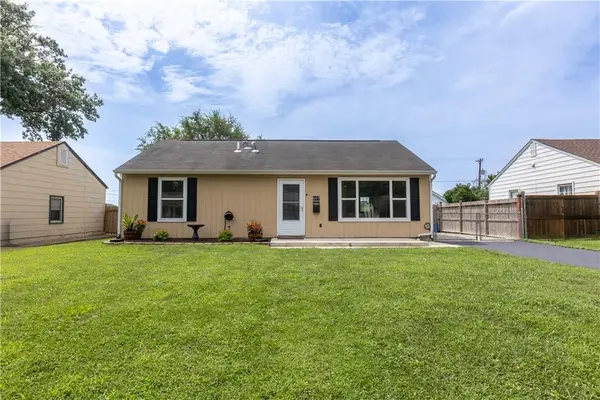 $234,500Active3 beds 1 baths988 sq. ft.
607 NE 66th Terrace, Kansas City, MO 64118
MLS# 2636528Listed by: PLATINUM REALTY LLC - New
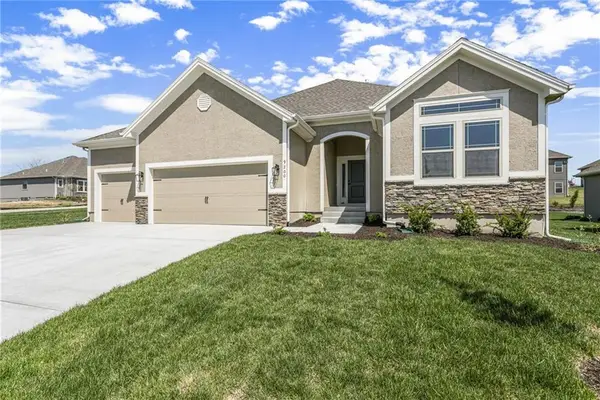 $471,820Active3 beds 2 baths1,500 sq. ft.
3315 NW 93rd Street, Kansas City, MO 64154
MLS# 2636620Listed by: RE/MAX INNOVATIONS - New
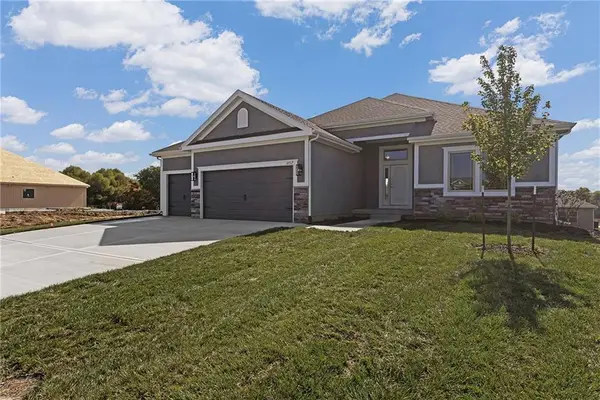 $481,820Active3 beds 2 baths1,631 sq. ft.
3319 NW 93rd Street, Kansas City, MO 64154
MLS# 2636621Listed by: RE/MAX INNOVATIONS - New
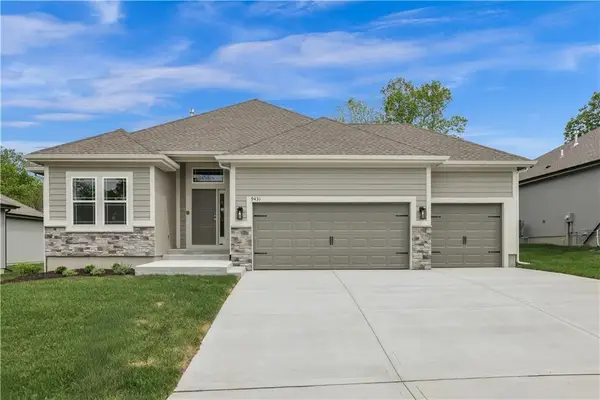 $514,940Active3 beds 3 baths2,322 sq. ft.
3323 NW 93rd Street, Kansas City, MO 64154
MLS# 2636622Listed by: RE/MAX INNOVATIONS - New
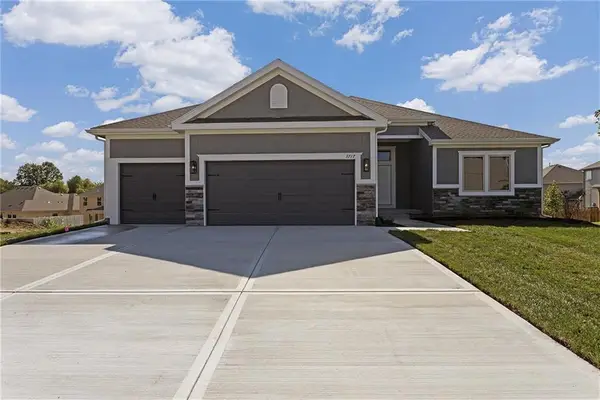 $498,920Active3 beds 2 baths1,631 sq. ft.
3327 NW 93rd Street, Kansas City, MO 64154
MLS# 2636625Listed by: RE/MAX INNOVATIONS - New
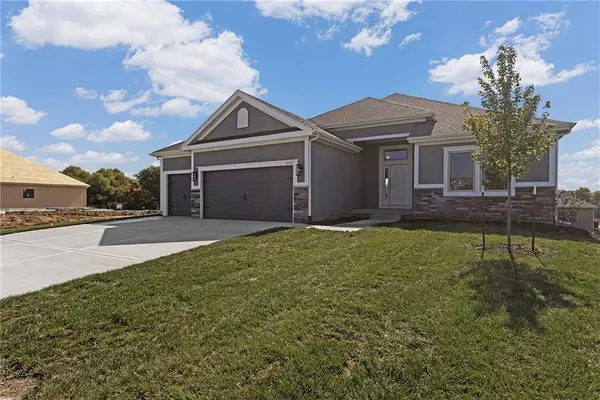 $487,670Active3 beds 2 baths1,631 sq. ft.
3311 NW 93rd Street, Kansas City, MO 64154
MLS# 2636626Listed by: RE/MAX INNOVATIONS


Protect your home and budget from life's surprises with an Assurant Home Warranty, backed by a partner that supports you through every step of homeownership. Explore Plans.
© 2023 - 2026 ERA Franchise Systems LLC. All rights reserved. ERA Franchise Systems LLC fully supports the principles of the Fair Housing Act and the Equal Opportunity Act. ERA, ERA Real Estate powered, and their respective logos are registered service marks of ERA Franchise Systems LLC. Each office is independently owned and operated.