
7036 N London Avenue, Kansas City, MO 64151
Local realty services provided by:ERA High Pointe Realty
Upcoming open houses
- Sat, Nov 2101:00 pm - 03:00 pm
Listed by: dani beyer team, sarah montgomery
Office: keller williams kc north
MLS#:2652316
Source:MOKS_HL
Price summary
- Price:$650,000
- Price per sq. ft.:$215.88
- Monthly HOA dues:$79
About this home
Beautifully maintained reverse 1.5-story home in the desirable Overland Ridge neighborhood, located in the Park Hill School District with fantastic highway access! This stunning home offers an open floor plan, gorgeous finishes, and thoughtfully designed spaces for everyday living and entertaining. Step inside to a spacious living room featuring soaring ceilings, beautiful hardwood floors, and a striking floor-to-ceiling tiled fireplace. The kitchen is sure to impress with quartz countertops, white cabinetry, stainless steel appliances, a gas range, pantry, and a large island with additional seating. The adjoining dining area provides the perfect space for gathering, while the open layout makes entertaining a breeze. The main-level primary suite features a spacious walk-in closet and a beautiful private bathroom with double vanities, a freestanding soaking tub, and a walk-in tiled shower. An additional main-level bedroom, full bathroom, and convenient main-level laundry add to the home's functionality. Head downstairs to the impressive finished walkout basement, complete with a spacious family room, custom built-ins, and an incredible wet bar featuring quartz countertops, cabinetry, bar seating, and a beautiful built-in wine rack. Two additional bedrooms and a full bathroom provide plenty of space for guests, while the expansive lower-level living area offers endless possibilities for entertaining and relaxing. Outside, enjoy the covered patio, fenced backyard, and refreshed front landscaping, including four newly planted trees. Additional highlights include a new roof, new dishwasher, and a spacious three-car garage. With stylish finishes, incredible entertaining spaces, and a fantastic location near major highways, this home has so much to offer!...
Contact an agent
Home facts
- Year built:2019
- Subdivision & Development:Overland Ridge
- Listing ID #:2652316
- Added:1 day(s) ago
- Updated:November 20, 2026 at 05:14 PM
Rooms and interior
- Bedrooms:4
- Total bathrooms:3
- Full bathrooms:3
- Rooms Total:12
- Basement:Yes
- Basement Description:Finished, Full, Walk Out
- Living area:3,011 sq. ft.
Heating and cooling
- Cooling:Electric
- Heating:Forced Air Gas
Structure and exterior
- Roof:Composition
- Year built:2019
- Building area:3,011 sq. ft.
- Lot area:0.29 Acres
- Lot Features:City Lot, Level
- Architectural Style:Reverse 1.5 Story
- Construction Materials:Stucco
Schools
- High school:Park Hill
- Middle school:Plaza Middle School
- Elementary school:Chinn
Utilities
- Water:City/Public
- Sewer:Public Sewer
Finances and disclosures
- Price:$650,000
- Price per sq. ft.:$215.88
Features and amenities
- Amenities:Custom Cabinets, Pantry, Pool, Walk-In Closet(s), Wet Bar
- Pool features:Swimming Pool
Parking
- Parking description:Attached
- Garage:Yes
- Garage spaces:3
 HeartlandMLS©2026. Information Deemed Reliable But Not Guaranteed. This information is being provided by the HeartlandMLS. The listings presented here may or may not be listed by the Broker/Agent operating this website. This information is intended for the personal use of consumers and may not be used for any purpose other than to identify prospective properties consumers may be interested in purchasing. Data <Last Updated November 20, 2026
New listings near 7036 N London Avenue
- Coming Soon
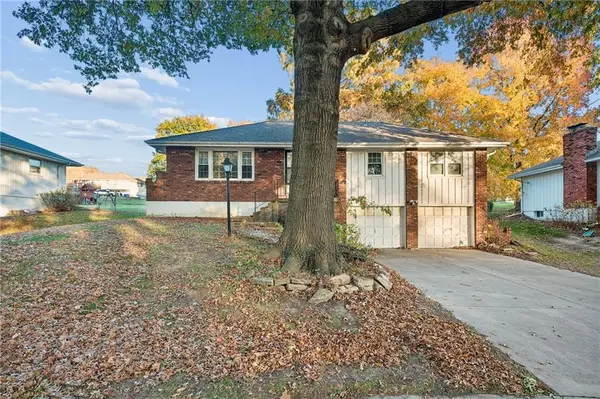 $177,000Coming Soon3 beds 3 baths1,548 sq. ft.
7313 N Euclid Avenue, Kansas City, MO 64118
MLS# 2652369Listed by: KELLER WILLIAMS KC NORTH - Coming SoonOpen Sun, 1 to 3pm
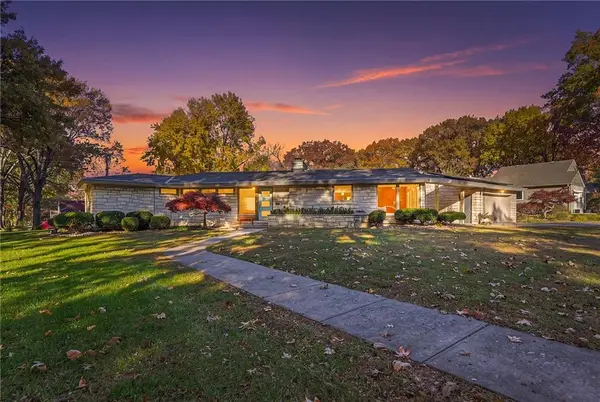 $750,000Coming Soon3 beds 3 baths4,342 sq. ft.
1200 W 66th Street, Kansas City, MO 64113
MLS# 2652048Listed by: REECENICHOLS -THE VILLAGE - Coming Soon
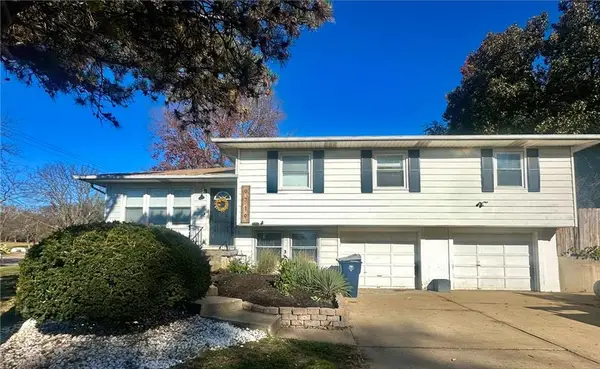 $230,000Coming Soon3 beds 2 baths1,556 sq. ft.
9719 Marsh Avenue, Kansas City, MO 64134
MLS# 2652187Listed by: INTEGRITY GROUP REAL ESTATE - Coming Soon
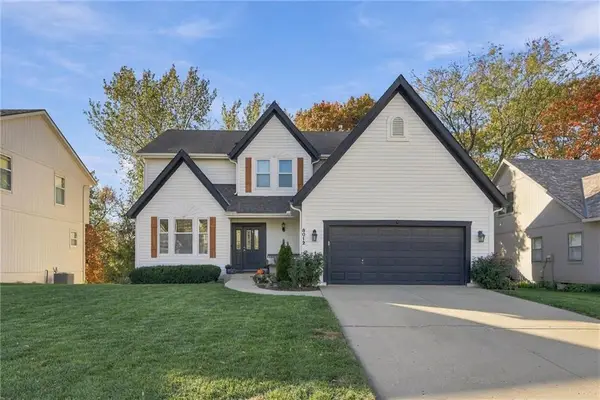 $465,000Coming Soon4 beds 4 baths3,156 sq. ft.
8012 N Nodaway Avenue, Kansas City, MO 64152
MLS# 2652352Listed by: REAL BROKER, LLC - Coming Soon
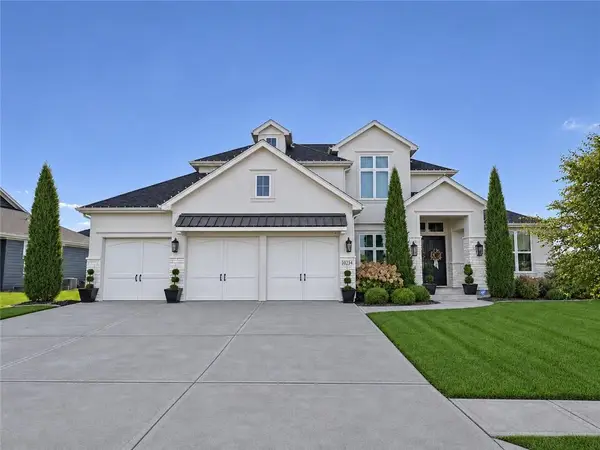 $1,099,900Coming Soon5 beds 5 baths4,800 sq. ft.
10234 N Bellefontaine Avenue, Kansas City, MO 64155
MLS# 2651687Listed by: KELLER WILLIAMS KC NORTH - Coming Soon
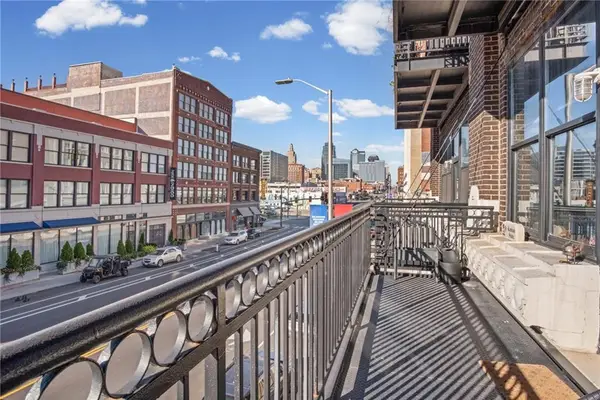 $290,000Coming Soon2 beds 2 baths1,157 sq. ft.
2015 Grand Boulevard #222, Kansas City, MO 64108
MLS# 2652295Listed by: BOVERI REALTY GROUP L L C - Coming Soon
 $245,000Coming Soon2 beds 3 baths2,478 sq. ft.
4535 Hedges Avenue, Kansas City, MO 64133
MLS# 2651666Listed by: BERKSHIRE HATHAWAY HOMESERVICES ALL-PRO - Coming Soon
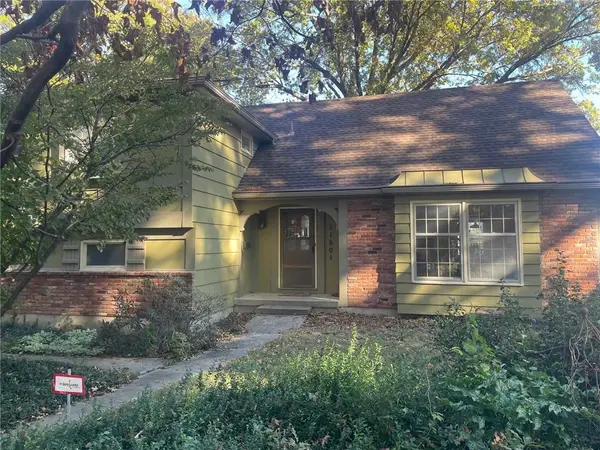 $260,000Coming Soon4 beds 2 baths2,435 sq. ft.
11801 Cherry Street, Kansas City, MO 64131
MLS# 2652174Listed by: BROOKSIDE REAL ESTATE CO. - Coming Soon
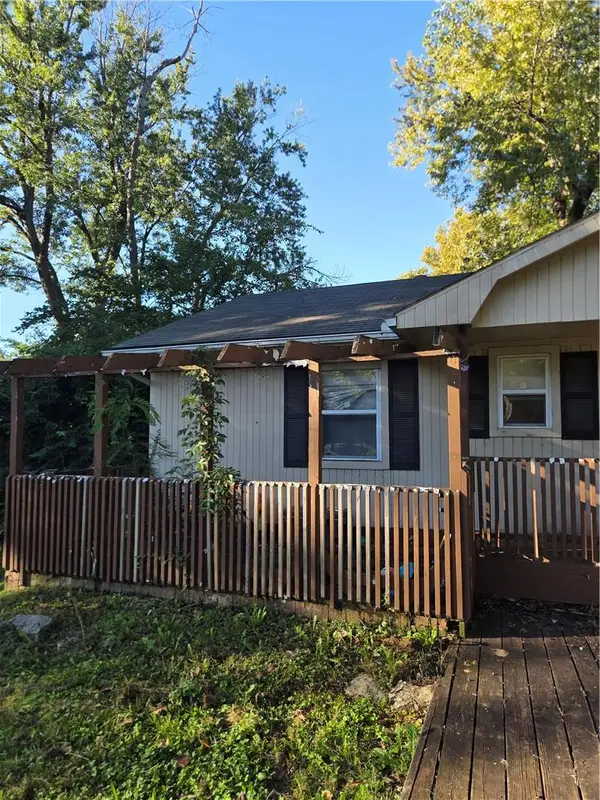 $225,000Coming Soon3 beds 3 baths1,968 sq. ft.
11314 Norton Avenue, Kansas City, MO 64137
MLS# 2651245Listed by: EXP REALTY LLC - Coming Soon
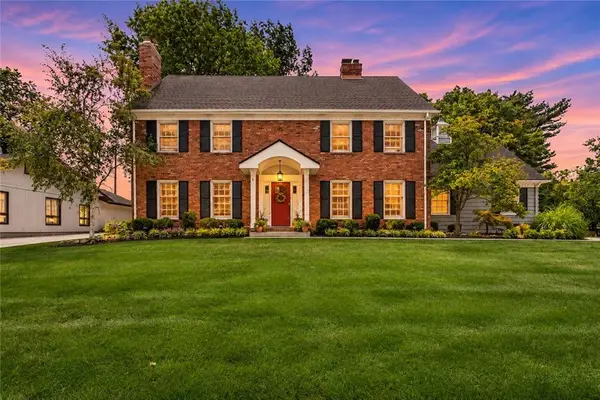 $580,000Coming Soon4 beds 4 baths3,354 sq. ft.
1021 W 114th Terrace, Kansas City, MO 64114
MLS# 2652027Listed by: RE/MAX REALTY SUBURBAN INC


Protect your home and budget from life's surprises with an Assurant Home Warranty, backed by a partner that supports you through every step of homeownership. Explore Plans.
© 2023 - 2026 ERA Franchise Systems LLC. All rights reserved. ERA Franchise Systems LLC fully supports the principles of the Fair Housing Act and the Equal Opportunity Act. ERA, ERA Real Estate powered, and their respective logos are registered service marks of ERA Franchise Systems LLC. Each office is independently owned and operated.