
7222 Sycamore Avenue, Kansas City, MO 64133
Local realty services provided by:ERA McClain Brothers
7222 Sycamore Avenue,Kansas City, MO 64133
$339,900
- 3 Beds
- 3 Baths
- 2,066 sq. ft.
- Single family
- Active
Listed by: elizabeth chiesa
Office: 1 perfect door, inc
MLS#:2626296
Source:MOKS_HL
Price summary
- Price:$339,900
- Price per sq. ft.:$164.52
About this home
Character, space, privacy AND income potential—this one truly stands apart! Situated on a large, tree-filled lot, this unique home offers a wonderful combination of distinctive architecture, flexible living spaces, outdoor entertaining and a separate apartment currently generating rental income. Step inside the main home and you'll immediately see what makes it special. The dramatic great room features soaring vaulted wood ceilings, skylights, extensive built-ins, hardwood floors and a striking fireplace. The spacious kitchen offers abundant cabinetry and prep space, breakfast seating and oversized windows overlooking the surrounding greenery. Throughout the home, hardwood floors, exposed beams and distinctive architectural details add warmth and personality you won't find in a cookie-cutter property.
Multiple additional living and flex spaces provide plenty of options for bedrooms, office space, hobbies, entertaining or recreation. One of the property's standout features is the separate apartment with its own private entrance, garage, full kitchen, living area, bedroom and bath. The apartment is currently rented, providing immediate income potential for the next owner. The current tenant would like to stay if agreeable to the new owner. The space also offers flexibility for a variety of future uses.
Outside is where this property really shines! An expansive elevated deck and pergola overlook the large, private backyard surrounded by mature trees. Multiple seating and dining areas create a wonderful space for grilling, entertaining or simply relaxing under the tree canopy. Additional garage space, storage and generous off-street parking add even more functionality.
A home with character, room to spread out, exceptional outdoor living AND income potential—all in one property. Come see what makes this one so unique!...
Contact an agent
Home facts
- Year built:1940
- Subdivision & Development:Park Farm
- Listing ID #:2626296
- Added:95 day(s) ago
- Updated:October 07, 2026 at 02:34 PM
Rooms and interior
- Bedrooms:3
- Total bathrooms:3
- Full bathrooms:2
- Half bathrooms:1
- Rooms Total:6
- Kitchen Description:Dishwasher, Disposal, Refrigerator
- Basement:Yes
- Basement Description:Daylight, Garage Entrance, Inside Entrance, Stone/Rock, Walk Out
- Living area:2,066 sq. ft.
Heating and cooling
- Cooling:Electric
- Heating:Natural Gas
Structure and exterior
- Roof:Composition
- Year built:1940
- Building area:2,066 sq. ft.
- Lot area:0.74 Acres
- Lot Features:Acreage, Level
- Architectural Style:1.5 Stories
- Construction Materials:Concrete, Stone Trim, Wood Siding
- Foundation Description:Stone/Rock
Schools
- High school:Raytown South
- Middle school:South Middle School
- Elementary school:Westridge
Utilities
- Water:City/Public
- Sewer:Public Sewer
Finances and disclosures
- Price:$339,900
- Price per sq. ft.:$164.52
Features and amenities
- Appliances:Built-In Oven, Dishwasher, Disposal, Fireplace Equip, Fireplace Screen, Refrigerator, Water Purifier
- Amenities:Ceiling Fan(s), Painted Cabinets
Parking
- Parking description:Attached, Detached
- Garage:Yes
- Garage spaces:3
 HeartlandMLS©2026. Information Deemed Reliable But Not Guaranteed. This information is being provided by the HeartlandMLS. The listings presented here may or may not be listed by the Broker/Agent operating this website. This information is intended for the personal use of consumers and may not be used for any purpose other than to identify prospective properties consumers may be interested in purchasing. Data <Last Updated October 7, 2026
New listings near 7222 Sycamore Avenue
- Coming Soon
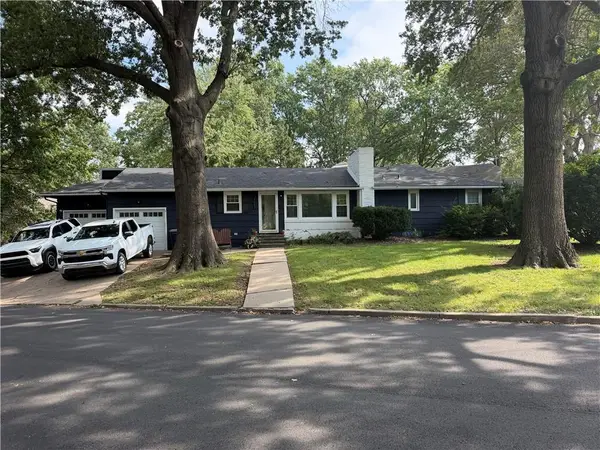 $339,000Coming Soon3 beds 2 baths1,250 sq. ft.
7447 Grand Avenue, Kansas City, MO 64114
MLS# 2645923Listed by: NLF REAL ESTATE - Coming Soon
 $399,000Coming Soon-- beds -- baths
1040 Missouri Avenue, Kansas City, MO 64106
MLS# 2645947Listed by: BOVERI REALTY GROUP L L C - Coming Soon
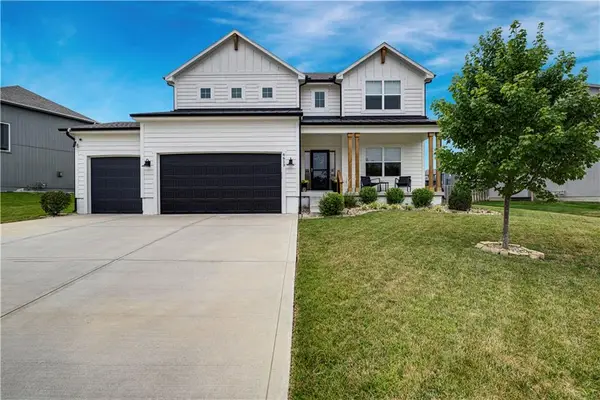 $625,000Coming Soon6 beds 5 baths3,768 sq. ft.
6613 NW 106th Street, Kansas City, MO 64154
MLS# 2645900Listed by: REECENICHOLS -THE VILLAGE - Coming Soon
 $245,000Coming Soon2 beds 2 baths914 sq. ft.
5004 Baltimore Avenue #103, Kansas City, MO 64112
MLS# 2645309Listed by: KW DIAMOND PARTNERS - Coming Soon
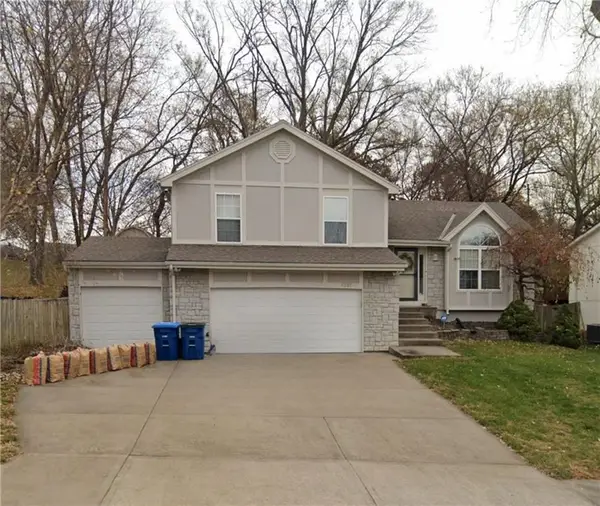 $365,000Coming Soon4 beds 3 baths1,907 sq. ft.
5137 N Pennsylvania Street, Kansas City, MO 64118
MLS# 2645768Listed by: KELLER WILLIAMS KC NORTH - Coming Soon
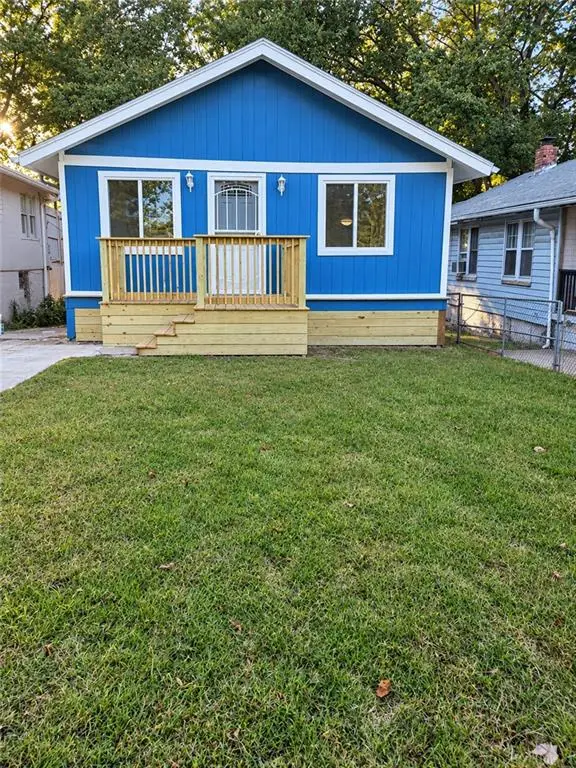 $180,000Coming Soon3 beds 2 baths1,100 sq. ft.
1808 Cleveland Avenue, Kansas City, MO 64127
MLS# 2645895Listed by: RE/MAX STATE LINE - Coming Soon
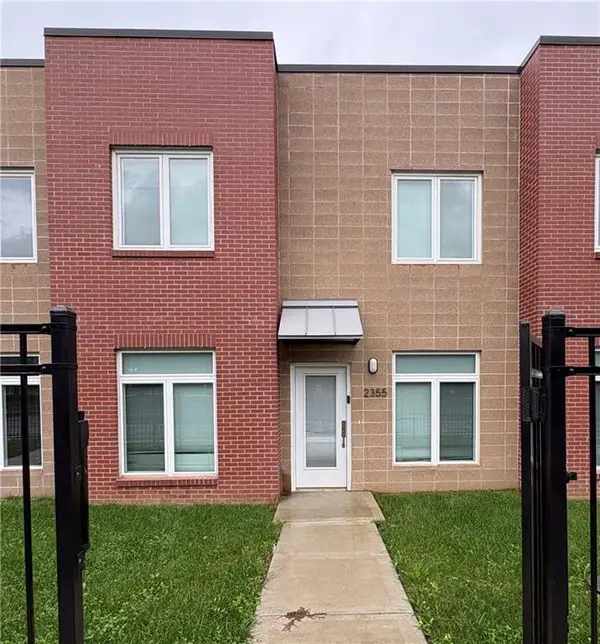 $205,000Coming Soon3 beds 3 baths1,350 sq. ft.
2355 E 27th Street, Kansas City, MO 64109
MLS# 2644641Listed by: NEXTHOME GADWOOD GROUP - Coming Soon
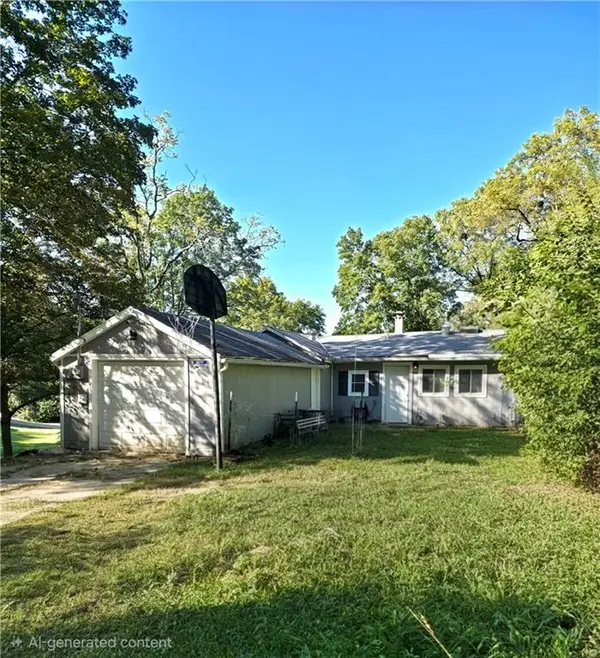 $145,000Coming Soon2 beds 1 baths1,027 sq. ft.
6731 NW Vista Avenue, Kansas City, MO 64151
MLS# 2644730Listed by: REECENICHOLS-KCN - Coming Soon
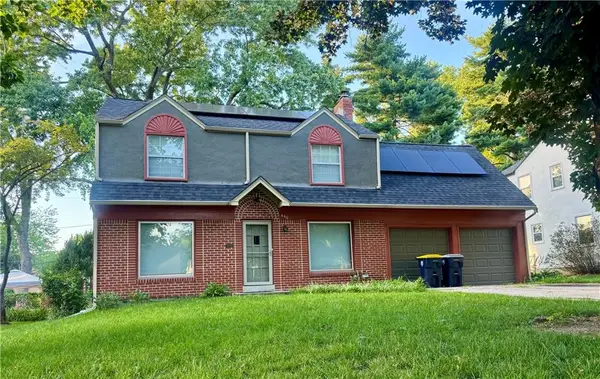 $310,000Coming Soon3 beds 3 baths1,742 sq. ft.
440 E 79th Terrace, Kansas City, MO 64131
MLS# 2645644Listed by: COMPASS REALTY GROUP - Coming Soon
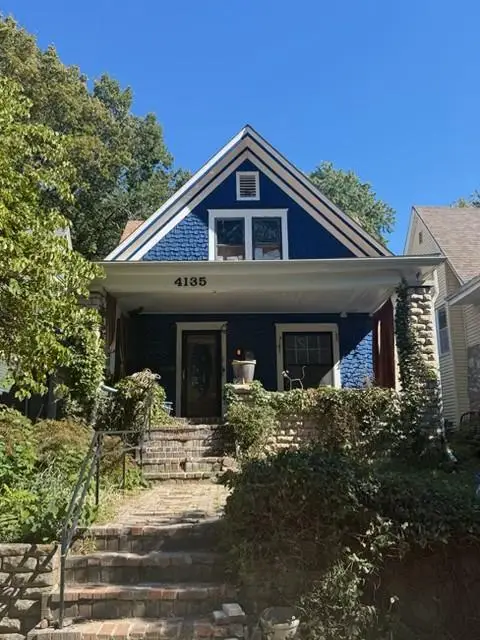 $290,000Coming Soon4 beds 2 baths2,472 sq. ft.
4135 Wyoming Street, Kansas City, MO 64111
MLS# 2645796Listed by: KW KANSAS CITY METRO


Protect your home and budget from life's surprises with an Assurant Home Warranty, backed by a partner that supports you through every step of homeownership. Explore Plans.
© 2023 - 2026 ERA Franchise Systems LLC. All rights reserved. ERA Franchise Systems LLC fully supports the principles of the Fair Housing Act and the Equal Opportunity Act. ERA, ERA Real Estate powered, and their respective logos are registered service marks of ERA Franchise Systems LLC. Each office is independently owned and operated.