
7241 Ward Parkway, Kansas City, MO 64114
Local realty services provided by:ERA McClain Brothers
7241 Ward Parkway,Kansas City, MO 64114
- 3 Beds
- 3 Baths
- - sq. ft.
- Single family
- Sold
Listed by: george medina, eli medina
Office: reecenichols - country club plaza
MLS#:2621548
Source:MOKS_HL
Sorry, we are unable to map this address
Price summary
- Price:
About this home
Architecturally intriguing and full of character, 7241 Ward Parkway is anything but ordinary. This 3 bedroom, 2.5 bath Tudor is full of warmth, charm, and unexpected design moments around every corner. As if the stunning curb appeal wasn't enough, the spacious layout and great flow will make you feel right at home. Enjoy incredibly maintained original features like the arched doorways, rich woodwork, intricate crown moldings, classic vintage bathrooms, and built-in nooks thruout.
The updated kitchen offers custom wood countertops, stainless steel appliances, an eat-in area, and an island with seating - a rare find in a home this age! Multiple living and dining spaces create flexibility for entertaining, relaxing, or everyday living. Including a formal dining room, enclosed side porch, finished lower level rec room and a BONUS finished loft area that adds an additional 263 sq ft of living space (not currently included in the MLS square footage).
All 3 bedrooms are spacious with ensuite bathroom access, and plenty of natural light. Primary bedroom is generous in size and has multiple closets.
The backyard is fully fenced with a nice sized deck, plenty of green space, a private drive & 2-car garage. Home has a BRAND NEW ROOF and zoned HVAC. A truly distinctive home with personality, architecture, and comfort rarely found in one package - all in one of KC's favorite neighborhoods!...
Contact an agent
Home facts
- Year built:1929
- Listing ID #:2621548
- Added:41 day(s) ago
- Updated:July 08, 2026 at 10:33 AM
Rooms and interior
- Bedrooms:3
- Total bathrooms:3
- Full bathrooms:2
- Half bathrooms:1
- Rooms Total:9
- Kitchen Description:Dishwasher
- Basement:Yes
- Basement Description:Full, Stone/Rock
Heating and cooling
- Cooling:Electric
- Heating:Forced Air Gas
Structure and exterior
- Roof:Composition
- Year built:1929
- Lot Features:City Lot
- Architectural Style:2 Stories, 3 Stories
- Construction Materials:Stucco
- Foundation Description:Stone/Rock
Schools
- Elementary school:Hale Cook
Utilities
- Water:City/Public
- Sewer:Public Sewer
Finances and disclosures
- Price:
Features and amenities
- Appliances:Built-In Oven, Dishwasher, Stainless Steel Appliance(s)
- Amenities:Ceiling Fan(s), Expandable Attic
Parking
- Parking description:Detached
- Garage:Yes
- Garage spaces:2
 HeartlandMLS©2026. Information Deemed Reliable But Not Guaranteed. This information is being provided by the HeartlandMLS. The listings presented here may or may not be listed by the Broker/Agent operating this website. This information is intended for the personal use of consumers and may not be used for any purpose other than to identify prospective properties consumers may be interested in purchasing. Data <Last Updated July 8, 2026
New listings near 7241 Ward Parkway
- New
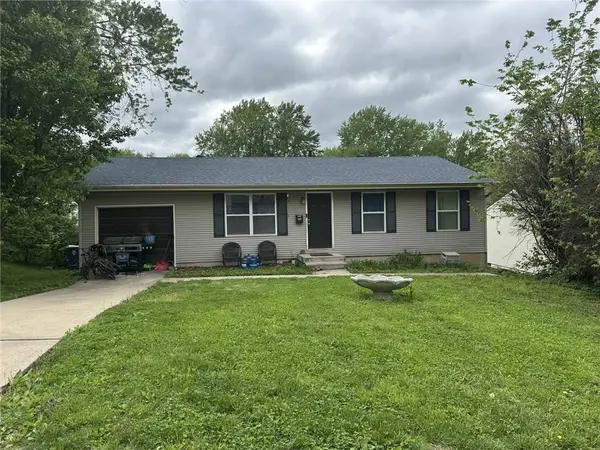 $229,950Active3 beds 1 baths936 sq. ft.
4804 N Tullis Drive, Kansas City, MO 64119
MLS# 2615891Listed by: PLATINUM REALTY LLC - New
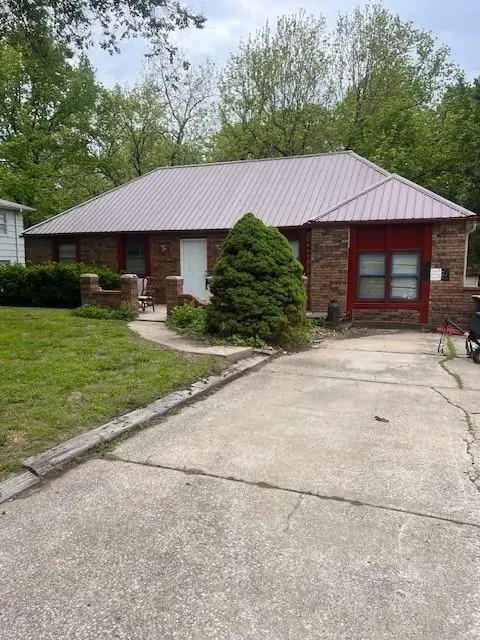 $230,000Active3 beds 1 baths888 sq. ft.
6907 NW 72nd Terrace, Kansas City, MO 64152
MLS# 2621712Listed by: PLATINUM REALTY LLC - New
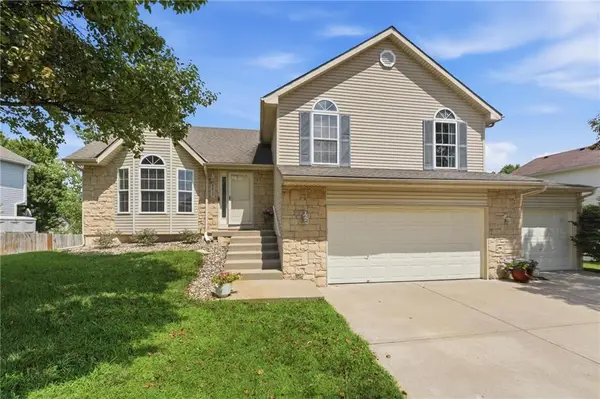 $375,000Active3 beds 3 baths1,882 sq. ft.
8623 N Sheldon Avenue, Kansas City, MO 64153
MLS# 2624085Listed by: KELLER WILLIAMS KC NORTH - New
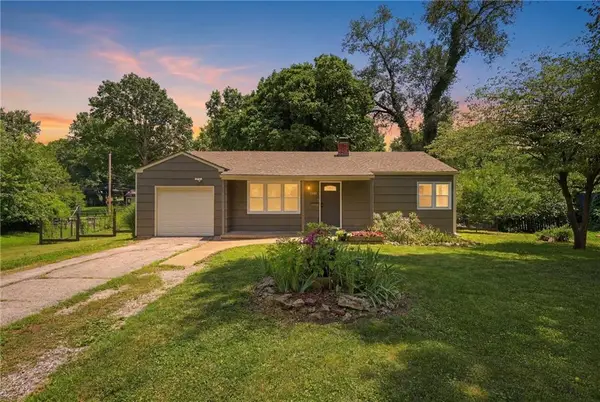 $170,000Active2 beds 1 baths864 sq. ft.
11605 Belmont Avenue, Kansas City, MO 64134
MLS# 2626622Listed by: REALTY ONE GROUP ESTEEM - New
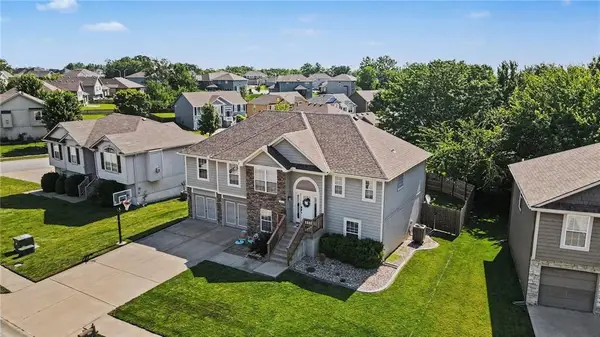 $399,900Active5 beds 3 baths2,458 sq. ft.
8427 N Kensington Avenue, Kansas City, MO 64156
MLS# 2627197Listed by: REECENICHOLS-KCN - New
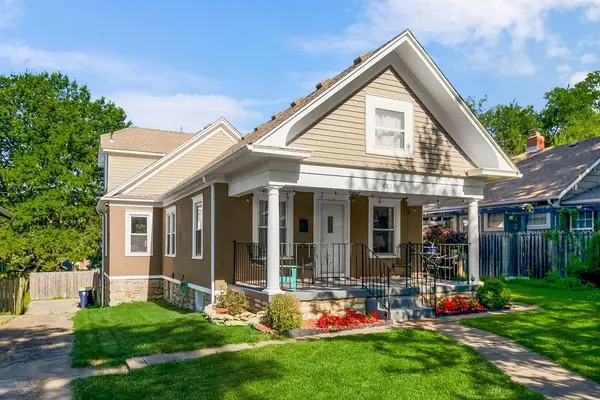 $300,000Active3 beds 2 baths1,144 sq. ft.
6028 Harrison Street, Kansas City, MO 64110
MLS# 2627238Listed by: KELLER WILLIAMS REALTY PARTNERS INC. - New
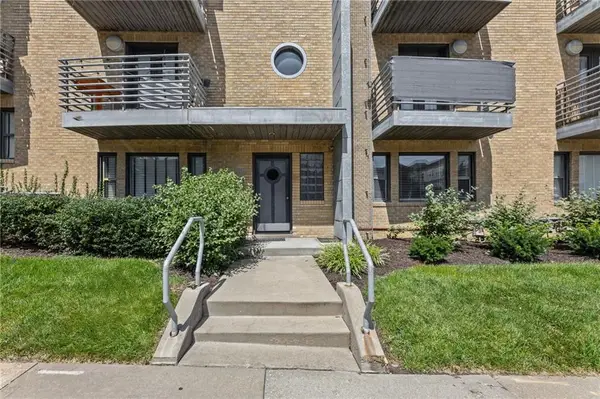 $120,000Active-- beds 1 baths467 sq. ft.
4528 N Broadway Boulevard #1N, Kansas City, MO 64111
MLS# 2627517Listed by: KELLER WILLIAMS KC NORTH - New
 $185,000Active3 beds 2 baths1,008 sq. ft.
11320 Lewis Avenue, Kansas City, MO 64134
MLS# 2627612Listed by: NEXTHOME LEEWARD & COMPANY - New
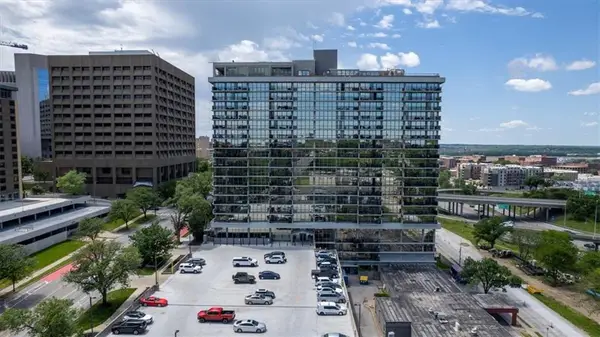 $515,000Active2 beds 3 baths2,250 sq. ft.
600 E Admiral Boulevard #408, Kansas City, MO 64106
MLS# 2628367Listed by: COMPASS REALTY GROUP - New
 $230,000Active3 beds 2 baths1,536 sq. ft.
5153 N Palmer Avenue, Kansas City, MO 64119
MLS# 2628730Listed by: REECENICHOLS-KCN


Protect your home and budget from life's surprises with an Assurant Home Warranty, backed by a partner that supports you through every step of homeownership. Explore Plans.
© 2023 - 2026 ERA Franchise Systems LLC. All rights reserved. ERA Franchise Systems LLC fully supports the principles of the Fair Housing Act and the Equal Opportunity Act. ERA, ERA Real Estate powered, and their respective logos are registered service marks of ERA Franchise Systems LLC. Each office is independently owned and operated.