
11605 Belmont Avenue, Kansas City, MO 64134
Local realty services provided by:ERA McClain Brothers
11605 Belmont Avenue,Kansas City, MO 64134
$170,000
- 2 Beds
- 1 Baths
- 864 sq. ft.
- Single family
- Pending
Listed by: kelli nelson
Office: realty one group esteem
MLS#:2626622
Source:MOKS_HL
Price summary
- Price:$170,000
- Price per sq. ft.:$196.76
About this home
Ever wanted a big, beautiful yard in KC proper? Well here is your chance! A custom fence surrounds the large, idyllic backyard with mature trees and young fruit trees that should be bearing fruit within the next year or two. The home itself is a true ranch with a tidy, finished attached one-car garage, two bedrooms, and one bathroom. The primary bedroom is incredibly spacious, and has two closets for storing all your necessities. The bathroom features timeless ceramic tile and beautiful wood cabinetry, and the secondary bedroom has plenty of space for an office or little ones. The kitchen is beautiful and has plenty of cabinet space, and you can see right into the dining area so you are always part of the action. The living room is a great size, and the main level has beautiful hardwood flooring throughout. The full, daylight basement has high ceilings and offers the potential for expansion, or keep it as-is and enjoy the storage space! With so much to love, this home is sure to sell quickly. Come see it today before it's gone!...
Contact an agent
Home facts
- Year built:1953
- Subdivision & Development:Kempers Hickman Heights
- Listing ID #:2626622
- Added:46 day(s) ago
- Updated:August 23, 2026 at 08:22 AM
Rooms and interior
- Bedrooms:2
- Total bathrooms:1
- Full bathrooms:1
- Rooms Total:4
- Kitchen Description:Refrigerator
- Basement:Yes
- Basement Description:Daylight, Full, Garage Entrance
- Living area:864 sq. ft.
Heating and cooling
- Cooling:Electric
- Heating:Natural Gas
Structure and exterior
- Roof:Composition
- Year built:1953
- Building area:864 sq. ft.
- Lot area:0.41 Acres
- Lot Features:City Lot, Level
- Architectural Style:Ranch
- Construction Materials:Concrete, Wood Siding
Schools
- High school:Ruskin
- Middle school:Hickman Mills
- Elementary school:Warford
Utilities
- Water:City/Public
- Sewer:Public Sewer
Finances and disclosures
- Price:$170,000
- Price per sq. ft.:$196.76
Features and amenities
- Appliances:Built-In Oven, Refrigerator, Washer
Parking
- Parking description:Attached
- Garage:Yes
- Garage spaces:1
 HeartlandMLS©2026. Information Deemed Reliable But Not Guaranteed. This information is being provided by the HeartlandMLS. The listings presented here may or may not be listed by the Broker/Agent operating this website. This information is intended for the personal use of consumers and may not be used for any purpose other than to identify prospective properties consumers may be interested in purchasing. Data <Last Updated August 23, 2026
New listings near 11605 Belmont Avenue
- New
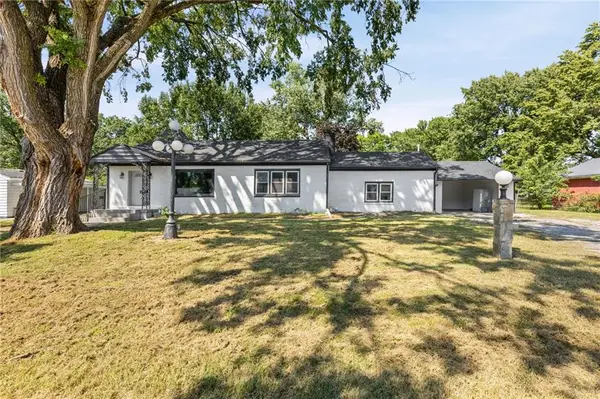 $260,000Active3 beds 2 baths2,061 sq. ft.
8716 E 74th Street, Kansas City, MO 64133
MLS# 2637623Listed by: PLATINUM REALTY LLC - New
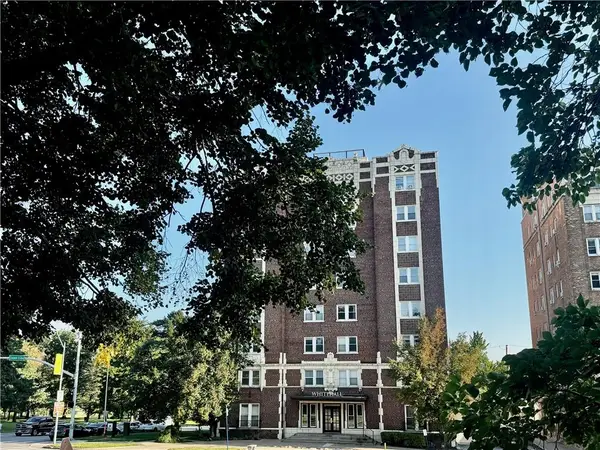 $245,000Active3 beds 2 baths570 sq. ft.
323 E Emanuel Cleaver Ii Boulevard #3E, Kansas City, MO 64112
MLS# 2638139Listed by: COMPASS REALTY GROUP - New
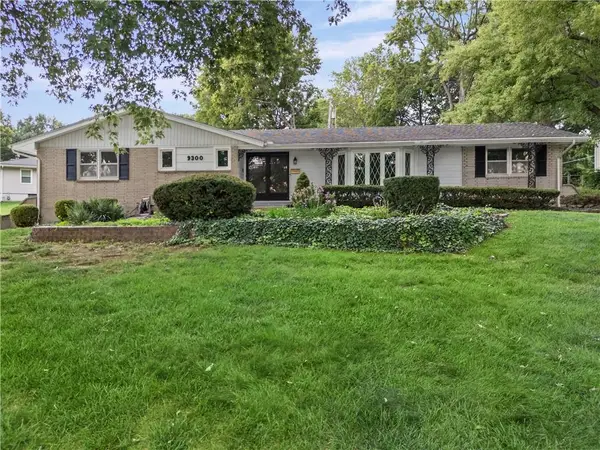 $449,900Active3 beds 3 baths3,057 sq. ft.
9300 Madison Avenue, Kansas City, MO 64114
MLS# 2638249Listed by: COMPASS REALTY GROUP - New
 $275,000Active6 beds 3 baths2,139 sq. ft.
3328 Prospect Avenue, Kansas City, MO 64128
MLS# 2638287Listed by: KELLER WILLIAMS SOUTHLAND - New
 $225,000Active3 beds 2 baths1,024 sq. ft.
908 NE 44th Street, Kansas City, MO 64116
MLS# 2638290Listed by: PLATINUM REALTY LLC - New
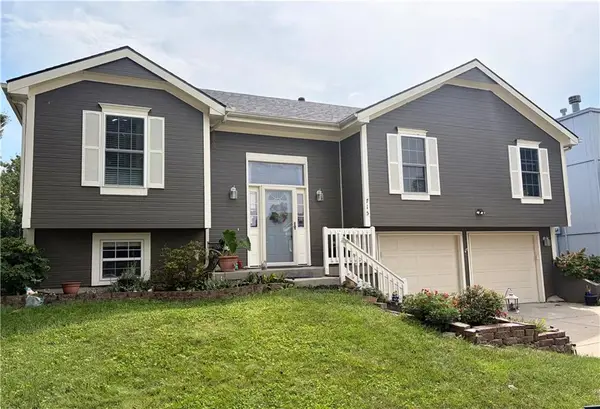 $309,700Active3 beds 3 baths2,034 sq. ft.
715 NE 107th Terrace, Kansas City, MO 64155
MLS# 2638072Listed by: PLATINUM REALTY LLC - New
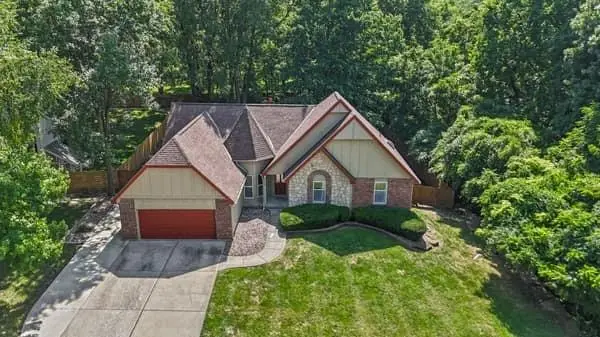 $499,700Active4 beds 3 baths3,571 sq. ft.
6209 NW 77th Street, Kansas City, MO 64151
MLS# 2638097Listed by: PLATINUM REALTY LLC - New
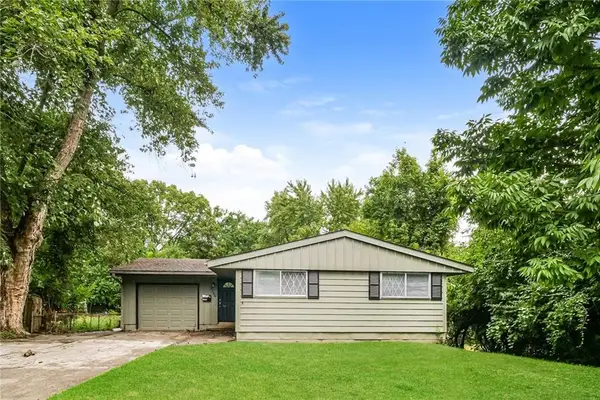 $200,000Active3 beds 2 baths1,585 sq. ft.
8706 E 91st Street, Kansas City, MO 64134
MLS# 2638016Listed by: ATLAS REAL ESTATE LLC - New
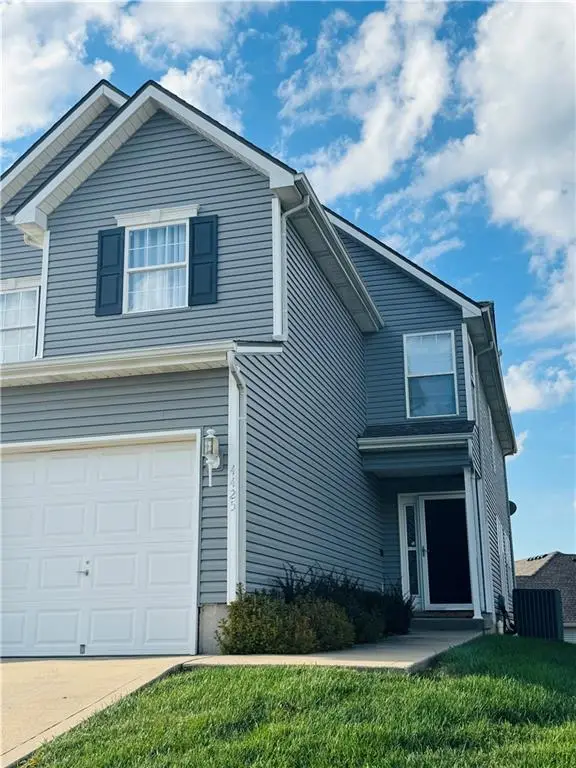 $245,000Active3 beds 3 baths1,607 sq. ft.
4425 NE 83rd Terrace, Kansas City, MO 64119
MLS# 2636191Listed by: BERKSHIRE HATHAWAY HOMESERVICES ALL-PRO - New
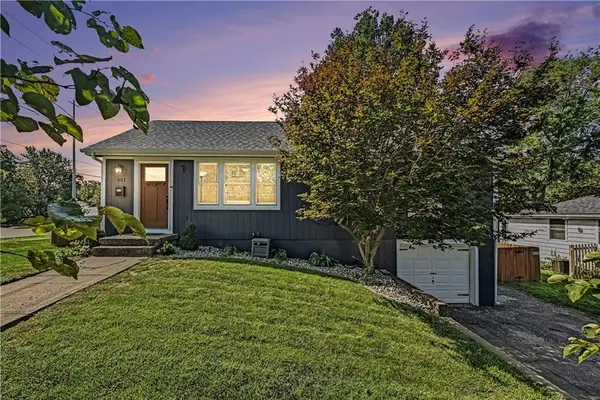 $299,900Active3 beds 3 baths1,632 sq. ft.
401 NW 71st Street, Kansas City, MO 64118
MLS# 2637337Listed by: REECENICHOLS-KCN


Protect your home and budget from life's surprises with an Assurant Home Warranty, backed by a partner that supports you through every step of homeownership. Explore Plans.
© 2023 - 2026 ERA Franchise Systems LLC. All rights reserved. ERA Franchise Systems LLC fully supports the principles of the Fair Housing Act and the Equal Opportunity Act. ERA, ERA Real Estate powered, and their respective logos are registered service marks of ERA Franchise Systems LLC. Each office is independently owned and operated.