
7324 N Richmond Avenue, Kansas City, MO 64158
Local realty services provided by:ERA High Pointe Realty
7324 N Richmond Avenue,Kansas City, MO 64158
$360,000
- 3 Beds
- 3 Baths
- 2,106 sq. ft.
- Single family
- Active
Listed by: lily berkley
Office: keller williams kc north
MLS#:2619695
Source:MOKS_HL
Price summary
- Price:$360,000
- Price per sq. ft.:$170.94
- Monthly HOA dues:$31.25
About this home
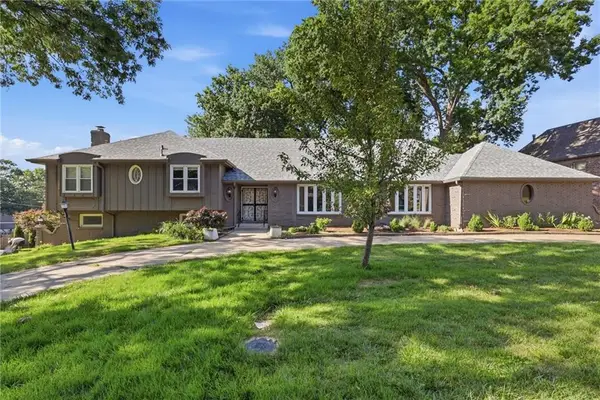
Welcome home to North Brook, where pride of ownership shines in every detail! This beautifully updated atrium split offers the perfect blend of comfort, style, and functionality with three spacious living areas designed for entertaining and everyday living. The home features three freshly painted bedrooms, two and a half-updated bathrooms, and a finished basement complete with a non-conforming fourth bedroom—ideal for guests, a home office, or a workout space. The spacious primary suite easily accommodates a king-size bed and includes a beautifully remodeled en-suite bathroom with a clean, modern design. For added convenience, the laundry room is located on the bedroom level. The inviting family room features a cozy gas fireplace and walks out to a lower patio overlooking the fully fenced backyard, creating the perfect setting for relaxing or entertaining. Recent improvements provide peace of mind and exceptional value, including durable steel siding, fresh interior paint, new carpet throughout, quality replacement windows, and numerous additional upgrades. Located in the highly sought-after Liberty School District with quick access to Highways 435 and 152, this home also includes access to two neighborhood swimming pools for endless summer fun. With thoughtful updates, multiple living spaces, and an unbeatable location, this North Brook home truly has it all!...
Contact an agent
Home facts
- Year built:1995
- Listing ID #:2619695
- Added:1 day(s) ago
- Updated:July 09, 2026 at 05:48 PM
Rooms and interior
- Bedrooms:3
- Total bathrooms:3
- Full bathrooms:2
- Half bathrooms:1
- Rooms Total:13
- Kitchen Description:Dishwasher, Disposal, Microwave
- Basement:Yes
- Basement Description:Concrete, Finished, Full
- Living area:2,106 sq. ft.
Heating and cooling
- Cooling:Electric
- Heating:Forced Air Gas, Natural Gas
Structure and exterior
- Roof:Composition
- Year built:1995
- Building area:2,106 sq. ft.
- Lot area:0.2 Acres
- Lot Features:City Lot
- Architectural Style:Atrium Split
- Construction Materials:Metal Siding
- Foundation Description:Concrete
Schools
- High school:Liberty
- Middle school:Liberty
- Elementary school:Liberty Oaks
Utilities
- Water:City/Public
- Sewer:Public Sewer
Finances and disclosures
- Price:$360,000
- Price per sq. ft.:$170.94
Features and amenities
- Appliances:Dishwasher, Disposal, Microwave, Washer
- Amenities:Ceiling Fan(s), Pantry, Play Area, Pool, Walk-In Closet(s)
- Pool features:Swimming Pool
Parking
- Parking description:Attached
- Garage:Yes
- Garage spaces:2
 HeartlandMLS©2026. Information Deemed Reliable But Not Guaranteed. This information is being provided by the HeartlandMLS. The listings presented here may or may not be listed by the Broker/Agent operating this website. This information is intended for the personal use of consumers and may not be used for any purpose other than to identify prospective properties consumers may be interested in purchasing. Data <Last Updated July 9, 2026
New listings near 7324 N Richmond Avenue
- New
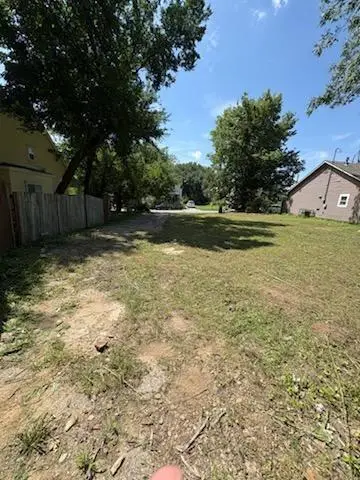 $4,000Active0.16 Acres
2614 E 8th Street, Kansas City, MO 64124
MLS# 2629778Listed by: REECENICHOLS-KCN - New
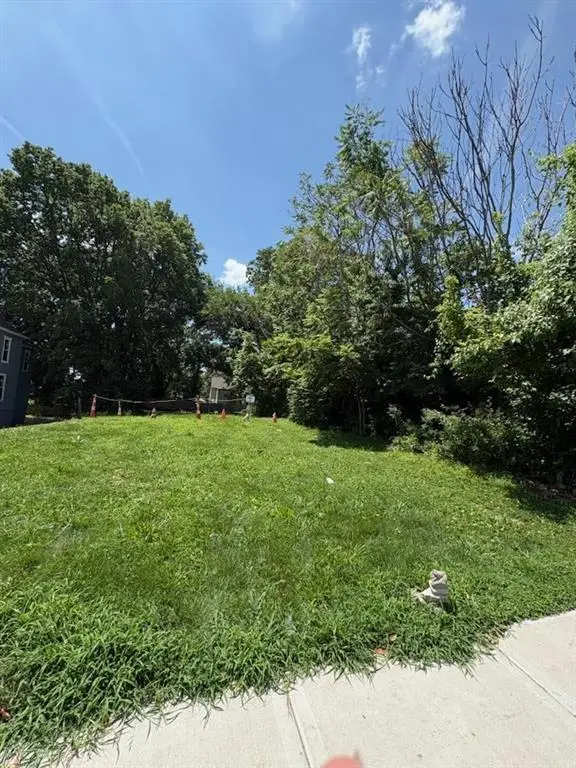 $7,000Active0.3 Acres
3319 E 9th Street, Kansas City, MO 64124
MLS# 2630101Listed by: REECENICHOLS-KCN - Open Sat, 1 to 3pmNew
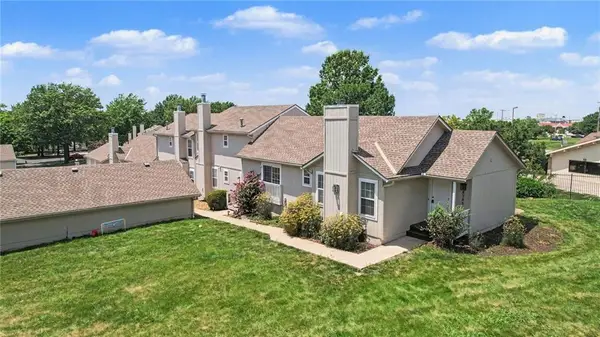 $225,000Active3 beds 2 baths1,188 sq. ft.
8285 N Revere Avenue, Kansas City, MO 64151
MLS# 2630305Listed by: COLDWELL BANKER DISTINCTIVE PR - New
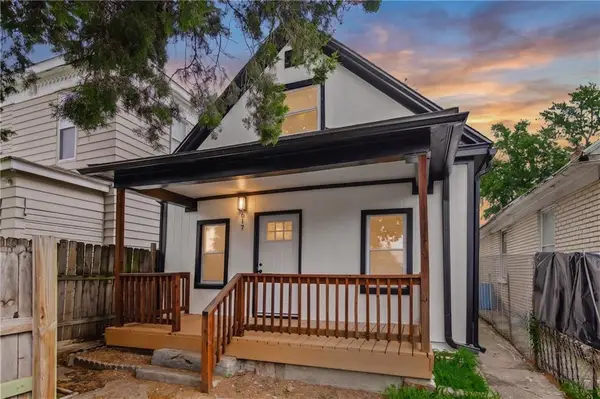 $168,000Active3 beds 2 baths720 sq. ft.
617 Myrtle Avenue, Kansas City, MO 64124
MLS# 2629879Listed by: PLATINUM REALTY LLC - Open Sat, 1 to 3pmNew
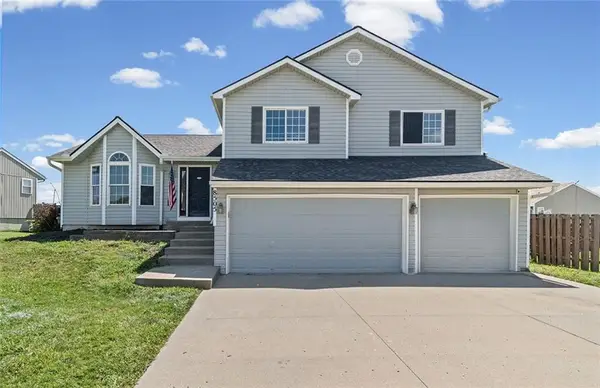 $385,000Active3 beds 2 baths1,968 sq. ft.
8505 N Arcola Avenue, Kansas City, MO 64153
MLS# 2627515Listed by: KELLER WILLIAMS KC NORTH - New
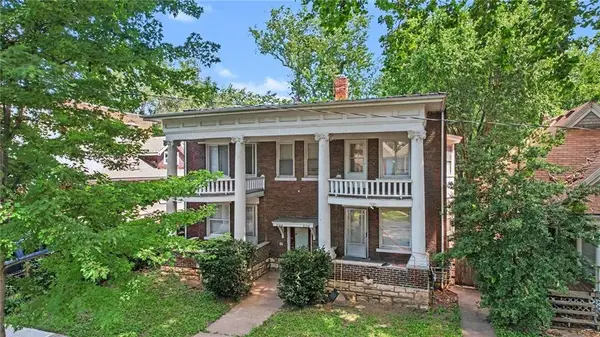 $400,000Active-- beds -- baths
3214 E 11th Street, Kansas City, MO 64127
MLS# 2629760Listed by: REECENICHOLS-KCN - New
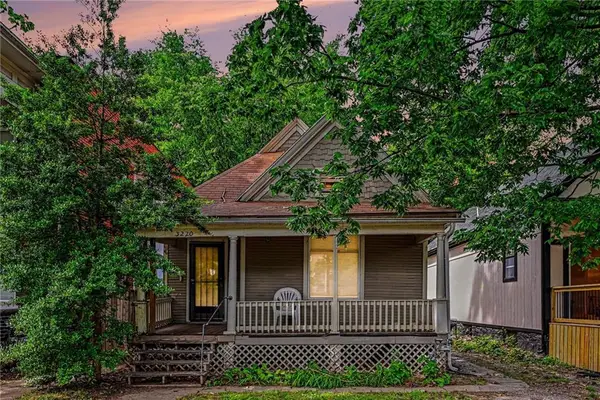 $100,000Active2 beds 1 baths2,196 sq. ft.
3220 E 11th Street, Kansas City, MO 64127
MLS# 2629767Listed by: REECENICHOLS-KCN - New
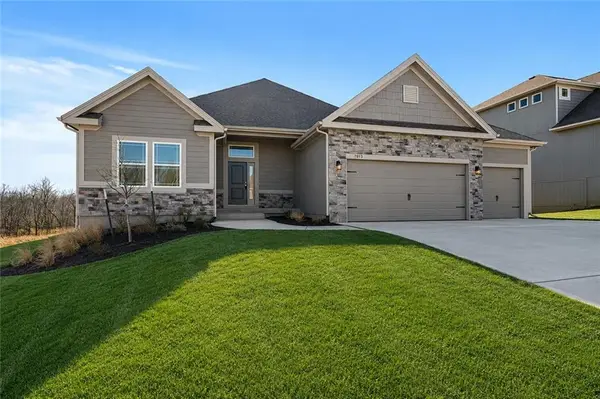 $574,000Active4 beds 3 baths2,616 sq. ft.
6929 NE 102nd Street, Kansas City, MO 64156
MLS# 2630527Listed by: RE/MAX INNOVATIONS - Open Thu, 4 to 6pmNew
 $550,000Active5 beds 6 baths5,284 sq. ft.
1110 W 113th Street, Kansas City, MO 64114
MLS# 2620674Listed by: COMPASS REALTY GROUP


Protect your home and budget from life's surprises with an Assurant Home Warranty, backed by a partner that supports you through every step of homeownership. Explore Plans.
© 2023 - 2026 ERA Franchise Systems LLC. All rights reserved. ERA Franchise Systems LLC fully supports the principles of the Fair Housing Act and the Equal Opportunity Act. ERA, ERA Real Estate powered, and their respective logos are registered service marks of ERA Franchise Systems LLC. Each office is independently owned and operated.