
7415 N Oakland Avenue, Kansas City, MO 64158
Local realty services provided by:ERA McClain Brothers
7415 N Oakland Avenue,Kansas City, MO 64158
$414,900
- 3 Beds
- 3 Baths
- 1,992 sq. ft.
- Single family
- Active
Listed by: nick pina, mcqueeny goodwin group
Office: keller williams realty partners inc.
MLS#:2652077
Source:MOKS_HL
Price summary
- Price:$414,900
- Price per sq. ft.:$208.28
- Monthly HOA dues:$31.25
About this home
Welcome home to soaring vaulted ceilings, oversized windows, and abundant natural light! This beautifully remodeled home features a brand-new roof, brand-new deck, fresh interior and exterior paint, and extensive updates throughout, offering the style and peace of mind you've been looking for.
The bright, open floor plan features beautiful flooring and a spacious kitchen with granite countertops, stainless steel appliances, and a stunning dining area surrounded by windows overlooking the backyard.
The primary suite offers a remodeled bathroom with a walk-in shower, separate soaking tub, dual vanities, and a large walk-in closet. Downstairs, enjoy a cozy second living area with a fireplace and built-in shelving, convenient laundry, and additional finished space perfect for a home office, gym, or entertainment room.
Step outside onto your brand-new deck overlooking a large, flat backyard with mature trees, perfect for relaxing or entertaining.
Enjoy two community swimming pools, including the smaller, less-busy pool near the home, plus a recently constructed neighborhood park with a playground and covered picnic pavilion!
Location, location, location! Just minutes from Highway 152, I-35, Sprouts, Sam's Club, major shopping centers, grocery stores, and countless dining options.
Beautifully updated, ideally located, and ready for its next owner. Schedule your showing today; this one won't last long!...
Contact an agent
Home facts
- Year built:1994
- Subdivision & Development:North Brook
- Listing ID #:2652077
- Added:1 day(s) ago
- Updated:November 20, 2026 at 05:14 PM
Rooms and interior
- Bedrooms:3
- Total bathrooms:3
- Full bathrooms:2
- Half bathrooms:1
- Rooms Total:12
- Kitchen Description:Dishwasher, Disposal, Microwave
- Basement:Yes
- Basement Description:Concrete, Finished
- Living area:1,992 sq. ft.
Heating and cooling
- Cooling:Attic Fan, Electric
- Heating:Central Gas, Natural Gas
Structure and exterior
- Roof:Composition
- Year built:1994
- Building area:1,992 sq. ft.
- Lot area:0.26 Acres
- Lot Features:City Lot, Level
- Architectural Style:Tri Level
- Construction Materials:Board & Batton, Frame
- Foundation Description:Concrete
Schools
- High school:Liberty
Utilities
- Water:City/Public
- Sewer:Public Sewer
Finances and disclosures
- Price:$414,900
- Price per sq. ft.:$208.28
Features and amenities
- Appliances:Dishwasher, Disposal, Microwave
- Amenities:Ceiling Fan(s), Pool, Stained Cabinets, Walk-In Closet(s)
- Pool features:Swimming Pool
Parking
- Parking description:Attached
- Garage:Yes
- Garage spaces:2
 HeartlandMLS©2026. Information Deemed Reliable But Not Guaranteed. This information is being provided by the HeartlandMLS. The listings presented here may or may not be listed by the Broker/Agent operating this website. This information is intended for the personal use of consumers and may not be used for any purpose other than to identify prospective properties consumers may be interested in purchasing. Data <Last Updated November 20, 2026
New listings near 7415 N Oakland Avenue
- Coming Soon
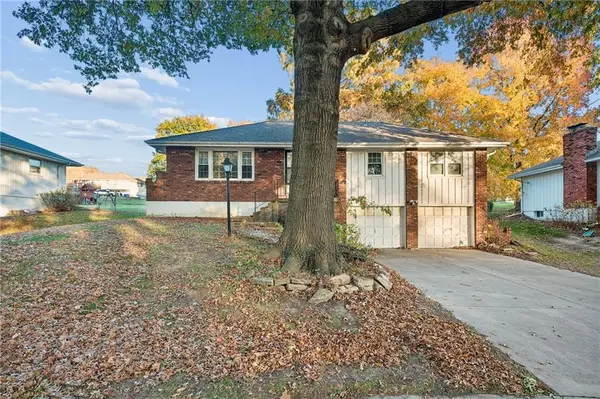 $177,000Coming Soon3 beds 3 baths1,548 sq. ft.
7313 N Euclid Avenue, Kansas City, MO 64118
MLS# 2652369Listed by: KELLER WILLIAMS KC NORTH - Coming SoonOpen Sun, 1 to 3pm
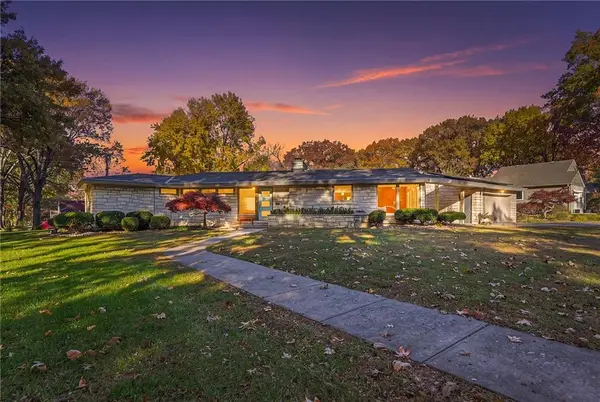 $750,000Coming Soon3 beds 3 baths4,342 sq. ft.
1200 W 66th Street, Kansas City, MO 64113
MLS# 2652048Listed by: REECENICHOLS -THE VILLAGE - Coming Soon
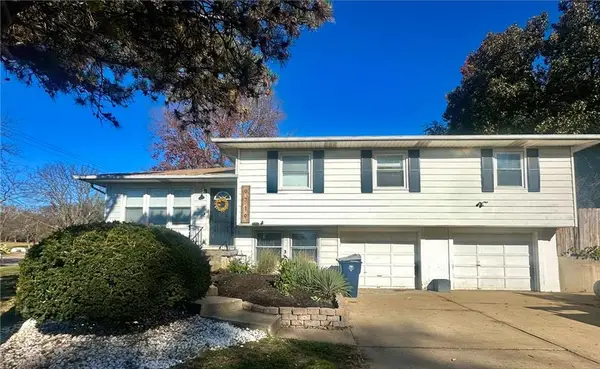 $230,000Coming Soon3 beds 2 baths1,556 sq. ft.
9719 Marsh Avenue, Kansas City, MO 64134
MLS# 2652187Listed by: INTEGRITY GROUP REAL ESTATE - Coming Soon
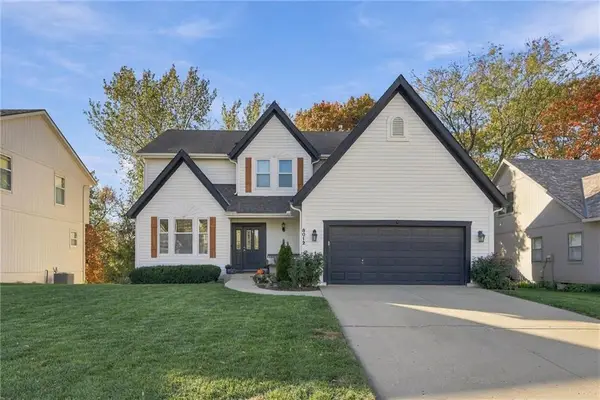 $465,000Coming Soon4 beds 4 baths3,156 sq. ft.
8012 N Nodaway Avenue, Kansas City, MO 64152
MLS# 2652352Listed by: REAL BROKER, LLC - Coming Soon
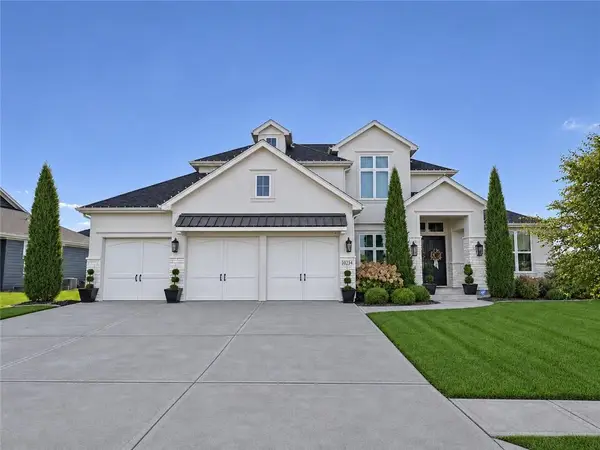 $1,099,900Coming Soon5 beds 5 baths4,800 sq. ft.
10234 N Bellefontaine Avenue, Kansas City, MO 64155
MLS# 2651687Listed by: KELLER WILLIAMS KC NORTH - Coming Soon
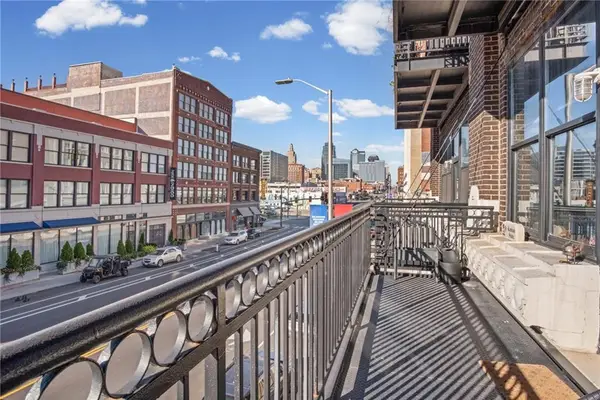 $290,000Coming Soon2 beds 2 baths1,157 sq. ft.
2015 Grand Boulevard #222, Kansas City, MO 64108
MLS# 2652295Listed by: BOVERI REALTY GROUP L L C - Coming Soon
 $245,000Coming Soon2 beds 3 baths2,478 sq. ft.
4535 Hedges Avenue, Kansas City, MO 64133
MLS# 2651666Listed by: BERKSHIRE HATHAWAY HOMESERVICES ALL-PRO - Coming Soon
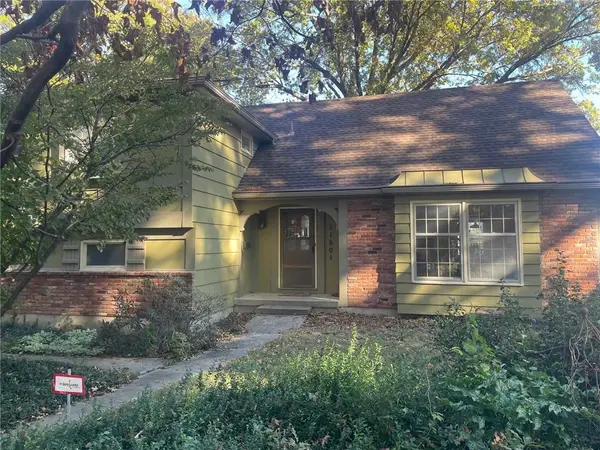 $260,000Coming Soon4 beds 2 baths2,435 sq. ft.
11801 Cherry Street, Kansas City, MO 64131
MLS# 2652174Listed by: BROOKSIDE REAL ESTATE CO. - Coming Soon
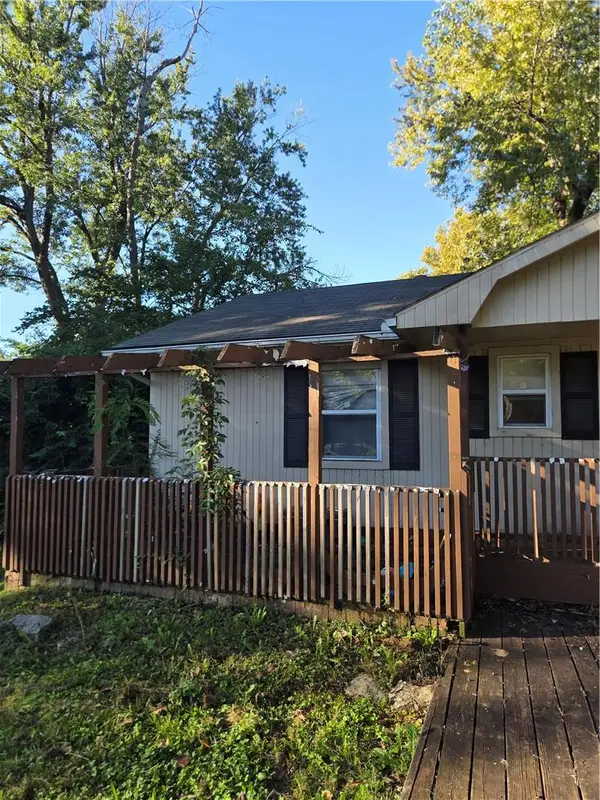 $225,000Coming Soon3 beds 3 baths1,968 sq. ft.
11314 Norton Avenue, Kansas City, MO 64137
MLS# 2651245Listed by: EXP REALTY LLC - Coming Soon
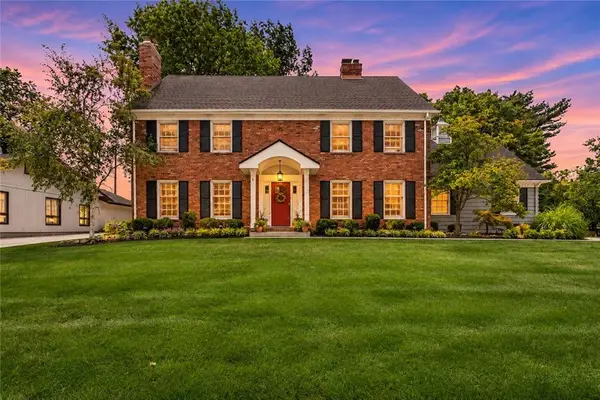 $580,000Coming Soon4 beds 4 baths3,354 sq. ft.
1021 W 114th Terrace, Kansas City, MO 64114
MLS# 2652027Listed by: RE/MAX REALTY SUBURBAN INC


Protect your home and budget from life's surprises with an Assurant Home Warranty, backed by a partner that supports you through every step of homeownership. Explore Plans.
© 2023 - 2026 ERA Franchise Systems LLC. All rights reserved. ERA Franchise Systems LLC fully supports the principles of the Fair Housing Act and the Equal Opportunity Act. ERA, ERA Real Estate powered, and their respective logos are registered service marks of ERA Franchise Systems LLC. Each office is independently owned and operated.