
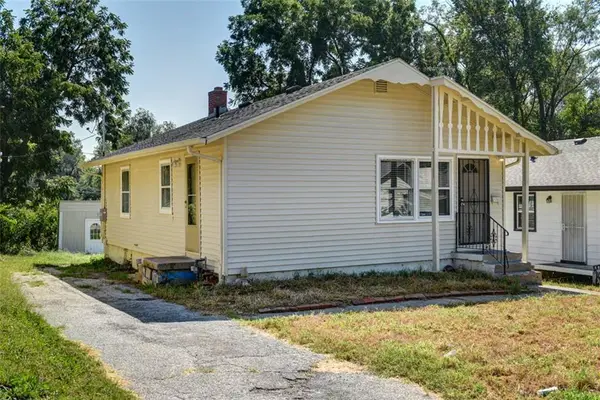
7700 Blue Ridge Boulevard, Kansas City, MO 64138
Local realty services provided by:ERA High Pointe Realty
7700 Blue Ridge Boulevard,Kansas City, MO 64138
$189,950
- 2 Beds
- 2 Baths
- 1,356 sq. ft.
- Single family
- Active
Listed by: tim seibold
Office: coldwell banker regan realtors
MLS#:2642538
Source:MOKS_HL
Price summary
- Price:$189,950
- Price per sq. ft.:$140.08
About this home
Welcome home to this 2-bedroom, 2-bath home featuring a fantastic 3-car garage—perfect for the car enthusiast, hobbyist, or anyone needing extra workspace and storage. Set well back from Blue Ridge Blvd with driveway access from 77th Street, the home offers a tucked-away setting while still providing convenient access to the area. The partially finished basement has walls and painted floors all it needs is the ceiling finished to make this an amazing rec room or movie room. It also includes a non-conforming bedroom and full bath for guests or teenager's room. Stairs lead to the attic, offering excellent storage space with potential for future expansion. Waking distance to the elementary school right down the street.
Contact an agent
Home facts
- Year built:1951
- Subdivision & Development:Mountview Farms Add
- Listing ID #:2642538
- Added:1 day(s) ago
- Updated:September 17, 2026 at 04:50 PM
Rooms and interior
- Bedrooms:2
- Total bathrooms:2
- Full bathrooms:2
- Rooms Total:6
- Kitchen Description:Dishwasher, Disposal, Microwave
- Basement:Yes
- Basement Description:Finished
- Living area:1,356 sq. ft.
Heating and cooling
- Cooling:Attic Fan, Electric
- Heating:Forced Air Gas
Structure and exterior
- Roof:Composition
- Year built:1951
- Building area:1,356 sq. ft.
- Lot area:0.3 Acres
- Lot Features:City Lot, Corner Lot, Level
- Architectural Style:Ranch
- Construction Materials:Brick Trim, Wood Siding
Utilities
- Water:City/Public
- Sewer:Public Sewer
Finances and disclosures
- Price:$189,950
- Price per sq. ft.:$140.08
Features and amenities
- Appliances:Dishwasher, Disposal, Gas Range, Microwave
- Amenities:Ceiling Fan(s), Pantry
Parking
- Parking description:Detached
- Garage:Yes
- Garage spaces:3
 HeartlandMLS©2026. Information Deemed Reliable But Not Guaranteed. This information is being provided by the HeartlandMLS. The listings presented here may or may not be listed by the Broker/Agent operating this website. This information is intended for the personal use of consumers and may not be used for any purpose other than to identify prospective properties consumers may be interested in purchasing. Data <Last Updated September 17, 2026
New listings near 7700 Blue Ridge Boulevard
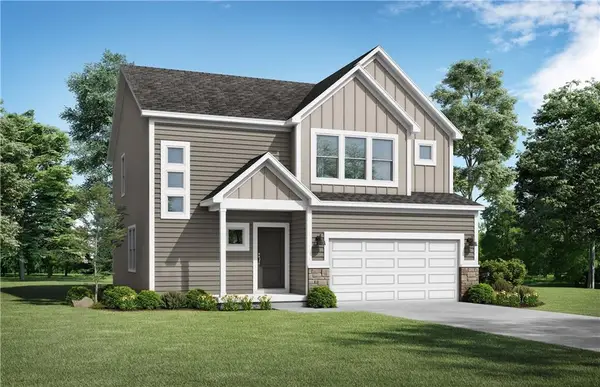 $467,456Pending4 beds 3 baths2,251 sq. ft.
10430 N Jarboe Street, Kansas City, MO 64155
MLS# 2642745Listed by: PLATINUM REALTY LLC- New
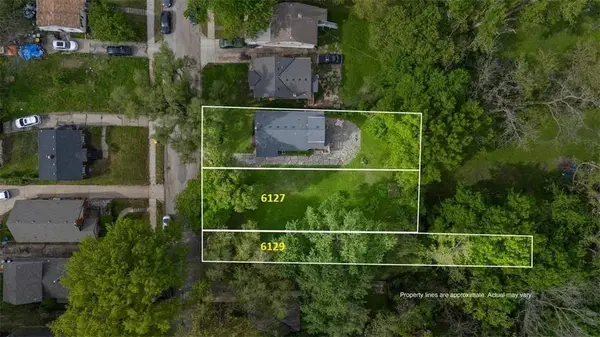 $30,000Active0.17 Acres
6127 - 6129 Tracy Avenue, Kansas City, MO 64110
MLS# 2640099Listed by: COMPASS REALTY GROUP - New
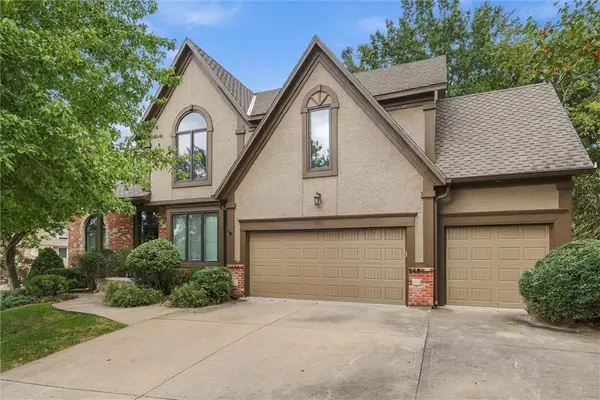 $575,000Active4 beds 5 baths3,772 sq. ft.
7815 N Kansas Street, Kansas City, MO 64118
MLS# 2640850Listed by: COMPASS REALTY GROUP - New
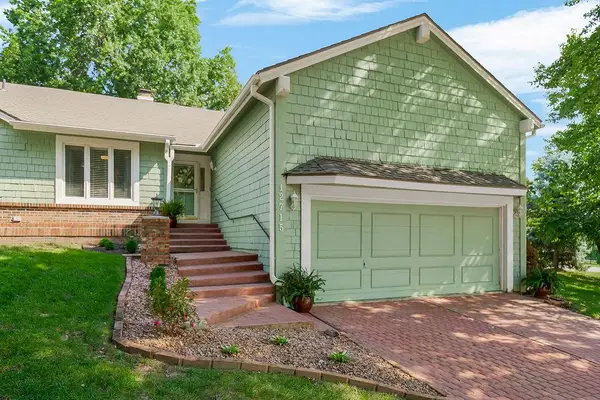 $359,900Active3 beds 2 baths1,942 sq. ft.
12715 Baltimore Court, Kansas City, MO 64145
MLS# 2642328Listed by: KELLER WILLIAMS PLATINUM PRTNR - New
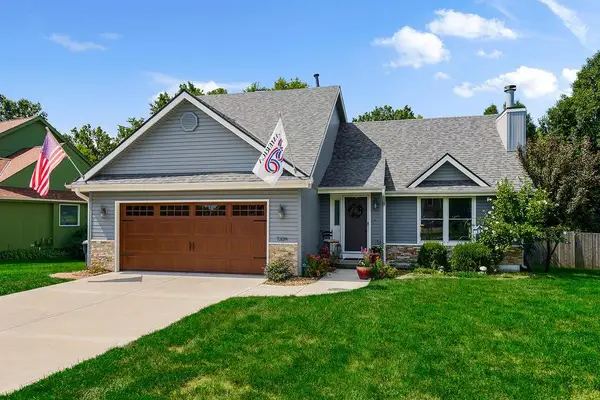 $374,950Active4 beds 4 baths2,424 sq. ft.
7328 N Corrington Avenue, Kansas City, MO 64119
MLS# 2642445Listed by: JOURNEY REAL ESTATE GROUP - New
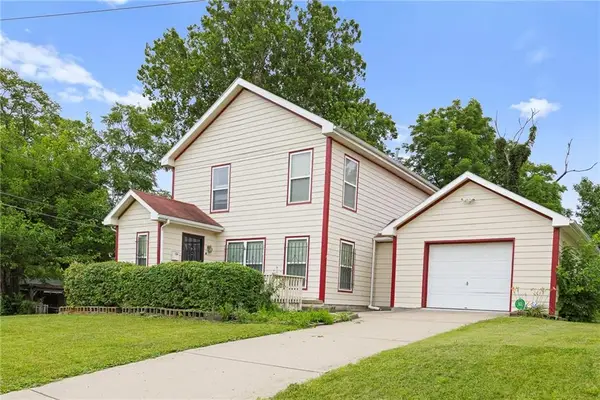 $220,000Active3 beds 3 baths2,144 sq. ft.
2005 E 34th Street, Kansas City, MO 64109
MLS# 2642517Listed by: KELLER WILLIAMS KC NORTH - New
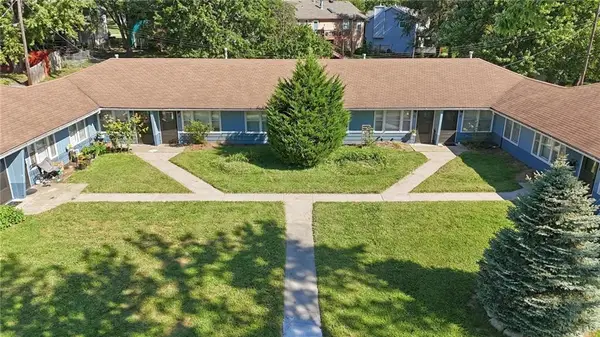 $955,000Active-- beds -- baths
200 NE 79th Terrace, Kansas City, MO 64118
MLS# 2642579Listed by: KELLER WILLIAMS KC NORTH - New
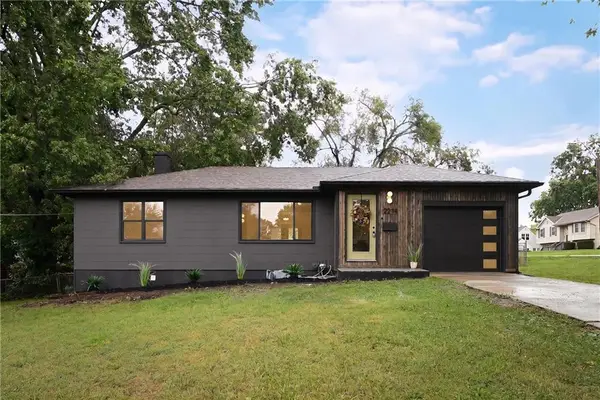 $283,500Active4 beds 2 baths1,564 sq. ft.
2214 NE 37th Terrace, Kansas City, MO 64116
MLS# 2642635Listed by: KELLER WILLIAMS SOUTHLAND - New
 $125,000Active3 beds 1 baths816 sq. ft.
4517 Lawn Avenue, Kansas City, MO 64130
MLS# 2642697Listed by: KELLER WILLIAMS PLATINUM PRTNR


Protect your home and budget from life's surprises with an Assurant Home Warranty, backed by a partner that supports you through every step of homeownership. Explore Plans.
© 2023 - 2026 ERA Franchise Systems LLC. All rights reserved. ERA Franchise Systems LLC fully supports the principles of the Fair Housing Act and the Equal Opportunity Act. ERA, ERA Real Estate powered, and their respective logos are registered service marks of ERA Franchise Systems LLC. Each office is independently owned and operated.