
7808 NW 76th Place, Kansas City, MO 64152
Local realty services provided by:ERA McClain Brothers
7808 NW 76th Place,Kansas City, MO 64152
$450,000
- 4 Beds
- 3 Baths
- 2,484 sq. ft.
- Single family
- Active
Upcoming open houses
- Sun, Oct 1112:00 pm - 02:00 pm
Listed by: brenda shores
Office: real broker, llc.
MLS#:2645026
Source:MOKS_HL
Price summary
- Price:$450,000
- Price per sq. ft.:$181.16
- Monthly HOA dues:$12.5
About this home
Thoughtful updates, spacious rooms & future-finish potential come together in this 4-bedroom, 2.5 Bathroom home with a 2-car garage in Park View Manor. Offering 2,484 sq. ft., the home features newer paint & carpet throughout, all-new energy-efficient windows in 2015, new Furnace & Air Conditioner in 2024 plus beautifully refinished Main-Level True Oak Hardwood Floors in 2025. The soaring Entry opens to both the Living Room & Great Room, creating a welcoming flow through the Main Level. The Living Room features tall ceilings, transom windows & crown molding, while the formal Dining Room includes library paneling, a buffet nook & updated chandelier. The Great Room offers a see-through Gas Fireplace w/ masonry brick surround, wood mantle, backyard-facing windows & an open connection to the Kitchen. The Eat-In Kitchen features granite countertops, ceramic tile backsplash, stained cabinetry, eat-up bar, Pantry w/ pull-out shelves & stainless steel appliances. The Dining Area includes a see-through Gas Fireplace w/ stacked stone surround, abundant windows & walkout access to the Deck. A Half Bathroom & Garage w/ built-in shelves and workbench complete the Main Level. Upstairs, the spacious Primary Bedroom offers a boxed vaulted ceiling, bayed windows w/ plantation shutters, LVP flooring & Private Bathroom. Dual sinks, soaking tub, separate tiled shower & an exceptionally large Walk-In Closet provide generous everyday function. Three additional Bedrooms, including 2 w/ Walk-In Closets, a Full Hall Bathroom & Upper-Level Laundry complete this level.The walkout Lower Level offers substantial future-finish potential w/ a large window, plywood subfloor, built-in shelving & plumbing stubbed for a Full Bathroom. Located in the Park Hill School District near shopping, dining, Zona Rosa & convenient access to the I-29 and Barry Road corridor....
Contact an agent
Home facts
- Year built:1992
- Subdivision & Development:Park View Manor
- Listing ID #:2645026
- Added:1 day(s) ago
- Updated:October 06, 2026 at 09:46 PM
Rooms and interior
- Bedrooms:4
- Total bathrooms:3
- Full bathrooms:2
- Half bathrooms:1
- Rooms Total:13
- Kitchen Description:Dishwasher, Microwave
- Basement:Yes
- Basement Description:Unfinished, Walk Out
- Living area:2,484 sq. ft.
Heating and cooling
- Cooling:Electric
- Heating:Natural Gas
Structure and exterior
- Roof:Composition
- Year built:1992
- Building area:2,484 sq. ft.
- Lot area:0.19 Acres
- Architectural Style:2 Stories
- Construction Materials:Board & Batton, Frame, Stucco
Schools
- High school:Park Hill
- Middle school:Congress
- Elementary school:Prairie Point
Utilities
- Water:City/Public
- Sewer:Public Sewer
Finances and disclosures
- Price:$450,000
- Price per sq. ft.:$181.16
Features and amenities
- Appliances:Built-In Oven, Dishwasher, Microwave, Stainless Steel Appliance(s)
- Amenities:Ceiling Fan(s), Pantry, Stained Cabinets, Walk-In Closet(s)
Parking
- Garage:Yes
- Garage spaces:2
 HeartlandMLS©2026. Information Deemed Reliable But Not Guaranteed. This information is being provided by the HeartlandMLS. The listings presented here may or may not be listed by the Broker/Agent operating this website. This information is intended for the personal use of consumers and may not be used for any purpose other than to identify prospective properties consumers may be interested in purchasing. Data <Last Updated October 6, 2026
New listings near 7808 NW 76th Place
- Coming Soon
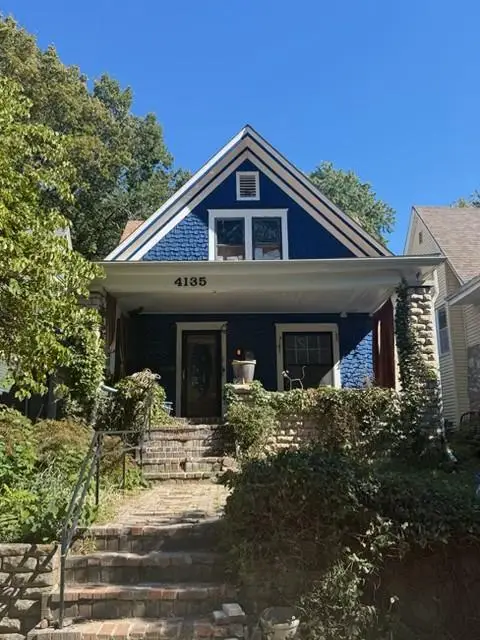 $290,000Coming Soon4 beds 2 baths2,472 sq. ft.
4135 Wyoming Street, Kansas City, MO 64111
MLS# 2645796Listed by: KW KANSAS CITY METRO - Coming Soon
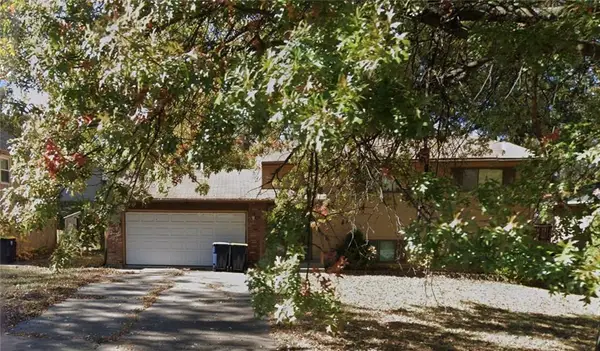 $199,900Coming Soon4 beds 2 baths1,536 sq. ft.
8918 N Oak Trafficway, Kansas City, MO 64155
MLS# 2645838Listed by: KELLER WILLIAMS KC NORTH - Coming Soon
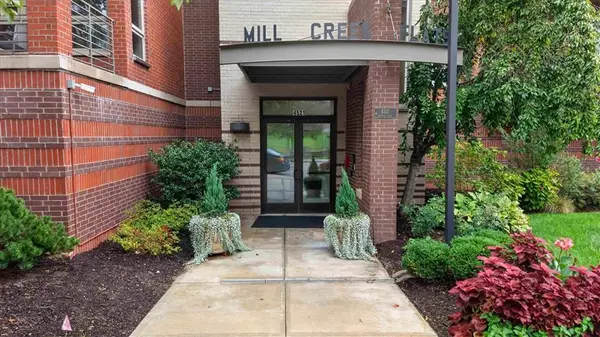 $439,000Coming Soon2 beds 2 baths1,210 sq. ft.
4521 Wornall Road #106, Kansas City, MO 64111
MLS# 2645774Listed by: REECENICHOLS - COUNTRY CLUB PLAZA - Coming Soon
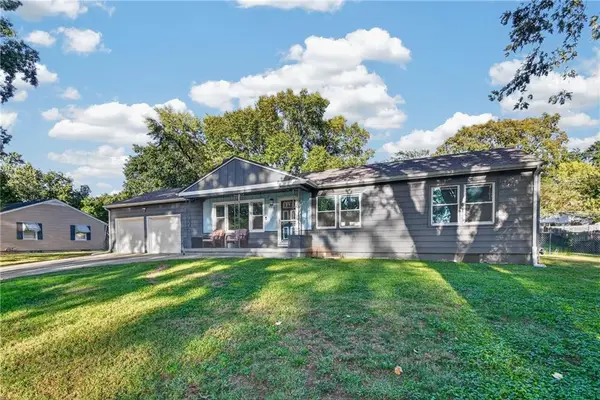 $235,000Coming Soon3 beds 2 baths1,128 sq. ft.
4515 Crisp Avenue, Kansas City, MO 64133
MLS# 2644716Listed by: REECENICHOLS - LEES SUMMIT - Coming Soon
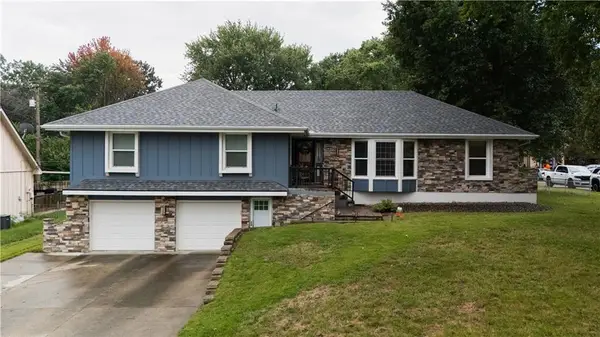 $299,000Coming Soon4 beds 2 baths2,821 sq. ft.
13401 E 51st Street, Kansas City, MO 64133
MLS# 2644994Listed by: KANSAS CITY REALTY - Coming Soon
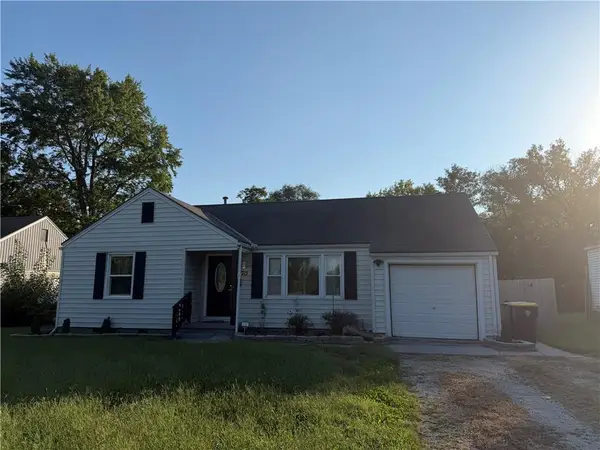 $160,000Coming Soon2 beds 1 baths1,134 sq. ft.
7715 Sni A Bar Road, Kansas City, MO 64129
MLS# 2645580Listed by: REECENICHOLS-KCN - Coming Soon
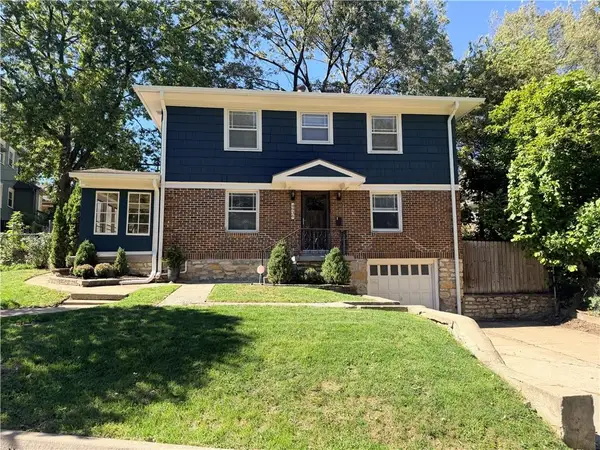 $315,000Coming Soon3 beds 2 baths1,650 sq. ft.
4936 Troostwood Road, Kansas City, MO 64110
MLS# 2645729Listed by: REECENICHOLS - LEAWOOD - Coming Soon
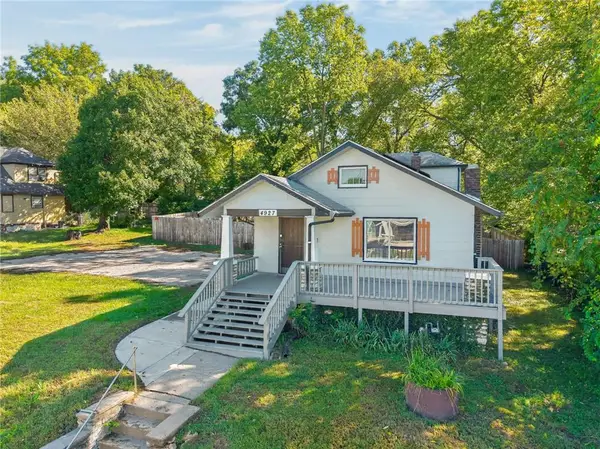 $205,000Coming Soon4 beds 2 baths1,392 sq. ft.
4927 Woodland Avenue, Kansas City, MO 64110
MLS# 2645305Listed by: RE/MAX HERITAGE - Coming Soon
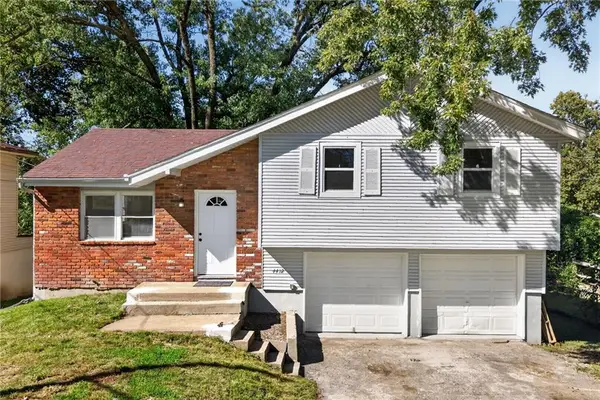 $250,000Coming Soon3 beds 2 baths1,022 sq. ft.
4412 N Olive Street, Kansas City, MO 64116
MLS# 2645647Listed by: KELLER WILLIAMS REALTY PARTNERS INC. - Coming Soon
 $1,875,000Coming Soon5 beds 8 baths7,800 sq. ft.
8616 N Marsh Avenue, Kansas City, MO 64157
MLS# 2645671Listed by: REECENICHOLS-KCN


Protect your home and budget from life's surprises with an Assurant Home Warranty, backed by a partner that supports you through every step of homeownership. Explore Plans.
© 2023 - 2026 ERA Franchise Systems LLC. All rights reserved. ERA Franchise Systems LLC fully supports the principles of the Fair Housing Act and the Equal Opportunity Act. ERA, ERA Real Estate powered, and their respective logos are registered service marks of ERA Franchise Systems LLC. Each office is independently owned and operated.