
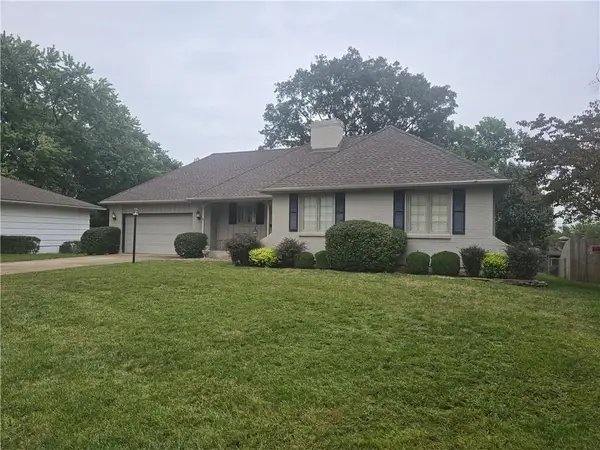
7820 N Olive Street, Kansas City, MO 64118
Local realty services provided by:ERA High Pointe Realty
7820 N Olive Street,Kansas City, MO 64118
$385,000
- 3 Beds
- 3 Baths
- 2,768 sq. ft.
- Single family
- Coming Soon
Listed by: the small team, charles small
Office: reecenichols-kcn
MLS#:2644166
Source:MOKS_HL
Price summary
- Price:$385,000
- Price per sq. ft.:$139.09
- Monthly HOA dues:$3.67
About this home
*COMING SOON* A beautiful home, meticulously maintained by its only owner and now its ready for you to create a home for yourself! This home is sparkling clean throughout its spacious layout. The main floor features a formal dining room and a formal sitting room/office, a large living room highlighted with tall windows built-in bookcases and feature-worthy fireplace, plus a kitchen with breakfast area. Upstairs, you will find a loft area and all three bedrooms with a massive primary bedroom suite and fun walk-in closet that feels like it just keeps going. Basement has a rec room ready to go, just add flooring. More photos coming 10/7/26.
Contact an agent
Home facts
- Year built:1990
- Subdivision & Development:Maplewoods Estates
- Listing ID #:2644166
- Updated:October 02, 2026 at 02:48 PM
Rooms and interior
- Bedrooms:3
- Total bathrooms:3
- Full bathrooms:2
- Half bathrooms:1
- Kitchen Description:Dishwasher, Disposal
- Basement:Yes
- Basement Description:Full
- Living area:2,768 sq. ft.
Heating and cooling
- Cooling:Electric
- Heating:Forced Air Gas, Natural Gas
Structure and exterior
- Roof:Composition
- Year built:1990
- Building area:2,768 sq. ft.
- Lot area:0.23 Acres
- Architectural Style:2 Stories
- Construction Materials:Brick Trim, Frame, Vinyl Siding
Schools
- High school:Oak Park
- Middle school:Antioch
- Elementary school:Gashland-Clardy
Utilities
- Water:City/Public
- Sewer:Public Sewer
Finances and disclosures
- Price:$385,000
- Price per sq. ft.:$139.09
Features and amenities
- Appliances:Dishwasher, Disposal
Parking
- Parking description:Attached
- Garage:Yes
- Garage spaces:2
 HeartlandMLS©2026. Information Deemed Reliable But Not Guaranteed. This information is being provided by the HeartlandMLS. The listings presented here may or may not be listed by the Broker/Agent operating this website. This information is intended for the personal use of consumers and may not be used for any purpose other than to identify prospective properties consumers may be interested in purchasing. Data <Last Updated October 2, 2026
New listings near 7820 N Olive Street
- Coming Soon
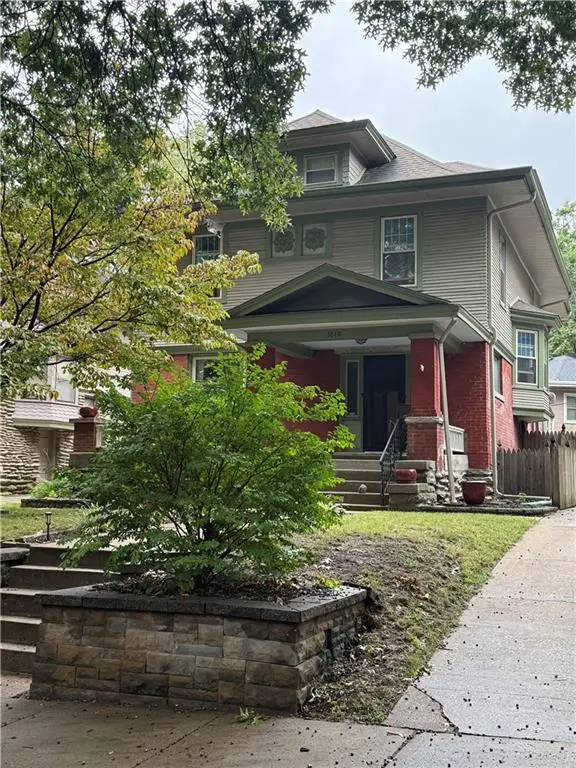 $525,000Coming Soon4 beds 4 baths2,570 sq. ft.
3840 Campbell Street, Kansas City, MO 64109
MLS# 2644587Listed by: REECENICHOLS - COUNTRY CLUB PLAZA - Coming Soon
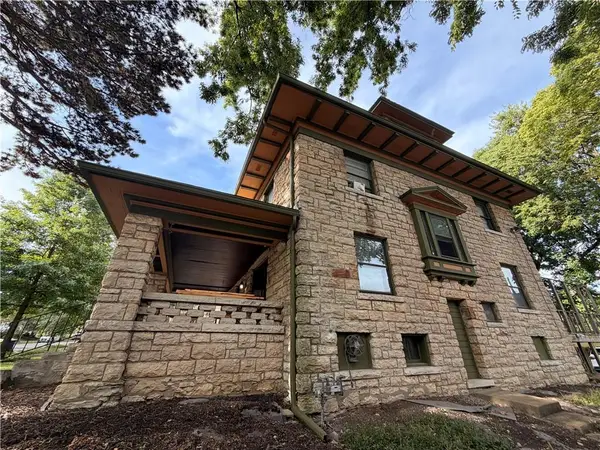 $875,000Coming Soon-- beds -- baths
3712 Washington Street, Kansas City, MO 64111
MLS# 2645206Listed by: WEST VILLAGE REALTY - Coming Soon
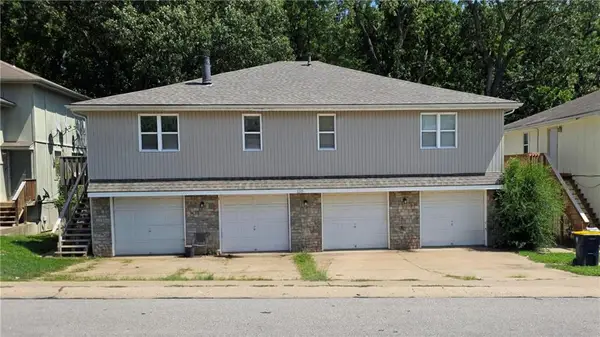 $450,000Coming Soon-- beds -- baths
8205 N Everton Avenue, Kansas City, MO 64152
MLS# 2645196Listed by: REAL BROKER, LLC - Coming Soon
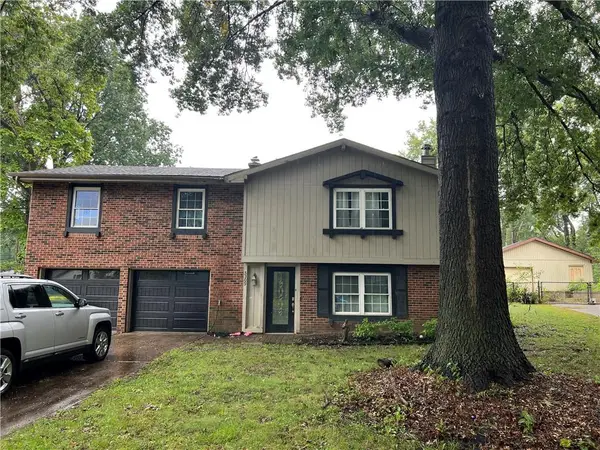 $235,000Coming Soon3 beds 2 baths1,538 sq. ft.
5309 NE 57th Street, Kansas City, MO 64119
MLS# 2645205Listed by: KELLER WILLIAMS KC NORTH - Coming Soon
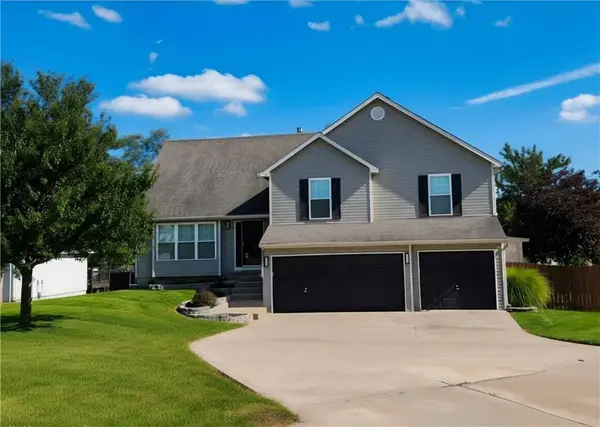 $405,000Coming Soon4 beds 3 baths1,992 sq. ft.
8423 N Paris Court, Kansas City, MO 64153
MLS# 2643280Listed by: UNITED REAL ESTATE KANSAS CITY - Coming Soon
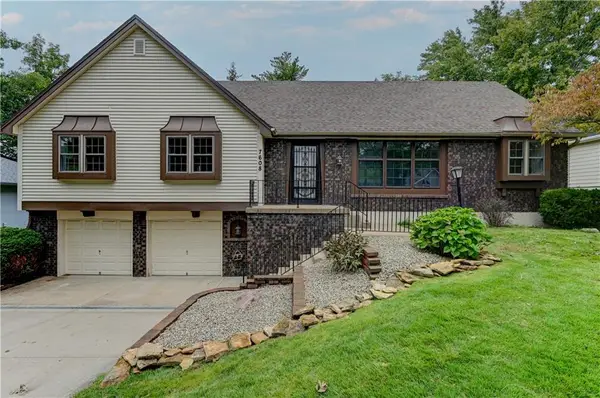 $335,000Coming Soon3 beds 2 baths1,392 sq. ft.
7608 NW 69th Street, Kansas City, MO 64152
MLS# 2644839Listed by: BERKSHIRE HATHAWAY HOMESERVICES ALL-PRO - Coming Soon
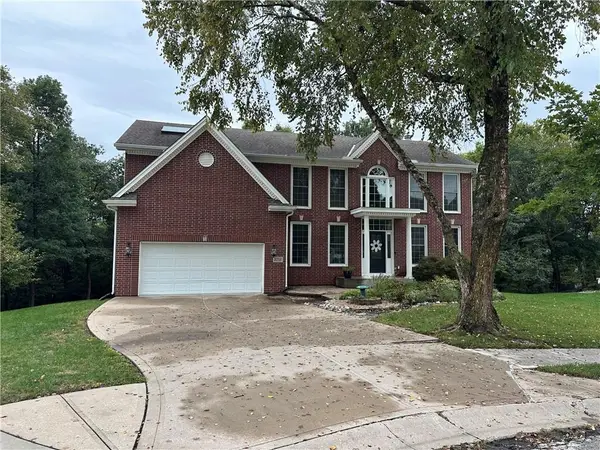 $525,000Coming Soon4 beds 5 baths4,164 sq. ft.
8216 N Michigan Court, Kansas City, MO 64118
MLS# 2645014Listed by: REAL BROKER, LLC - Coming SoonOpen Sat, 3 to 5pm
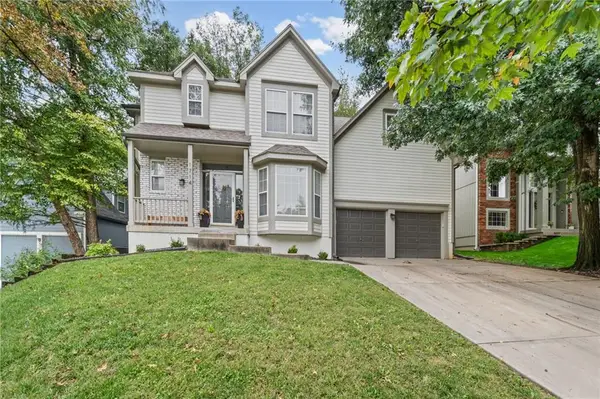 $437,000Coming Soon4 beds 3 baths2,633 sq. ft.
1714 NW 57th Court, Kansas City, MO 64151
MLS# 2645110Listed by: PLATINUM REALTY LLC - Coming Soon
 $250,000Coming Soon3 beds 3 baths2,070 sq. ft.
5029 Spring Avenue, Kansas City, MO 64133
MLS# 2645142Listed by: REECENICHOLS - LEES SUMMIT - Coming Soon
 $350,000Coming Soon3 beds 3 baths2,089 sq. ft.
7645 N Stoddard Avenue, Kansas City, MO 64152
MLS# 2619256Listed by: WESTLAND REALTY GROUP, LLC


Protect your home and budget from life's surprises with an Assurant Home Warranty, backed by a partner that supports you through every step of homeownership. Explore Plans.
© 2023 - 2026 ERA Franchise Systems LLC. All rights reserved. ERA Franchise Systems LLC fully supports the principles of the Fair Housing Act and the Equal Opportunity Act. ERA, ERA Real Estate powered, and their respective logos are registered service marks of ERA Franchise Systems LLC. Each office is independently owned and operated.