
7930 Michigan Avenue, Kansas City, MO 64132
Local realty services provided by:ERA McClain Brothers
7930 Michigan Avenue,Kansas City, MO 64132
$184,900
- 2 Beds
- 2 Baths
- 960 sq. ft.
- Single family
- Active
Listed by: lexie shores, rob ellerman team
Office: reecenichols - lees summit
MLS#:2630035
Source:MOKS_HL
Price summary
- Price:$184,900
- Price per sq. ft.:$192.6
About this home
$10,000 PRICE IMPROVEMENT - That's $10,000 in savings for the next homeowner to put toward a rate buy down, closing costs, or simply making this house their own. Fall in love with this charming, move-in-ready bungalow that's big on space, privacy, and possibility. Set on a massive oversized lot, it offers the kind of outdoor room today's buyers are searching for, a fully fenced backyard wrapped in a brand-new 6-foot wood privacy fence with double gates, perfect for pets, play, gardening, or simply relaxing in your own private backyard. A rare detached 2-car garage adds incredible value, with plenty of room for parking, storage, or the workshop you've always wanted. Out front, an inviting enclosed porch and fresh curb appeal welcome you home. Inside, you'll find a warm, updated interior full of character. The spacious primary bedroom enjoys its own private full bathroom, while the brand-new kitchen shines with ample cabinets and storage plus a full suite of brand-new appliances - ready for both everyday living and entertaining. Homes offering this much lot, garage, and privacy don't come along often, especially at this new price. Come experience it for yourself, schedule your showing today!...
Contact an agent
Home facts
- Year built:1915
- Subdivision & Development:Marlborough Hill
- Listing ID #:2630035
- Added:10 day(s) ago
- Updated:August 03, 2026 at 04:46 PM
Rooms and interior
- Bedrooms:2
- Total bathrooms:2
- Full bathrooms:2
- Rooms Total:6
- Kitchen Description:Dishwasher, Microwave, Refrigerator
- Basement:Yes
- Basement Description:Crawl Space, Stone/Rock
- Living area:960 sq. ft.
Heating and cooling
- Cooling:Electric
- Heating:Natural Gas
Structure and exterior
- Roof:Composition
- Year built:1915
- Building area:960 sq. ft.
- Lot area:0.26 Acres
- Lot Features:City Lot
- Architectural Style:Bungalow, Ranch
- Foundation Description:Stone/Rock
Schools
- High school:Center
- Middle school:Center
- Elementary school:Center
Utilities
- Water:City/Public
- Sewer:Public Sewer
Finances and disclosures
- Price:$184,900
- Price per sq. ft.:$192.6
Features and amenities
- Appliances:Dishwasher, Gas Range, Microwave, Refrigerator
- Amenities:Painted Cabinets, Pantry
Parking
- Parking description:Detached
- Garage:Yes
- Garage spaces:2
 HeartlandMLS©2026. Information Deemed Reliable But Not Guaranteed. This information is being provided by the HeartlandMLS. The listings presented here may or may not be listed by the Broker/Agent operating this website. This information is intended for the personal use of consumers and may not be used for any purpose other than to identify prospective properties consumers may be interested in purchasing. Data <Last Updated August 3, 2026
New listings near 7930 Michigan Avenue
- New
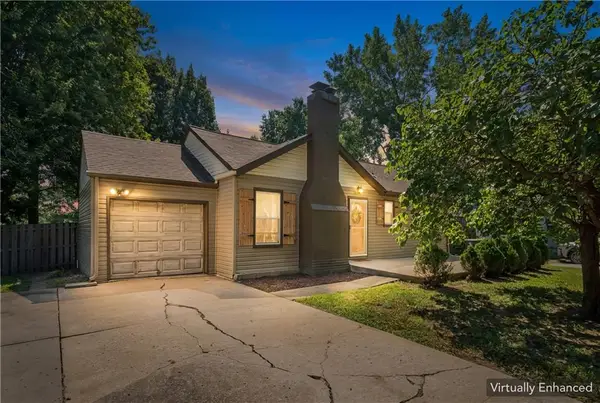 $269,000Active3 beds 2 baths1,512 sq. ft.
4917 NE Marvin Road, Kansas City, MO 64118
MLS# 2634840Listed by: RE-DEFINING REALTY L L C - New
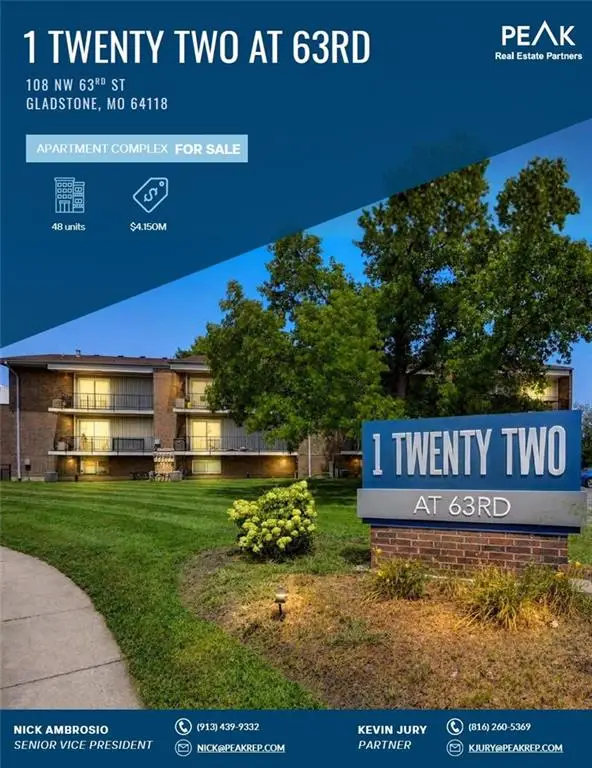 $4,150,000Active-- beds -- baths
104 NW 63rd Street, Kansas City, MO 64118
MLS# 2634842Listed by: PEAK REAL ESTATE PARTNERS, LLC - New
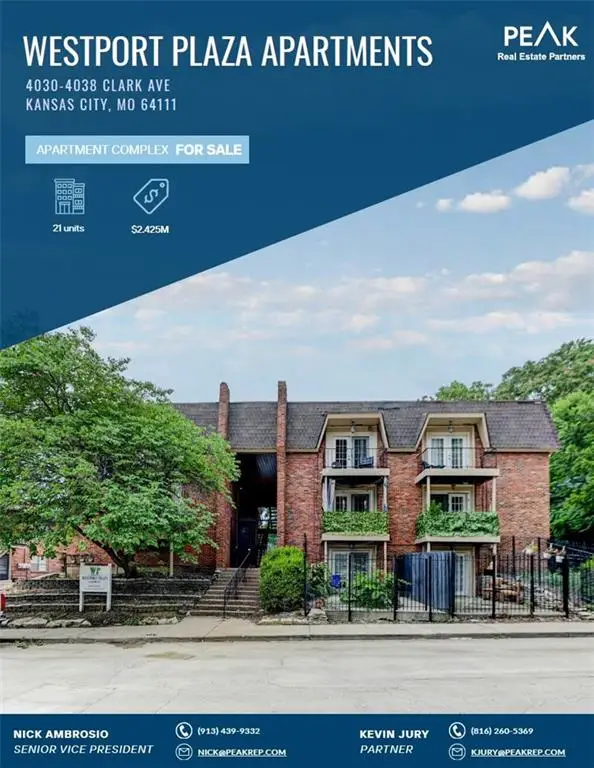 $2,425,000Active-- beds -- baths
4038 Clark Avenue, Kansas City, MO 64111
MLS# 2634847Listed by: PEAK REAL ESTATE PARTNERS, LLC - New
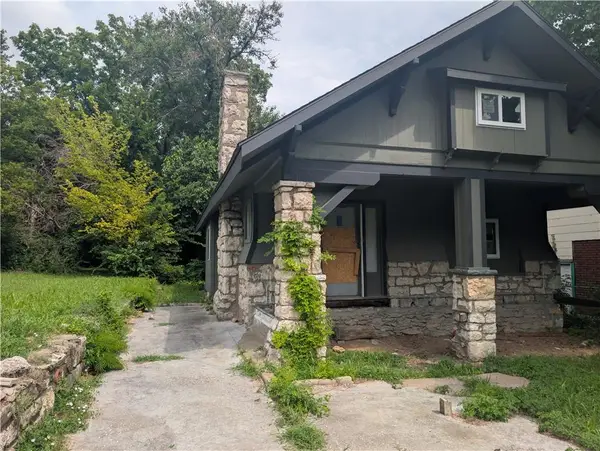 $94,900Active3 beds 1 baths1,268 sq. ft.
4011 Euclid Avenue, Kansas City, MO 64130
MLS# 2634875Listed by: KELLER WILLIAMS PLATINUM PRTNR 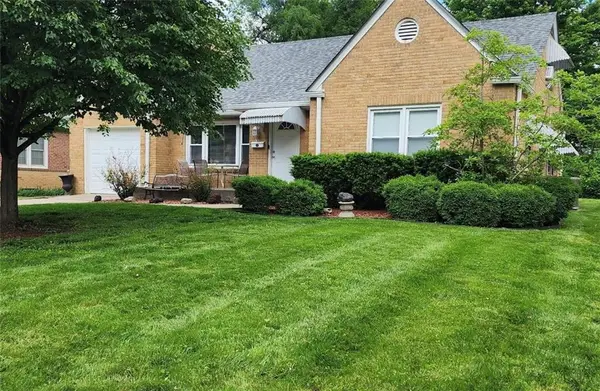 $260,000Pending3 beds 2 baths1,435 sq. ft.
8221 Mercier Street, Kansas City, MO 64114
MLS# 2634857Listed by: KELLER WILLIAMS PLATINUM PRTNR- New
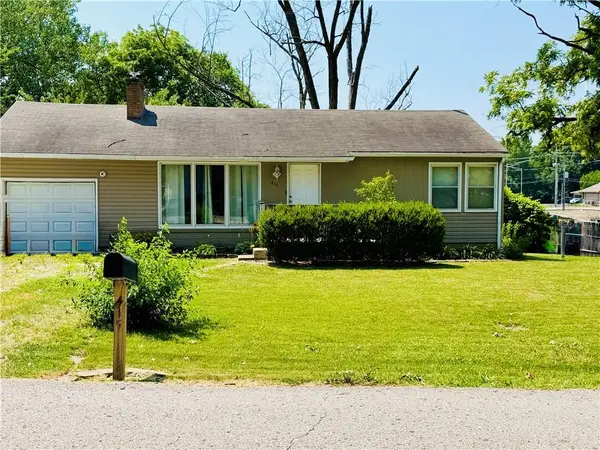 $210,000Active2 beds 1 baths925 sq. ft.
415 NE 87th Street, Kansas City, MO 64155
MLS# 2633022Listed by: UNITED REAL ESTATE KANSAS CITY - New
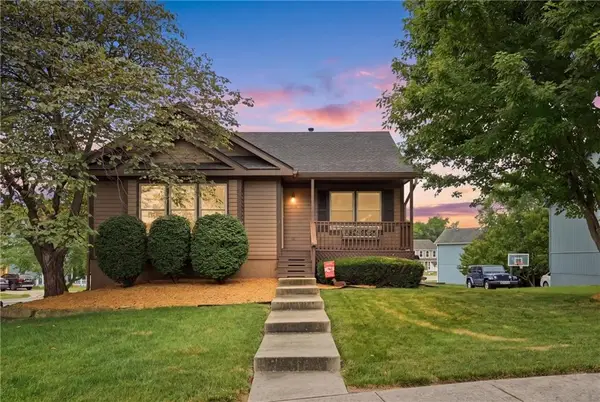 $299,000Active3 beds 2 baths1,688 sq. ft.
6114 N Evans Avenue, Kansas City, MO 64151
MLS# 2633714Listed by: COMPASS REALTY GROUP - Open Tue, 5 to 7pmNew
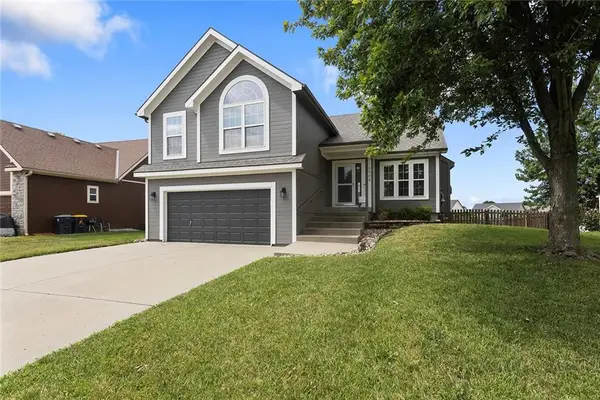 $395,000Active3 beds 3 baths1,784 sq. ft.
10904 N Manchester Avenue, Kansas City, MO 64157
MLS# 2634002Listed by: EXP REALTY LLC - Open Mon, 4:30 to 6pmNew
 $447,500Active4 beds 4 baths3,134 sq. ft.
7604 N Amoret Avenue, Kansas City, MO 64151
MLS# 2634425Listed by: KC REALTORS LLC - Open Sat, 1am to 3pmNew
 $435,900Active4 beds 3 baths2,719 sq. ft.
6709 Proctor Avenue, Kansas City, MO 64133
MLS# 2634635Listed by: COMPASS REALTY GROUP


Protect your home and budget from life's surprises with an Assurant Home Warranty, backed by a partner that supports you through every step of homeownership. Explore Plans.
© 2023 - 2026 ERA Franchise Systems LLC. All rights reserved. ERA Franchise Systems LLC fully supports the principles of the Fair Housing Act and the Equal Opportunity Act. ERA, ERA Real Estate powered, and their respective logos are registered service marks of ERA Franchise Systems LLC. Each office is independently owned and operated.