
8512 NE 89th Place, Kansas City, MO 64157
Local realty services provided by:ERA McClain Brothers
8512 NE 89th Place,Kansas City, MO 64157
$580,000
- 5 Beds
- 5 Baths
- 3,560 sq. ft.
- Single family
- Active
Listed by: julie weaver
Office: weichert, realtors welch & co.
MLS#:2637182
Source:MOKS_HL
Price summary
- Price:$580,000
- Price per sq. ft.:$162.92
- Monthly HOA dues:$49.58
About this home

Beautiful **Woodneath Farms** 1.5-story home offering a spacious and flexible floor plan with many updates already taken care of! Enjoy a **brand-new roof, new carpet, fresh interior and exterior paint, plus a newer HVAC system**. The seller has also completed a **pre-listing inspection and recently had the chimney cleaned and serviced**—giving buyers added peace of mind.
The main level features the primary suite plus an additional bedroom, while upstairs you'll find two more bedrooms and a versatile bonus room that can also serve as a fifth bedroom. The eat-in kitchen opens to an incredible covered patio—perfect for entertaining or relaxing outdoors. Just off the kitchen, the formal dining room offers flexibility as a home office, den, or additional gathering space. The finished lower level adds even more living space with a wet bar, full bathroom, living area, and abundant storage. **Major updates, thoughtful maintenance, and plenty of room to spread out—this home is ready for its next owner!**...
Contact an agent
Home facts
- Year built:2006
- Subdivision & Development:Woodneath Farms
- Listing ID #:2637182
- Added:1 day(s) ago
- Updated:August 17, 2026 at 02:30 PM
Rooms and interior
- Bedrooms:5
- Total bathrooms:5
- Full bathrooms:5
- Rooms Total:11
- Kitchen Description:Dishwasher, Disposal, Microwave
- Basement:Yes
- Basement Description:Concrete, Daylight, Finished, Full
- Living area:3,560 sq. ft.
Heating and cooling
- Cooling:Electric, Heat Pump
- Heating:Heatpump/Gas, Natural Gas
Structure and exterior
- Roof:Composition
- Year built:2006
- Building area:3,560 sq. ft.
- Lot area:0.27 Acres
- Lot Features:City Lot
- Architectural Style:1.5 Stories
- Construction Materials:Brick Trim, Stucco
- Foundation Description:Concrete
Schools
- High school:Liberty
- Middle school:South Valley
- Elementary school:Shoal Creek
Utilities
- Water:City/Public
- Sewer:Public Sewer
Finances and disclosures
- Price:$580,000
- Price per sq. ft.:$162.92
Features and amenities
- Appliances:Dishwasher, Disposal, Microwave
- Amenities:Ceiling Fan(s), Play Area, Pool, Trail(s), Walk-In Closet(s)
- Pool features:Swimming Pool
Parking
- Parking description:Attached
- Garage:Yes
- Garage spaces:3
 HeartlandMLS©2026. Information Deemed Reliable But Not Guaranteed. This information is being provided by the HeartlandMLS. The listings presented here may or may not be listed by the Broker/Agent operating this website. This information is intended for the personal use of consumers and may not be used for any purpose other than to identify prospective properties consumers may be interested in purchasing. Data <Last Updated August 17, 2026
New listings near 8512 NE 89th Place
- New
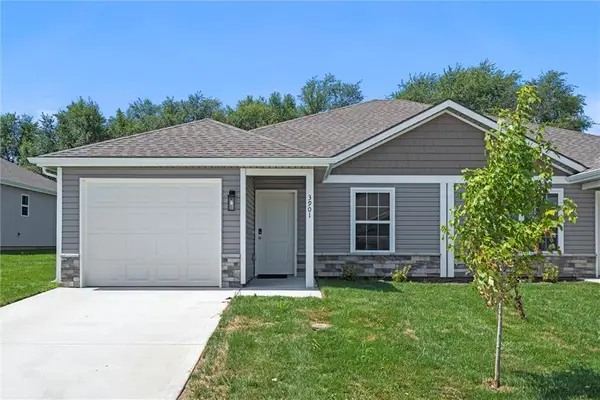 $315,000Active3 beds 2 baths1,243 sq. ft.
3933 NW 94th Street, Kansas City, MO 64154
MLS# 2637204Listed by: THE REAL ESTATE STORE LLC - New
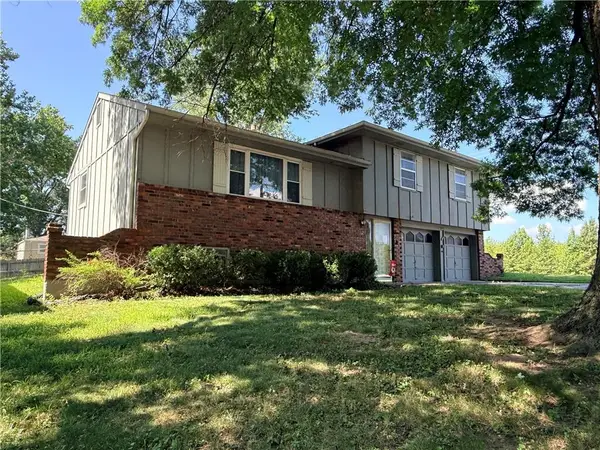 $220,000Active3 beds 2 baths1,226 sq. ft.
5001 NE 57th Terrace, Kansas City, MO 64119
MLS# 2631025Listed by: UNITED REAL ESTATE KANSAS CITY - New
 $339,000Active3 beds 1 baths1,720 sq. ft.
7535 Mcgee Street, Kansas City, MO 64114
MLS# 2632634Listed by: MC CLELLAND REAL ESTATE LLC - New
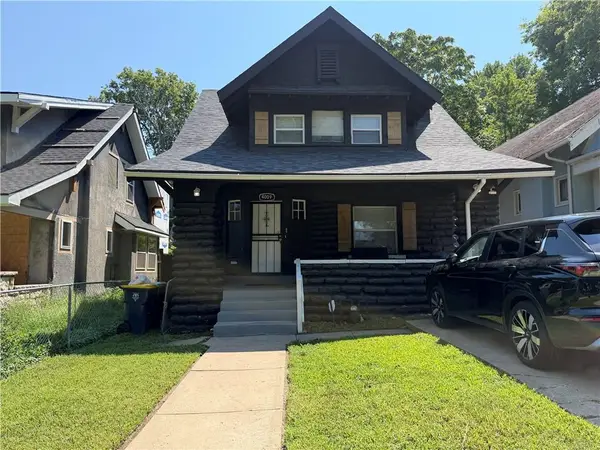 $181,500Active4 beds 2 baths2,050 sq. ft.
4009 S Benton Avenue, Kansas City, MO 64130
MLS# 2634870Listed by: COMPASS REALTY GROUP - Open Tue, 5 to 7pmNew
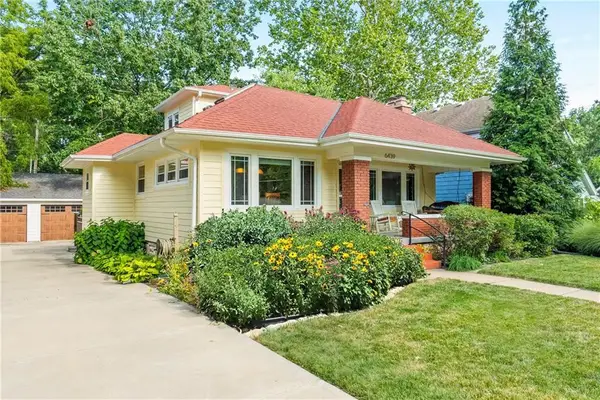 $415,000Active3 beds 3 baths1,555 sq. ft.
6439 Walnut Street, Kansas City, MO 64113
MLS# 2636570Listed by: KW KANSAS CITY METRO - New
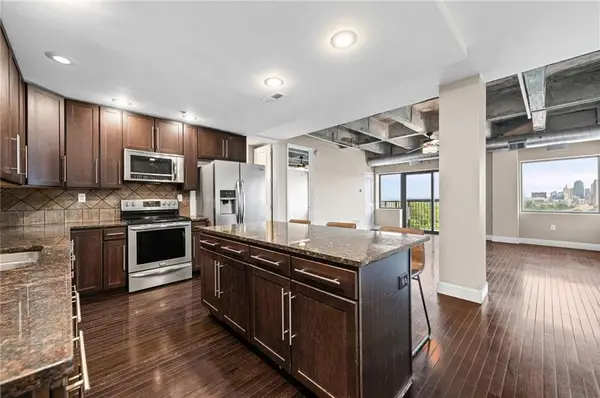 $320,000Active2 beds 2 baths1,175 sq. ft.
2940 Baltimore Avenue #1303, Kansas City, MO 64108
MLS# 2636908Listed by: KELLER WILLIAMS KC NORTH - New
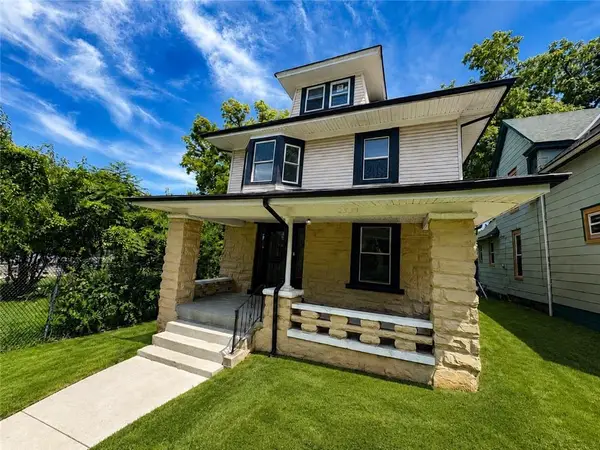 $285,000Active4 beds 2 baths2,408 sq. ft.
2531 Olive Street, Kansas City, MO 64127
MLS# 2637160Listed by: PLATINUM REALTY LLC 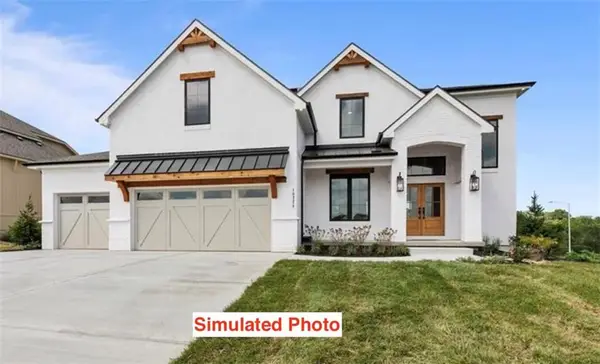 $629,900Pending4 beds 4 baths2,872 sq. ft.
8304 NW 90th Terrace, Kansas City, MO 64153
MLS# 2637195Listed by: REECENICHOLS-KCN- New
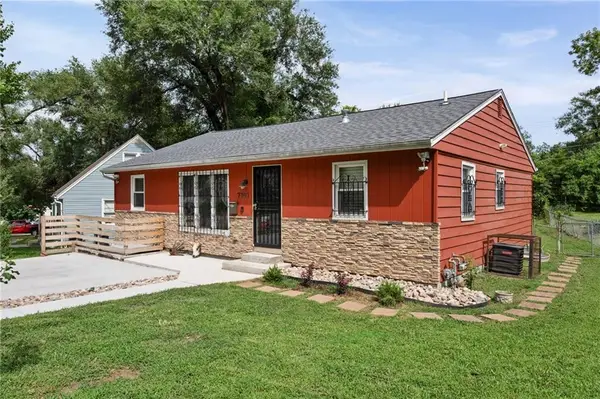 $275,000Active4 beds 2 baths
7101 Monroe Avenue, Kansas City, MO 64132
MLS# 2637150Listed by: PLATINUM REALTY LLC - New
 $1,400,000Active5 beds 6 baths6,209 sq. ft.
13104 E 94th Street, Kansas City, MO 64138
MLS# 2637158Listed by: PRIME TIME REAL ESTATE


Protect your home and budget from life's surprises with an Assurant Home Warranty, backed by a partner that supports you through every step of homeownership. Explore Plans.
© 2023 - 2026 ERA Franchise Systems LLC. All rights reserved. ERA Franchise Systems LLC fully supports the principles of the Fair Housing Act and the Equal Opportunity Act. ERA, ERA Real Estate powered, and their respective logos are registered service marks of ERA Franchise Systems LLC. Each office is independently owned and operated.