
8515 N Winan Avenue, Kansas City, MO 64153
Local realty services provided by:ERA McClain Brothers
8515 N Winan Avenue,Kansas City, MO 64153
- 3 Beds
- 3 Baths
- - sq. ft.
- Single family
- Sold
Listed by: max jones, mojokc team
Office: keller williams kc north
MLS#:2536517
Source:MOKS_HL
Sorry, we are unable to map this address
Price summary
- Price:
About this home

Spacious and inviting, this 3-bedroom, 2.1-bathroom split-entry home offers comfort and convenience in a prime location near Weatherby Lake and Amity Woods Nature Park. The kitchen features a breakfast bar, laminate countertops, stainless steel appliances, a gas stove, and a French door leading to the back deck—perfect for outdoor dining. The vaulted ceilings in the living room and master bedroom add to the airy feel, while the fireplace in the living room provides a cozy touch. The master suite boasts a double vanity, tile flooring, and his-and-hers closets. The finished basement includes a large laundry room, offering extra storage and functionality. Enjoy the fenced-in backyard and easy highway access for a seamless commute. Don't miss this fantastic home!
Contact an agent
Home facts
- Year built:1993
- Subdivision & Development:Wildwood West
- Listing ID #:2536517
- Added:515 day(s) ago
- Updated:August 17, 2026 at 10:33 AM
Rooms and interior
- Bedrooms:3
- Total bathrooms:3
- Full bathrooms:2
- Half bathrooms:1
- Rooms Total:10
- Kitchen Description:Dishwasher, Disposal, Microwave
- Basement Description:Daylight, Finished
Heating and cooling
- Cooling:Electric
- Heating:Forced Air Gas, Natural Gas
Structure and exterior
- Roof:Composition
- Year built:1993
- Lot Features:City Lot
- Architectural Style:Traditional
- Construction Materials:Brick Trim, Frame
Schools
- High school:Park Hill
- Middle school:Congress
- Elementary school:Hawthorne
Utilities
- Water:City/Public
- Sewer:Public Sewer
Finances and disclosures
- Price:
Features and amenities
- Appliances:Dishwasher, Disposal, Gas Range, Microwave, Stainless Steel Appliance(s)
- Amenities:Ceiling Fan(s), Pantry, Stained Cabinets, Walk-In Closet(s)
Parking
- Parking description:Built-In
- Garage spaces:2
 HeartlandMLS©2026. Information Deemed Reliable But Not Guaranteed. This information is being provided by the HeartlandMLS. The listings presented here may or may not be listed by the Broker/Agent operating this website. This information is intended for the personal use of consumers and may not be used for any purpose other than to identify prospective properties consumers may be interested in purchasing. Data <Last Updated June 12, 2025
New listings near 8515 N Winan Avenue
- New
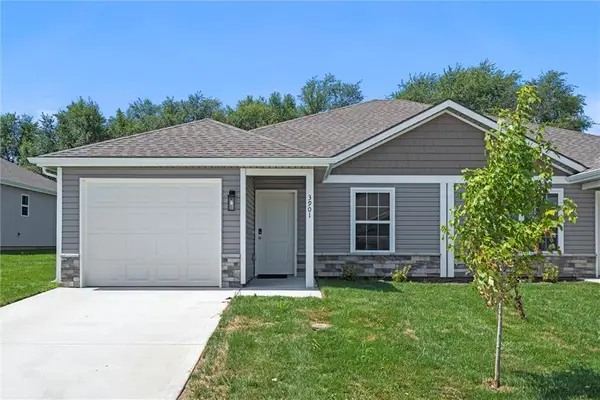 $315,000Active3 beds 2 baths1,243 sq. ft.
3933 NW 94th Street, Kansas City, MO 64154
MLS# 2637204Listed by: THE REAL ESTATE STORE LLC - New
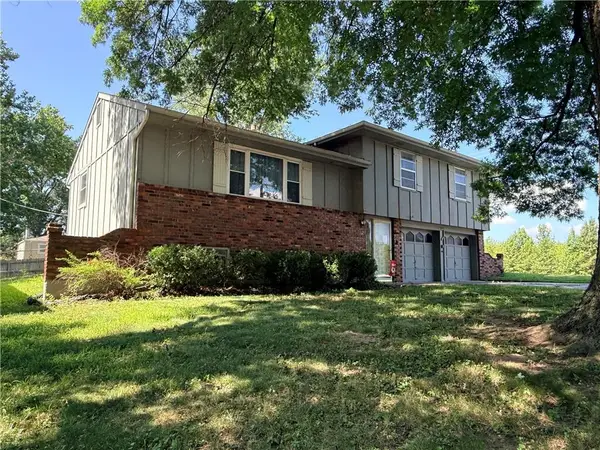 $220,000Active3 beds 2 baths1,226 sq. ft.
5001 NE 57th Terrace, Kansas City, MO 64119
MLS# 2631025Listed by: UNITED REAL ESTATE KANSAS CITY - New
 $339,000Active3 beds 1 baths1,720 sq. ft.
7535 Mcgee Street, Kansas City, MO 64114
MLS# 2632634Listed by: MC CLELLAND REAL ESTATE LLC - New
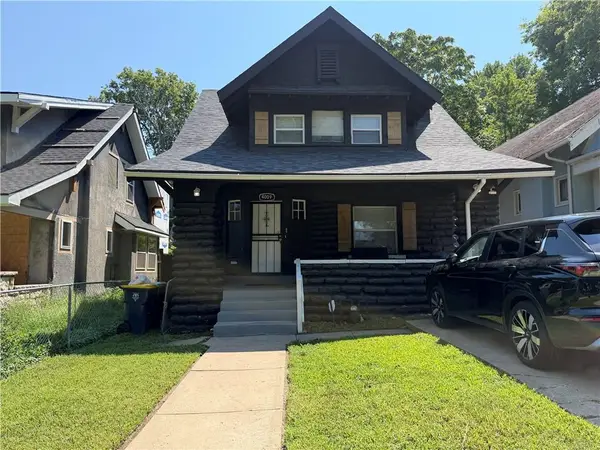 $181,500Active4 beds 2 baths2,050 sq. ft.
4009 S Benton Avenue, Kansas City, MO 64130
MLS# 2634870Listed by: COMPASS REALTY GROUP - Open Tue, 5 to 7pmNew
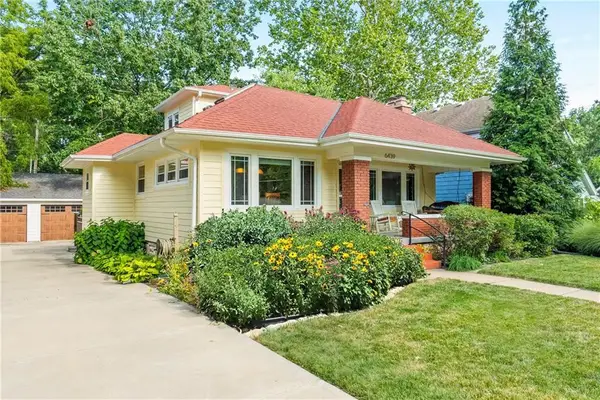 $415,000Active3 beds 3 baths1,555 sq. ft.
6439 Walnut Street, Kansas City, MO 64113
MLS# 2636570Listed by: KW KANSAS CITY METRO - New
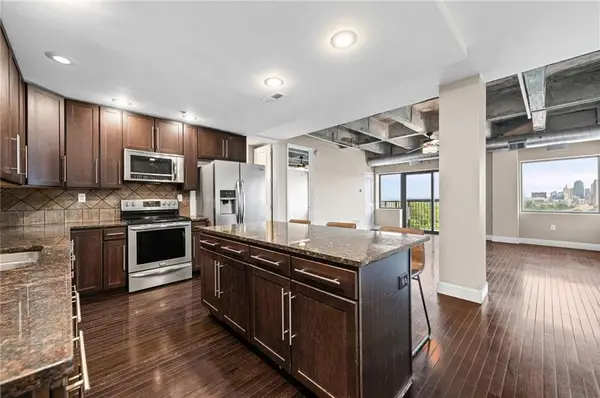 $320,000Active2 beds 2 baths1,175 sq. ft.
2940 Baltimore Avenue #1303, Kansas City, MO 64108
MLS# 2636908Listed by: KELLER WILLIAMS KC NORTH - New
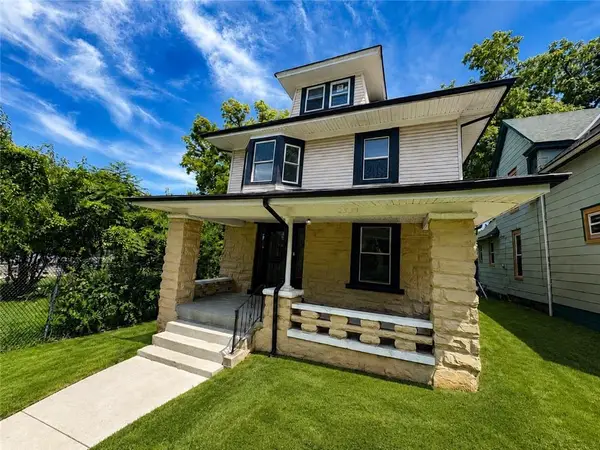 $285,000Active4 beds 2 baths2,408 sq. ft.
2531 Olive Street, Kansas City, MO 64127
MLS# 2637160Listed by: PLATINUM REALTY LLC 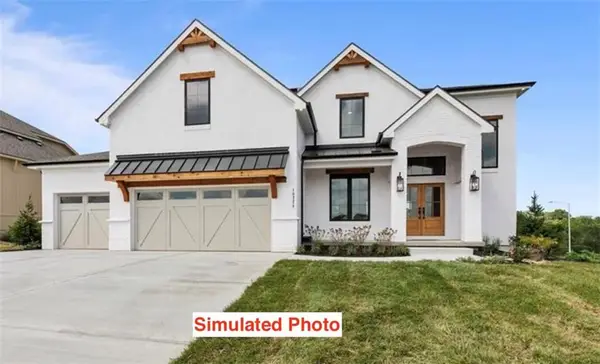 $629,900Pending4 beds 4 baths2,872 sq. ft.
8304 NW 90th Terrace, Kansas City, MO 64153
MLS# 2637195Listed by: REECENICHOLS-KCN- New
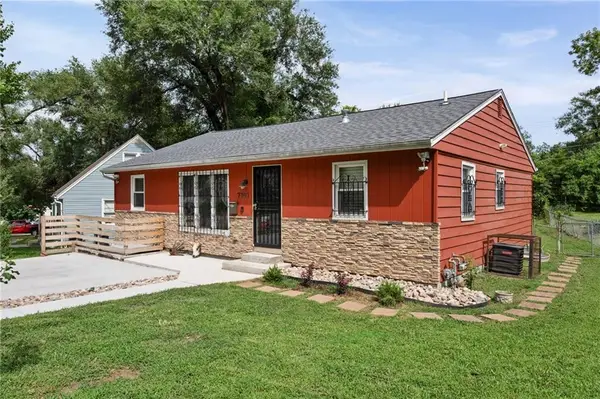 $275,000Active4 beds 2 baths
7101 Monroe Avenue, Kansas City, MO 64132
MLS# 2637150Listed by: PLATINUM REALTY LLC - New
 $1,400,000Active5 beds 6 baths6,209 sq. ft.
13104 E 94th Street, Kansas City, MO 64138
MLS# 2637158Listed by: PRIME TIME REAL ESTATE


Protect your home and budget from life's surprises with an Assurant Home Warranty, backed by a partner that supports you through every step of homeownership. Explore Plans.
© 2023 - 2026 ERA Franchise Systems LLC. All rights reserved. ERA Franchise Systems LLC fully supports the principles of the Fair Housing Act and the Equal Opportunity Act. ERA, ERA Real Estate powered, and their respective logos are registered service marks of ERA Franchise Systems LLC. Each office is independently owned and operated.