
8604 E 74th Street, Kansas City, MO 64133
Local realty services provided by:ERA McClain Brothers
8604 E 74th Street,Kansas City, MO 64133
$300,000
- 4 Beds
- 4 Baths
- 5,044 sq. ft.
- Single family
- Coming Soon
Listed by: erica keese
Office: keller williams realty partners inc.
MLS#:2622529
Source:MOKS_HL
Price summary
- Price:$300,000
- Price per sq. ft.:$59.48
About this home
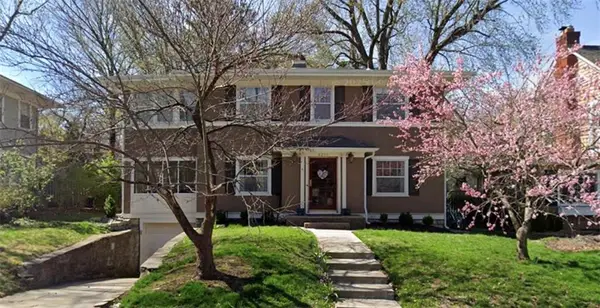
This 4 bed, 4 bath Kansas City home is packed with one-of-a-kind character and design details that set it apart. Floor-to-ceiling stone fireplaces, stone accent walls, and skylights create a warm, dramatic first impression. The custom kitchen features dark wood cabinetry, a center island with cooktop, rustic wood plank walls and ceilings, and a built-in booth dining nook with a lodge-inspired feel. The expansive primary suite easily fits a king bed plus sitting area, with an oversized ensuite bath and generous closet. The lower level stuns with deep blue metallic epoxy floors and a custom wet bar with marble tile accents — built for entertaining. Car enthusiasts will love the rare setup: 2-car attached garage PLUS a third garage beneath the primary suite with a dedicated workshop and storage area. Step outside to enjoy the large back deck overlooking the lush, tree-lined lot with mature landscaping, along with a covered front entry that adds to the home’s inviting curb appeal. Don't miss this one. Schedule your private showing today....
Contact an agent
Home facts
- Year built:1956
- Subdivision & Development:Homewood
- Listing ID #:2622529
- Updated:October 01, 2026 at 07:21 PM
Rooms and interior
- Bedrooms:4
- Total bathrooms:4
- Full bathrooms:4
- Basement:Yes
- Basement Description:Finished, Full, Walk Out
- Living area:5,044 sq. ft.
Heating and cooling
- Cooling:Electric
- Heating:Forced Air Gas
Structure and exterior
- Roof:Composition
- Year built:1956
- Building area:5,044 sq. ft.
- Lot area:0.69 Acres
- Architectural Style:Ranch
- Construction Materials:Wood Siding
Schools
- High school:Raytown
- Middle school:South Middle
- Elementary school:Westridge
Utilities
- Water:City/Public
- Sewer:Public Sewer
Finances and disclosures
- Price:$300,000
- Price per sq. ft.:$59.48
Parking
- Parking description:Attached
- Garage:Yes
- Garage spaces:2
 HeartlandMLS©2026. Information Deemed Reliable But Not Guaranteed. This information is being provided by the HeartlandMLS. The listings presented here may or may not be listed by the Broker/Agent operating this website. This information is intended for the personal use of consumers and may not be used for any purpose other than to identify prospective properties consumers may be interested in purchasing. Data <Last Updated October 1, 2026
New listings near 8604 E 74th Street
- Coming Soon
 $350,000Coming Soon3 beds 3 baths2,089 sq. ft.
7645 N Stoddard Avenue, Kansas City, MO 64152
MLS# 2619256Listed by: WESTLAND REALTY GROUP, LLC - Coming Soon
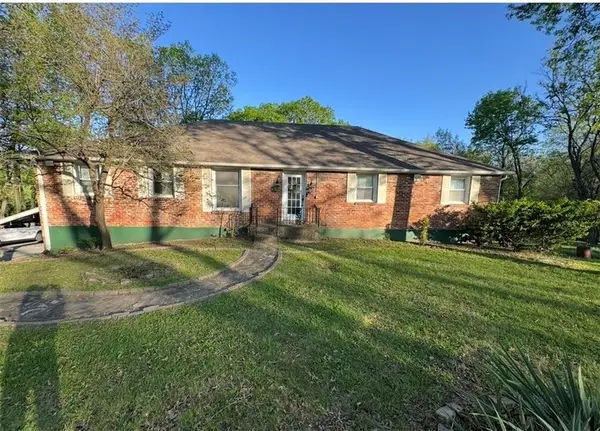 $625,000Coming Soon5 beds 4 baths3,536 sq. ft.
6261 NE Russell Road, Kansas City, MO 64117
MLS# 2622935Listed by: REECENICHOLS-KCN - Coming Soon
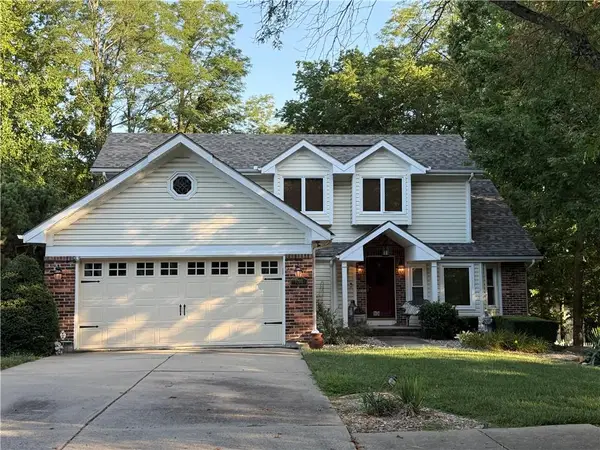 $275,000Coming Soon3 beds 4 baths2,698 sq. ft.
6209 NW 65th Street, Kansas City, MO 64151
MLS# 2632598Listed by: RE/MAX REALTY AND AUCTION HOUSE LLC - Coming Soon
 $549,000Coming Soon5 beds 5 baths4,154 sq. ft.
2509 NE 78th Street, Kansas City, MO 64118
MLS# 2633345Listed by: KELLER WILLIAMS KC NORTH - Coming Soon
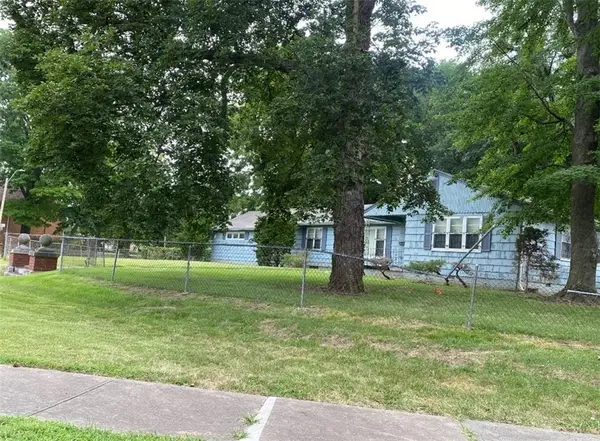 $195,000Coming Soon2 beds 1 baths1,858 sq. ft.
5801 Blue Hills Road S, Kansas City, MO 64110
MLS# 2633427Listed by: WESTLAND REALTY GROUP, LLC - Coming Soon
 $215,000Coming Soon3 beds 1 baths1,235 sq. ft.
9028 Mcgee Street, Kansas City, MO 64114
MLS# 2634507Listed by: SAGE SOTHEBY'S INTERNATIONAL REALTY - Coming Soon
 $135,000Coming Soon2 beds 1 baths1,536 sq. ft.
4415 E 43rd Street, Kansas City, MO 64130
MLS# 2635186Listed by: REECENICHOLS- LEAWOOD TOWN CENTER - Coming Soon
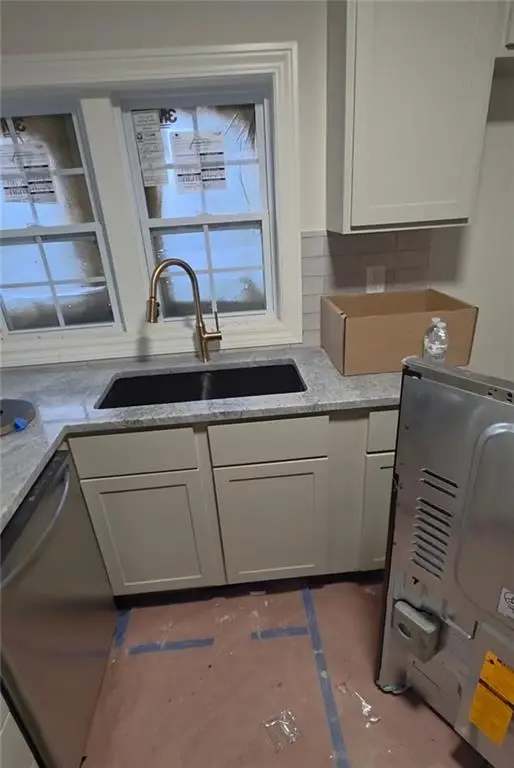 $265,000Coming Soon3 beds 2 baths1,512 sq. ft.
7 E 85th Street, Kansas City, MO 64114
MLS# 2635486Listed by: REAL BROKER, LLC - Coming Soon
 $545,000Coming Soon3 beds 3 baths1,756 sq. ft.
6230 Valley Road, Kansas City, MO 64113
MLS# 2635521Listed by: REECENICHOLS - COUNTRY CLUB PLAZA


Protect your home and budget from life's surprises with an Assurant Home Warranty, backed by a partner that supports you through every step of homeownership. Explore Plans.
© 2023 - 2026 ERA Franchise Systems LLC. All rights reserved. ERA Franchise Systems LLC fully supports the principles of the Fair Housing Act and the Equal Opportunity Act. ERA, ERA Real Estate powered, and their respective logos are registered service marks of ERA Franchise Systems LLC. Each office is independently owned and operated.