
8805 Evanston Avenue, Kansas City, MO 64138
Local realty services provided by:ERA High Pointe Realty
8805 Evanston Avenue,Kansas City, MO 64138
- 4 Beds
- 3 Baths
- - sq. ft.
- Single family
- Sold
Listed by: nick huscroft
Office: chosen realty llc.
MLS#:2636211
Source:MOKS_HL
Sorry, we are unable to map this address
Price summary
- Price:
About this home
This long occupied residence is a 4 bedroom 2.5 bath split home with a large two car garage. The seller lived in this one nearly sixty years. The home sets on a quiet street with mature shade trees in south Kansas City. The 30 year architectural shingled roof is approximately 10 years old and in very good condition. The thermal vinyl windows are in good condition as it the vinyl siding, gutters, facia, soffits etc. on the exterior. The home features an updated 200 amp panel, good mechanicals, superb foundation so all the expensive items are in great shape.
The interior is spacious with master suite and two more bedrooms and hall bath up stairs and 14 x 17 ft living room, a 21 x 10 1/2 ft eat in kitchen/ dining area. The lower level features a 22 x 12 3/4 ft familyroom with fireplace, a 4th 13 x 13 code bedroom with double closets, a 21 x 12 rec room with pool table, a half bath and large laundry and storage room. While in good condition the home is ready for a refresh and cosmetic updates to kitchen and baths. Fresh paint, and refinishing the nice hardwoods would make this home shine again. Priced under the market this home leaves a great opportunity for the right buyer to create 10% or more sweat equity in a few weeks time....
Contact an agent
Home facts
- Year built:1968
- Subdivision & Development:White Oak Manor
- Listing ID #:2636211
- Added:46 day(s) ago
- Updated:September 28, 2026 at 07:49 AM
Rooms and interior
- Bedrooms:4
- Total bathrooms:3
- Full bathrooms:2
- Half bathrooms:1
- Rooms Total:4
- Basement:Yes
- Basement Description:Concrete, Egress Window(s), Finished, Inside Entrance, Partial
Heating and cooling
- Cooling:Electric
- Heating:Natural Gas, Wood Stove
Structure and exterior
- Roof:Composition
- Year built:1968
- Architectural Style:Raised Ranch
- Construction Materials:Vinyl Siding
- Foundation Description:Concrete
Utilities
- Water:City/Public
- Sewer:Public Sewer
Finances and disclosures
- Price:
Parking
- Parking description:Attached
- Garage:Yes
- Garage spaces:2
 HeartlandMLS©2026. Information Deemed Reliable But Not Guaranteed. This information is being provided by the HeartlandMLS. The listings presented here may or may not be listed by the Broker/Agent operating this website. This information is intended for the personal use of consumers and may not be used for any purpose other than to identify prospective properties consumers may be interested in purchasing. Data <Last Updated September 28, 2026
New listings near 8805 Evanston Avenue
- New
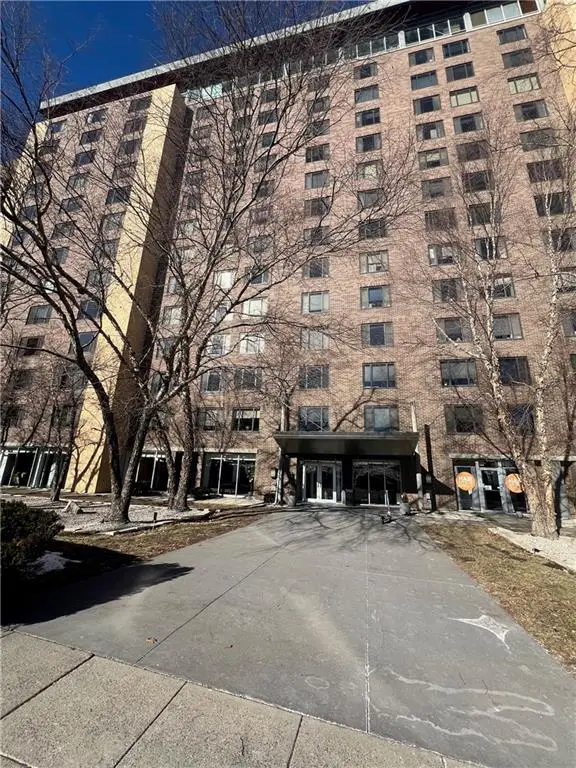 $78,500Active-- beds 1 baths522 sq. ft.
600 E 8th Street #3M, Kansas City, MO 64106
MLS# 2640304Listed by: KW KANSAS CITY METRO - New
 $610,000Active4 beds 3 baths2,840 sq. ft.
9320 N. Dawn Avenue, Kansas City, MO 64154
MLS# 2641609Listed by: PLATINUM REALTY LLC  $790,000Pending4 beds 3 baths2,924 sq. ft.
8808 N Everton Avenue, Kansas City, MO 64153
MLS# 2644379Listed by: REECENICHOLS-KCN- New
 $299,000Active3 beds 3 baths2,500 sq. ft.
5836 E E 99th Street, Kansas City, MO 64134
MLS# 2644365Listed by: EXP REALTY LLC  $115,000Pending2 beds 1 baths1,000 sq. ft.
3317 Gillham Road #3s, Kansas City, MO 64110
MLS# 2643022Listed by: REECENICHOLS -THE VILLAGE- New
 $545,000Active4 beds 2 baths2,458 sq. ft.
7241 Belleview Avenue, Kansas City, MO 64114
MLS# 2644351Listed by: REECENICHOLS -THE VILLAGE - New
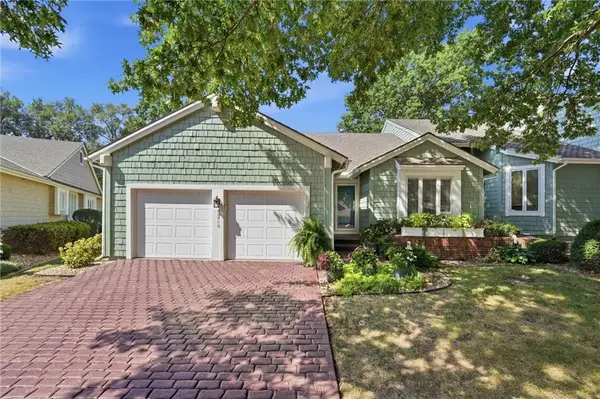 $410,000Active2 beds 3 baths2,937 sq. ft.
12710 Baltimore Court, Kansas City, MO 64145
MLS# 2641785Listed by: REECENICHOLS- LEAWOOD TOWN CENTER - New
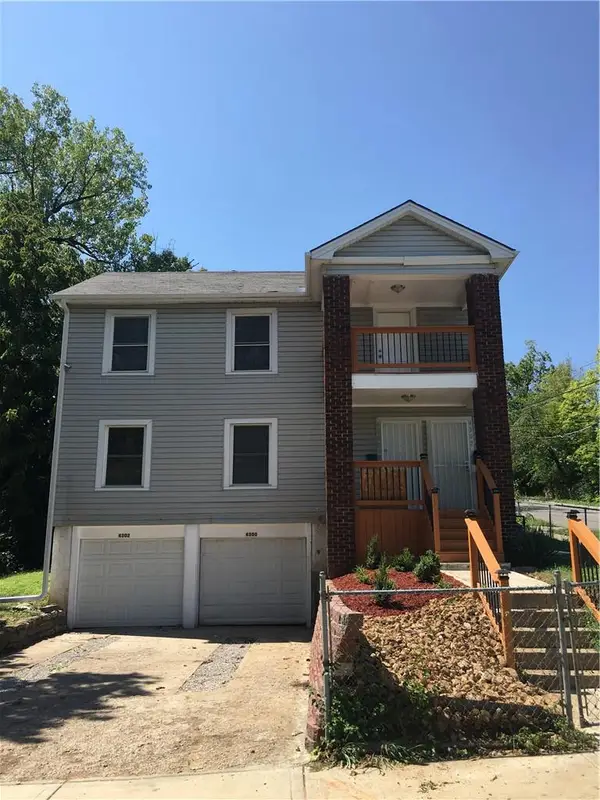 $243,000Active-- beds -- baths
4300 - 4302 Virginia Avenue, Kansas City, MO 64110
MLS# 2642447Listed by: UNITED REAL ESTATE KANSAS CITY - New
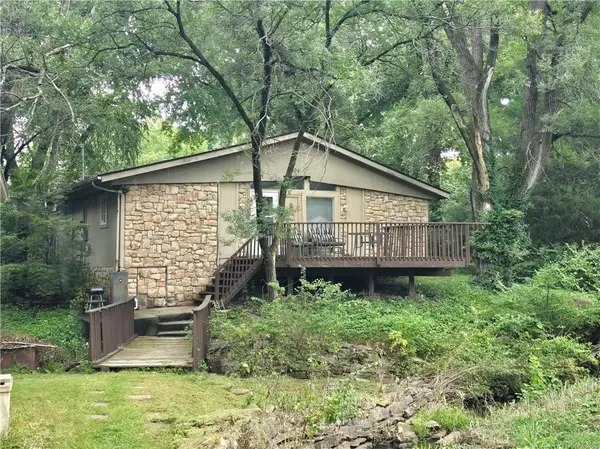 $150,000Active2 beds 1 baths912 sq. ft.
506 NE 114th Terrace, Kansas City, MO 64155
MLS# 2644317Listed by: KELLER WILLIAMS REALTY PARTNERS INC. 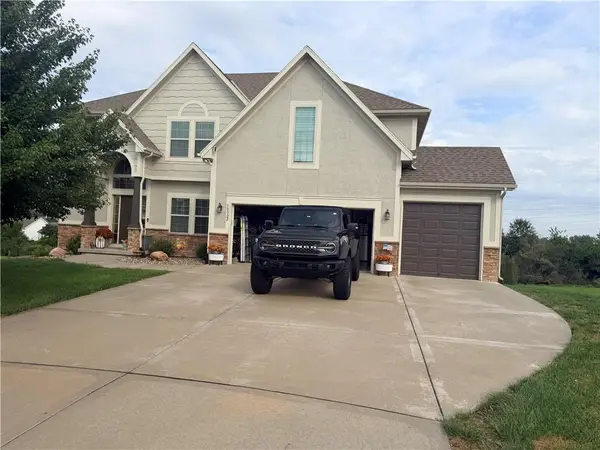 $510,000Pending4 beds 4 baths2,765 sq. ft.
10322 N Ditman Avenue, Kansas City, MO 64157
MLS# 2644300Listed by: PLATINUM REALTY LLC


Protect your home and budget from life's surprises with an Assurant Home Warranty, backed by a partner that supports you through every step of homeownership. Explore Plans.
© 2023 - 2026 ERA Franchise Systems LLC. All rights reserved. ERA Franchise Systems LLC fully supports the principles of the Fair Housing Act and the Equal Opportunity Act. ERA, ERA Real Estate powered, and their respective logos are registered service marks of ERA Franchise Systems LLC. Each office is independently owned and operated.