
8811 N Mcgee Street, Kansas City, MO 64155
Local realty services provided by:ERA High Pointe Realty
8811 N Mcgee Street,Kansas City, MO 64155
- 3 Beds
- 3 Baths
- - sq. ft.
- Single family
- Sold
Listed by: brent sledd
Office: weichert, realtors welch & com
MLS#:2532096
Source:MOKS_HL
Sorry, we are unable to map this address
Price summary
- Price:
About this home
Discover the perfect blend of comfort and convenience in this rare, true ranch home nestled in a sought-after neighborhood! Step inside to the great room with a cozy fireplace, creating a warm and inviting atmosphere. The kitchen and foyer boast beautiful hardwood floors, while the pantry adds extra storage space. Enjoy outdoor living with a large composite deck overlooking the backyard—ideal for entertaining or relaxing. The finished walkout lower level offers additional space, perfect for a rec room, home office, or gym. This home features 3 bedrooms, 2.5 baths and nearly 1,700 square feet of living space. New roof and gutters too. Don’t miss this rare opportunity!
Contact an agent
Home facts
- Year built:1996
- Subdivision & Development:Sherrydale Estates
- Listing ID #:2532096
- Added:532 day(s) ago
- Updated:August 13, 2026 at 10:33 AM
Rooms and interior
- Bedrooms:3
- Total bathrooms:3
- Full bathrooms:2
- Half bathrooms:1
- Basement Description:Full, Walk Out
Heating and cooling
- Cooling:Electric
- Heating:Forced Air Gas
Structure and exterior
- Roof:Composition
- Year built:1996
- Architectural Style:Traditional
- Construction Materials:Brick Trim, Frame
Schools
- High school:Oak Park
- Middle school:New Mark
- Elementary school:Gashland-Clardy
Utilities
- Water:City/Public
- Sewer:Public Sewer
Finances and disclosures
- Price:
Parking
- Parking description:Attached
- Garage spaces:2
 HeartlandMLS©2026. Information Deemed Reliable But Not Guaranteed. This information is being provided by the HeartlandMLS. The listings presented here may or may not be listed by the Broker/Agent operating this website. This information is intended for the personal use of consumers and may not be used for any purpose other than to identify prospective properties consumers may be interested in purchasing. Data <Last Updated April 12, 2025
New listings near 8811 N Mcgee Street
- New
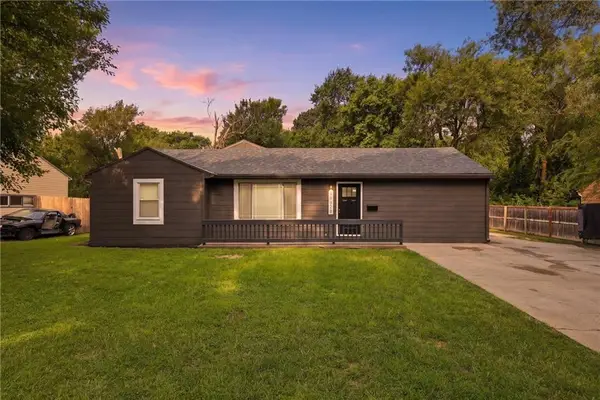 $225,000Active4 beds 1 baths1,058 sq. ft.
10518 Palmer Avenue, Kansas City, MO 64134
MLS# 2635834Listed by: 1ST CLASS REAL ESTATE KC - New
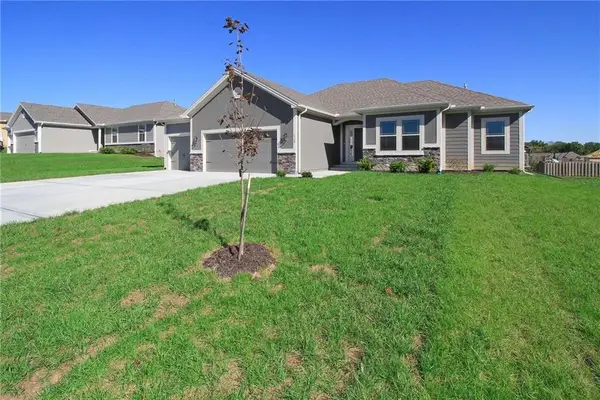 $524,780Active3 beds 2 baths1,716 sq. ft.
3316 NW 93rd Street, Kansas City, MO 64154
MLS# 2636619Listed by: RE/MAX INNOVATIONS - New
 $380,000Active3 beds 5 baths3,048 sq. ft.
6300 NW 82nd Court, Kansas City, MO 64151
MLS# 2627426Listed by: KELLER WILLIAMS KC NORTH - New
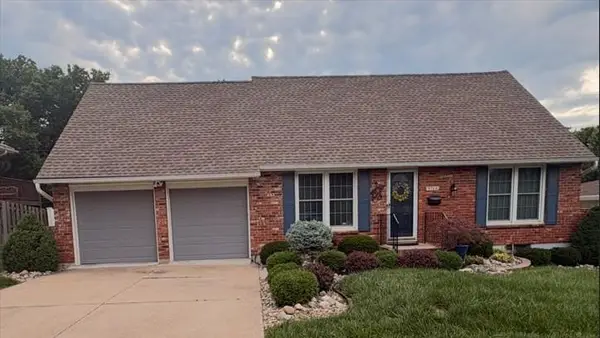 $270,000Active4 beds 2 baths1,346 sq. ft.
9704 Hardesty Avenue, Kansas City, MO 64137
MLS# 2627833Listed by: REECENICHOLS - LEES SUMMIT - Open Sat, 11am to 1pmNew
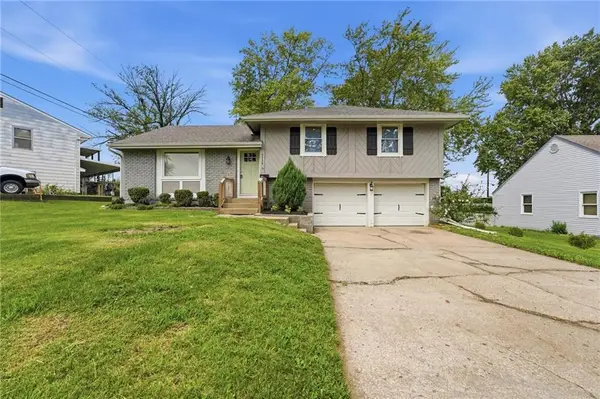 $250,000Active3 beds 2 baths1,226 sq. ft.
5336 N Richmond Avenue, Kansas City, MO 64119
MLS# 2632028Listed by: KELLER WILLIAMS KC NORTH - New
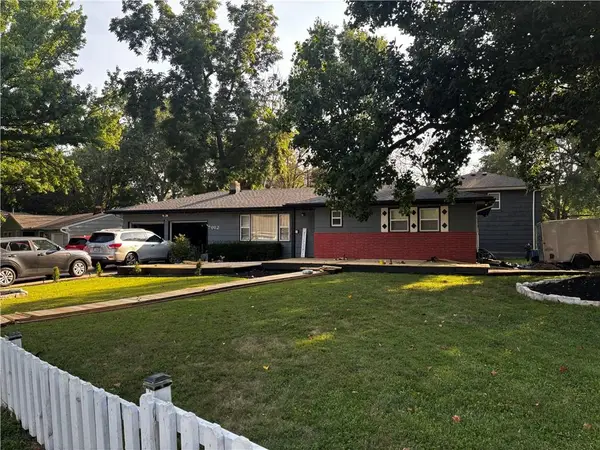 $245,000Active3 beds 3 baths2,000 sq. ft.
7912 Overton Drive, Kansas City, MO 64138
MLS# 2633170Listed by: REECENICHOLS - COUNTRY CLUB PLAZA - New
 $350,000Active3 beds 2 baths1,600 sq. ft.
624 E 71st Terrace, Kansas City, MO 64131
MLS# 2633317Listed by: KELLER WILLIAMS KC NORTH - New
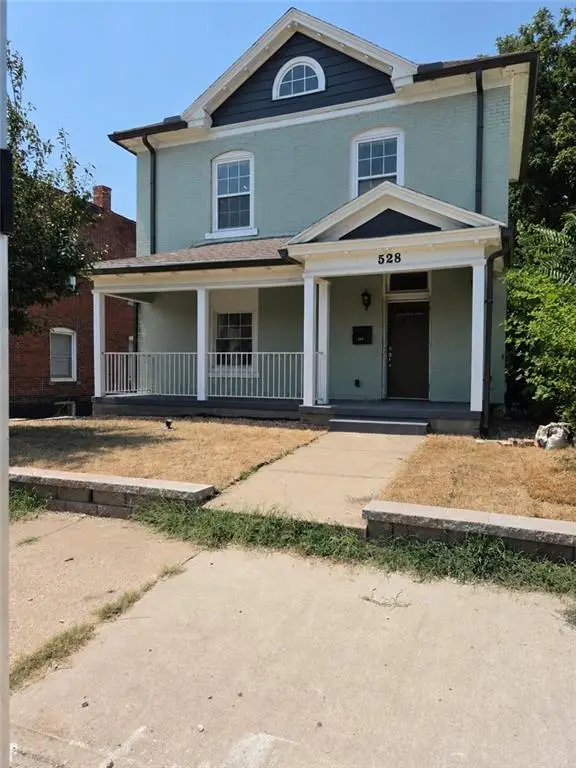 $445,000Active5 beds 4 baths2,800 sq. ft.
528 Park Avenue, Kansas City, MO 64124
MLS# 2633373Listed by: KELLER WILLIAMS KC NORTH - New
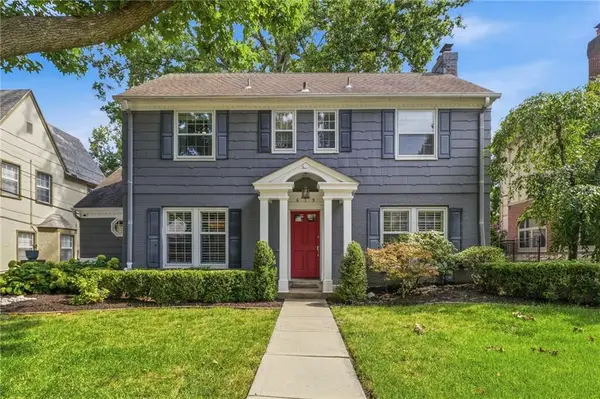 $675,000Active3 beds 4 baths2,259 sq. ft.
619 W 69th Terrace, Kansas City, MO 64113
MLS# 2633525Listed by: REECENICHOLS - COUNTRY CLUB PLAZA - Open Sat, 1 to 3pmNew
 $575,000Active3 beds 4 baths2,609 sq. ft.
1260 W 72nd Street, Kansas City, MO 64114
MLS# 2633914Listed by: REECENICHOLS - COUNTRY CLUB PLAZA


Protect your home and budget from life's surprises with an Assurant Home Warranty, backed by a partner that supports you through every step of homeownership. Explore Plans.
© 2023 - 2026 ERA Franchise Systems LLC. All rights reserved. ERA Franchise Systems LLC fully supports the principles of the Fair Housing Act and the Equal Opportunity Act. ERA, ERA Real Estate powered, and their respective logos are registered service marks of ERA Franchise Systems LLC. Each office is independently owned and operated.