
8815 N Grand Avenue, Kansas City, MO 64155
Local realty services provided by:ERA McClain Brothers
8815 N Grand Avenue,Kansas City, MO 64155
$299,900
- 4 Beds
- 2 Baths
- 1,584 sq. ft.
- Single family
- Active
Listed by: sbd team, grace parks
Office: sbd housing solutions llc.
MLS#:2636503
Source:MOKS_HL
Price summary
- Price:$299,900
- Price per sq. ft.:$189.33
About this home
Fully updated raised ranch home just off of North Oak. Nestled in a great neighborhood close to commuting and amenities. So much new!! New luxury vinyl plank. New carpet. New light fixtures. New hardware. New vanity tops. New HVAC. Newer appliances. Plus a fresh coat of paint throughout the house. RARE 4th conforming bedroom in basement directly accross from 2nd full bathroom could function as a primary suite. Nice sized living room upstairs, plus family room with fireplace downstairs. Quiet garage doors. Attic fan for cool fall days. Painted deck, fenced backyard and storage shed with loft make the exterior just as great as the interior. Check it out before its gone! Renovated homes in this area do not last long.
Contact an agent
Home facts
- Year built:1968
- Subdivision & Development:Sherrydale Estates
- Listing ID #:2636503
- Added:48 day(s) ago
- Updated:October 02, 2026 at 02:48 PM
Rooms and interior
- Bedrooms:4
- Total bathrooms:2
- Full bathrooms:2
- Rooms Total:10
- Kitchen Description:Dishwasher
- Basement:Yes
- Basement Description:Finished, Garage Entrance, Inside Entrance
- Living area:1,584 sq. ft.
Heating and cooling
- Cooling:Electric
- Heating:Natural Gas
Structure and exterior
- Roof:Composition
- Year built:1968
- Building area:1,584 sq. ft.
- Lot area:0.24 Acres
- Lot Features:City Lot
- Architectural Style:Raised Ranch, Split Entry
- Construction Materials:Brick Veneer, Stucco & Frame
Schools
- Elementary school:Gashland-Clardy
Utilities
- Water:City/Public - Verify
- Sewer:Public Sewer
Finances and disclosures
- Price:$299,900
- Price per sq. ft.:$189.33
Features and amenities
- Appliances:Dishwasher
- Amenities:Ceiling Fan(s), Painted Cabinets
Parking
- Parking description:Built-In
- Garage:Yes
- Garage spaces:2
 HeartlandMLS©2026. Information Deemed Reliable But Not Guaranteed. This information is being provided by the HeartlandMLS. The listings presented here may or may not be listed by the Broker/Agent operating this website. This information is intended for the personal use of consumers and may not be used for any purpose other than to identify prospective properties consumers may be interested in purchasing. Data <Last Updated October 2, 2026
New listings near 8815 N Grand Avenue
- Coming Soon
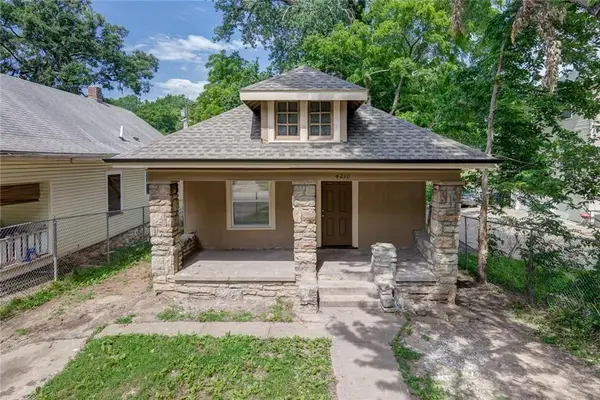 $115,330Coming Soon4 beds 1 baths989 sq. ft.
Address Withheld By Seller, Kansas City, MO 64012
MLS# 2644967Listed by: REECENICHOLS-KCN - Coming Soon
 $115,330Coming Soon2 beds 1 baths1,212 sq. ft.
Address Withheld By Seller, Kansas City, MO 64130
MLS# 2644970Listed by: REECENICHOLS-KCN - Coming Soon
 $133,360Coming Soon5 beds 2 baths1,588 sq. ft.
Address Withheld By Seller, Kansas City, MO 64130
MLS# 2644973Listed by: REECENICHOLS-KCN - Coming Soon
 $429,000Coming Soon2 beds 3 baths1,446 sq. ft.
1101 Walnut Street #1801, Kansas City, MO 64106
MLS# 2645063Listed by: COMPASS REALTY GROUP - Coming Soon
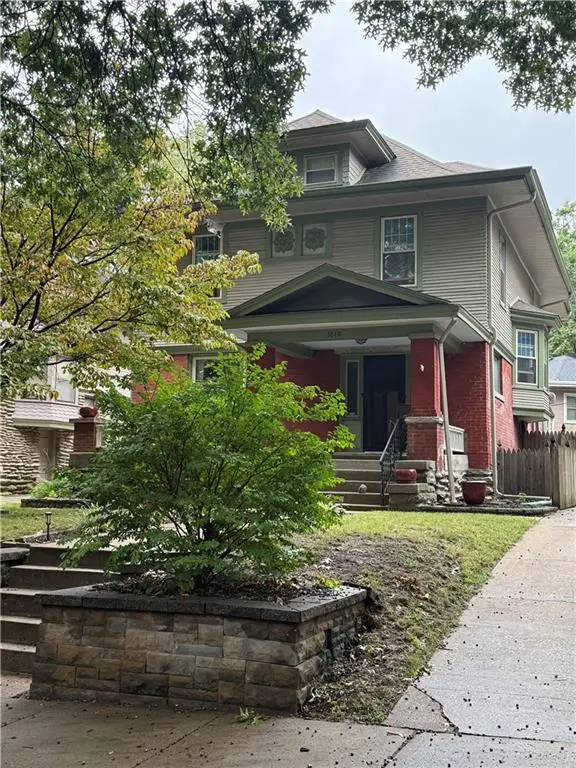 $525,000Coming Soon4 beds 4 baths2,570 sq. ft.
3840 Campbell Street, Kansas City, MO 64109
MLS# 2644587Listed by: REECENICHOLS - COUNTRY CLUB PLAZA - Coming Soon
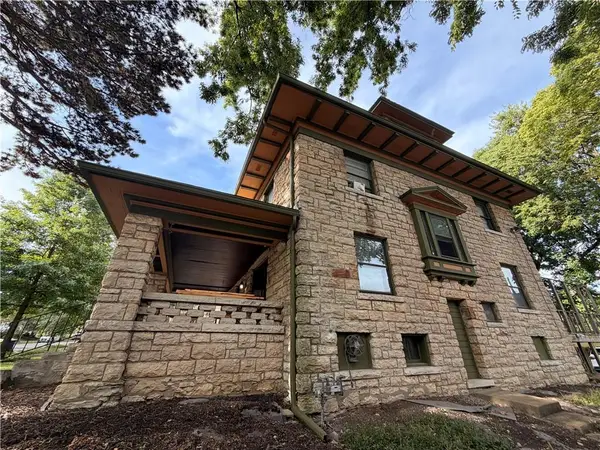 $875,000Coming Soon-- beds -- baths
3712 Washington Street, Kansas City, MO 64111
MLS# 2645206Listed by: WEST VILLAGE REALTY - Coming Soon
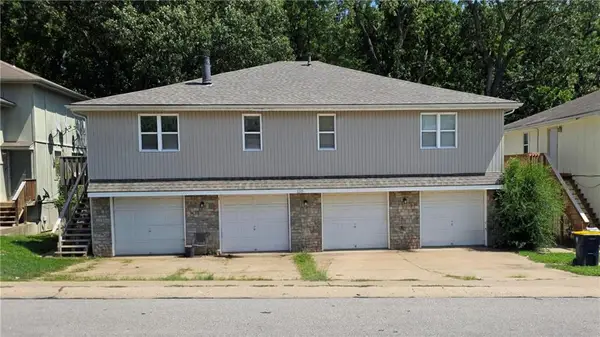 $450,000Coming Soon-- beds -- baths
8205 N Everton Avenue, Kansas City, MO 64152
MLS# 2645196Listed by: REAL BROKER, LLC - Coming Soon
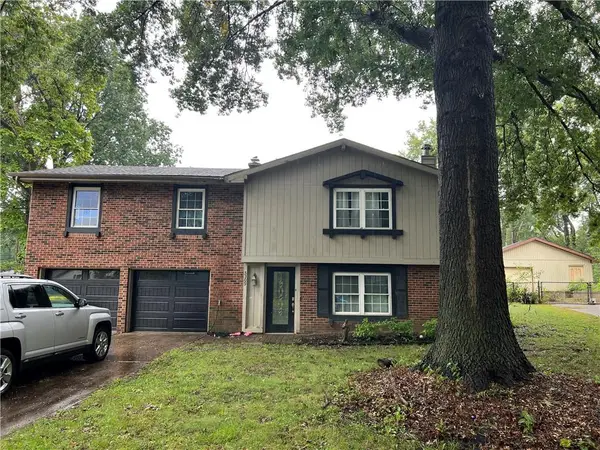 $235,000Coming Soon3 beds 2 baths1,538 sq. ft.
5309 NE 57th Street, Kansas City, MO 64119
MLS# 2645205Listed by: KELLER WILLIAMS KC NORTH - Coming Soon
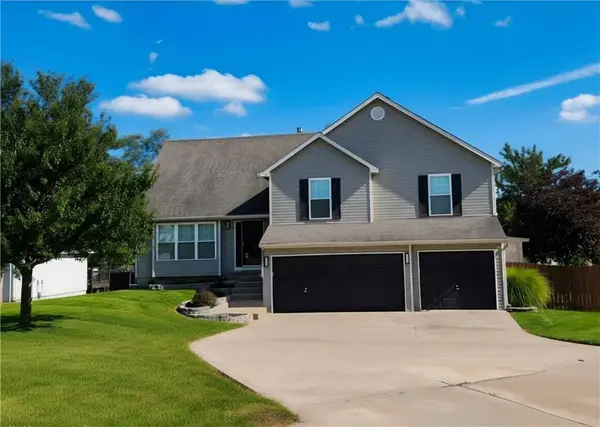 $405,000Coming Soon4 beds 3 baths1,992 sq. ft.
8423 N Paris Court, Kansas City, MO 64153
MLS# 2643280Listed by: UNITED REAL ESTATE KANSAS CITY - Coming Soon
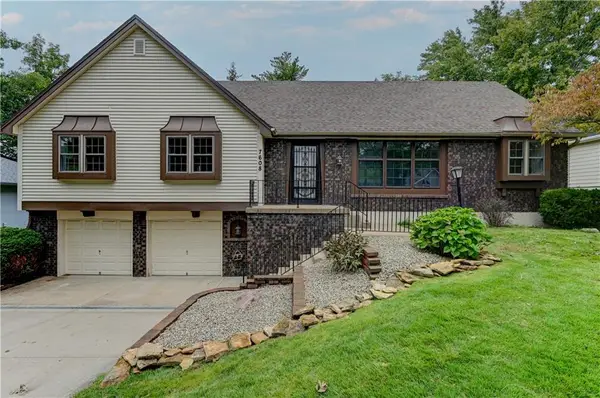 $335,000Coming Soon3 beds 2 baths1,392 sq. ft.
7608 NW 69th Street, Kansas City, MO 64152
MLS# 2644839Listed by: BERKSHIRE HATHAWAY HOMESERVICES ALL-PRO


Protect your home and budget from life's surprises with an Assurant Home Warranty, backed by a partner that supports you through every step of homeownership. Explore Plans.
© 2023 - 2026 ERA Franchise Systems LLC. All rights reserved. ERA Franchise Systems LLC fully supports the principles of the Fair Housing Act and the Equal Opportunity Act. ERA, ERA Real Estate powered, and their respective logos are registered service marks of ERA Franchise Systems LLC. Each office is independently owned and operated.