
905 NE 100th Court, Kansas City, MO 64155
Local realty services provided by:ERA McClain Brothers
905 NE 100th Court,Kansas City, MO 64155
$405,000
- 4 Beds
- 3 Baths
- 2,424 sq. ft.
- Single family
- Pending
Listed by: crystal hawkins
Office: boulevard residential
MLS#:2635059
Source:MOKS_HL
Price summary
- Price:$405,000
- Price per sq. ft.:$167.08
- Monthly HOA dues:$37.5
About this home
This well-maintained front-to-back split is packed with updates and ready for its next owner! Enjoy peace of mind with a new roof, a newer deck, and an expanded backyard patio—perfect for relaxing or entertaining. The welcoming, open entry leads to a spacious living room that flows seamlessly into the kitchen, featuring quartz countertops and stainless steel appliances. Generously sized bedrooms offer ample closet space, while the spacious primary suite features a large private bath. On the garage entry level, you'll find a comfortable family room, an additional bedroom, and a full bath—ideal for guests, a home office, or multi-generational living. The walkout from this level leads to a beautiful green space, extending your living area outdoors. The sub-basement provides storage space, offering plenty of room to stay organized.
Contact an agent
Home facts
- Year built:2001
- Subdivision & Development:Willow Park
- Listing ID #:2635059
- Added:51 day(s) ago
- Updated:September 27, 2026 at 01:31 PM
Rooms and interior
- Bedrooms:4
- Total bathrooms:3
- Full bathrooms:3
- Rooms Total:10
- Kitchen Description:Dishwasher, Microwave, Refrigerator
- Basement:Yes
- Basement Description:Concrete, Finished, Garage Entrance, Walk Out
- Living area:2,424 sq. ft.
Heating and cooling
- Cooling:Electric
- Heating:Natural Gas
Structure and exterior
- Roof:Composition
- Year built:2001
- Building area:2,424 sq. ft.
- Lot area:0.28 Acres
- Architectural Style:Front/Back Split
- Construction Materials:Wood Siding
- Foundation Description:Concrete
Schools
- High school:Staley High School
- Middle school:New Mark
- Elementary school:Fox Hill
Utilities
- Water:City/Public
- Sewer:Public Sewer
Finances and disclosures
- Price:$405,000
- Price per sq. ft.:$167.08
Features and amenities
- Appliances:Dishwasher, Microwave, Refrigerator, Stainless Steel Appliance(s)
- Amenities:Ceiling Fan(s), Stained Cabinets, Walk-In Closet(s)
Parking
- Parking description:Attached
- Garage:Yes
- Garage spaces:2
 HeartlandMLS©2026. Information Deemed Reliable But Not Guaranteed. This information is being provided by the HeartlandMLS. The listings presented here may or may not be listed by the Broker/Agent operating this website. This information is intended for the personal use of consumers and may not be used for any purpose other than to identify prospective properties consumers may be interested in purchasing. Data <Last Updated September 27, 2026
New listings near 905 NE 100th Court
- New
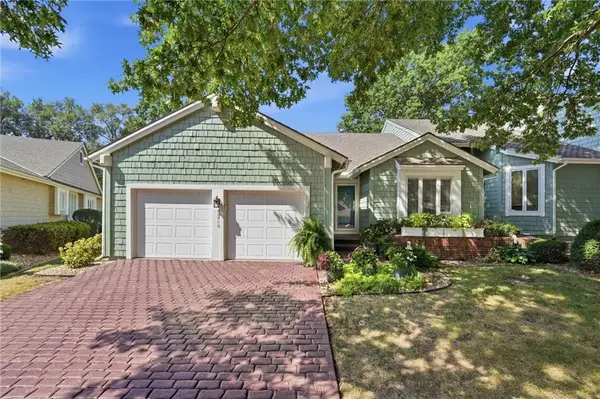 $410,000Active2 beds 3 baths2,937 sq. ft.
12710 Baltimore Court, Kansas City, MO 64145
MLS# 2641785Listed by: REECENICHOLS- LEAWOOD TOWN CENTER - New
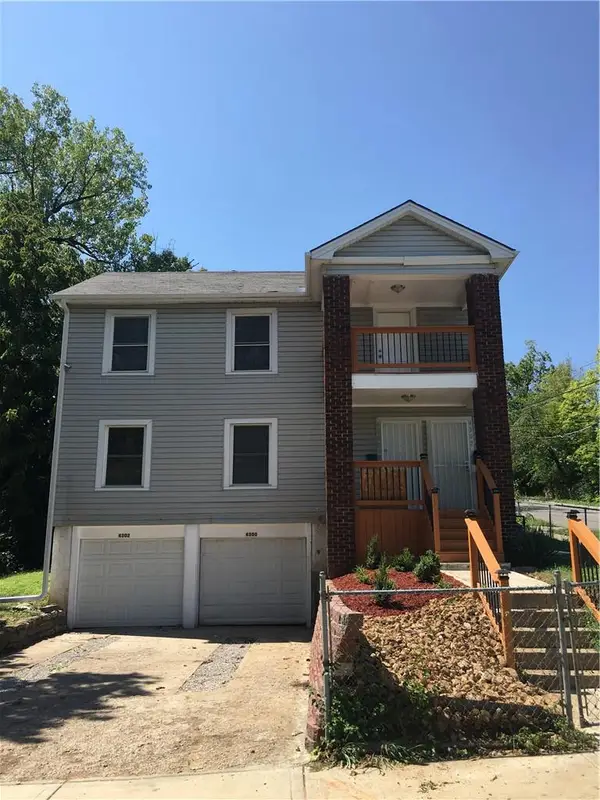 $243,000Active-- beds -- baths
4300 - 4302 Virginia Avenue, Kansas City, MO 64110
MLS# 2642447Listed by: UNITED REAL ESTATE KANSAS CITY - New
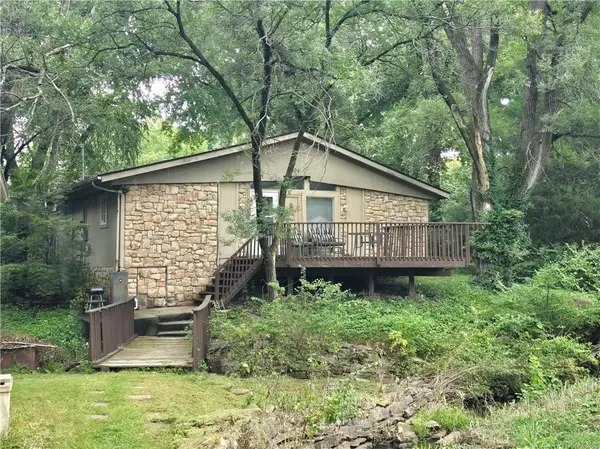 $150,000Active2 beds 1 baths912 sq. ft.
506 NE 114th Terrace, Kansas City, MO 64155
MLS# 2644317Listed by: KELLER WILLIAMS REALTY PARTNERS INC. 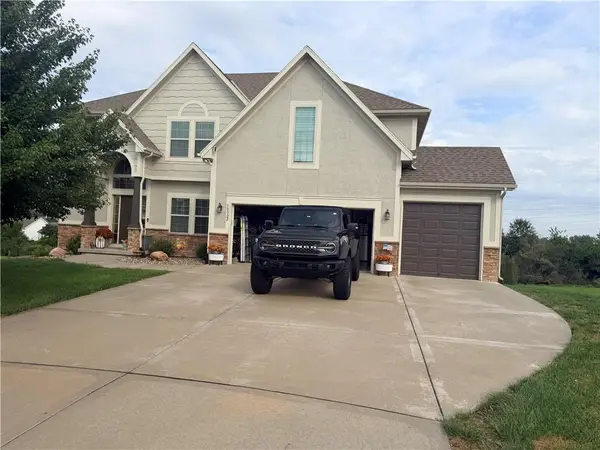 $510,000Pending4 beds 4 baths2,765 sq. ft.
10322 N Ditman Avenue, Kansas City, MO 64157
MLS# 2644300Listed by: PLATINUM REALTY LLC- New
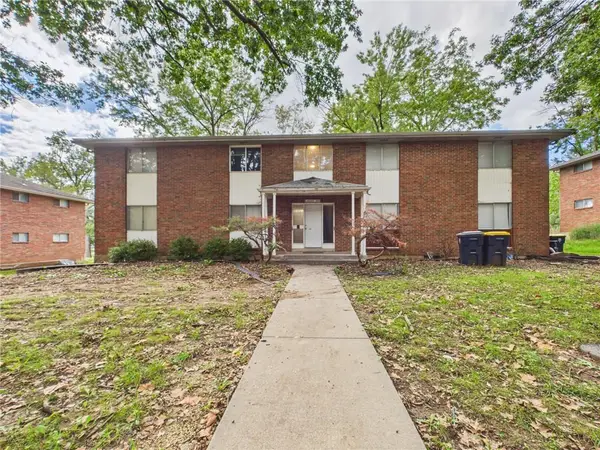 $399,995Active-- beds -- baths
8030 Campbell Street, Kansas City, MO 64131
MLS# 2643661Listed by: SOLD IN KC LLC - New
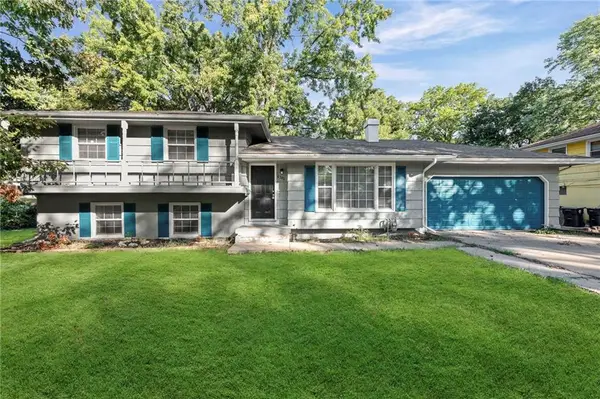 $245,000Active4 beds 2 baths2,193 sq. ft.
6302 E 102nd Street, Kansas City, MO 64134
MLS# 2644252Listed by: KELLER WILLIAMS REALTY PARTNERS INC. - New
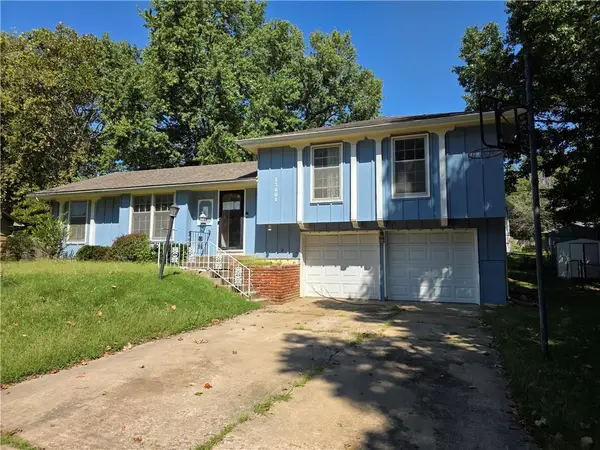 $200,000Active3 beds 2 baths1,402 sq. ft.
13004 E 53rd Terrace, Kansas City, MO 64133
MLS# 2644267Listed by: S HARVEY REAL ESTATE SERVICES - New
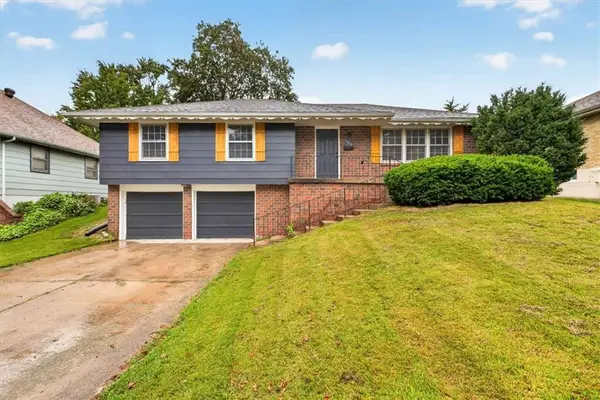 $315,000Active3 beds 2 baths1,928 sq. ft.
3412 NE 68th Terrace, Kansas City, MO 64119
MLS# 2644276Listed by: REECENICHOLS- LEAWOOD TOWN CENTER - New
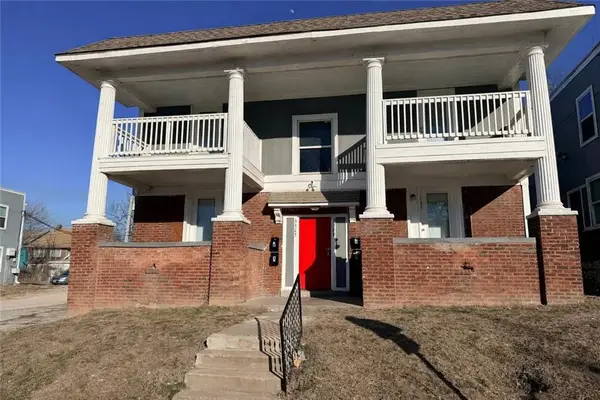 $380,000Active-- beds -- baths
3327 - 3329 Indiana Avenue, Kansas City, MO 64128
MLS# 2644156Listed by: MURRELL HOMES REAL ESTATE GRP - New
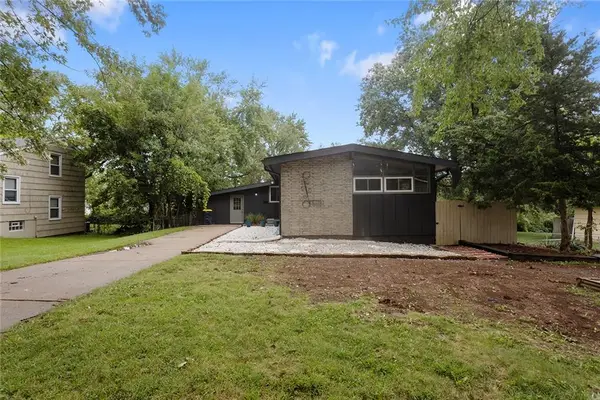 $275,000Active4 beds 3 baths2,800 sq. ft.
6100 E 97th Street, Kansas City, MO 64134
MLS# 2644253Listed by: PLATINUM REALTY LLC


Protect your home and budget from life's surprises with an Assurant Home Warranty, backed by a partner that supports you through every step of homeownership. Explore Plans.
© 2023 - 2026 ERA Franchise Systems LLC. All rights reserved. ERA Franchise Systems LLC fully supports the principles of the Fair Housing Act and the Equal Opportunity Act. ERA, ERA Real Estate powered, and their respective logos are registered service marks of ERA Franchise Systems LLC. Each office is independently owned and operated.