
9220 N Dawn Avenue, Kansas City, MO 64154
Local realty services provided by:ERA McClain Brothers
9220 N Dawn Avenue,Kansas City, MO 64154
- 5 Beds
- 5 Baths
- - sq. ft.
- Single family
- Sold
Listed by: dan vick, jamie watkins
Office: re/max heritage
MLS#:2630098
Source:MOKS_HL
Sorry, we are unable to map this address
Price summary
- Price:
- Monthly HOA dues:$50
About this home
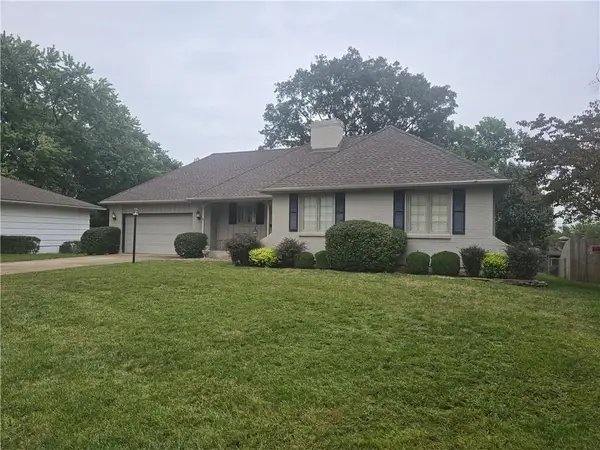
Better than new in Tiffany Woods Reserve! This exceptional 5-bedroom, 4.5-bath home features beautiful hardwood floors, an open floor plan, and a chef's kitchen with a massive island overlooking the great room with a stunning fireplace. The main-level primary suite offers a spa-like bath and convenient main-floor living. Upstairs you'll find a versatile loft, three spacious bedrooms, and two full baths. The finished walkout lower level is perfect for entertaining with a large rec room, second fireplace, impressive bar, fifth bedroom, full bath, abundant storage, and an incredible workout room under the garage. Additional laundry hookups are available in the unfinished basement. Relax on the deck or patio overlooking peaceful greenspace and enjoy the fully fenced backyard. Neighborhood amenities include a community pool. Move-in ready with upgrades already complete—don't miss this incredible opportunity!
Contact an agent
Home facts
- Year built:2014
- Subdivision & Development:THE RESERVE AT TIFFANY WOODS
- Listing ID #:2630098
- Added:85 day(s) ago
- Updated:October 02, 2026 at 08:13 AM
Rooms and interior
- Bedrooms:5
- Total bathrooms:5
- Full bathrooms:4
- Half bathrooms:1
- Rooms Total:14
- Kitchen Description:Dishwasher, Disposal, Microwave, Refrigerator
- Basement:Yes
- Basement Description:Concrete, Finished, Walk Out
Heating and cooling
- Cooling:Electric
- Heating:Natural Gas
Structure and exterior
- Roof:Composition
- Year built:2014
- Lot Features:Adjoin Greenspace, City Lot
- Architectural Style:1.5 Stories
- Construction Materials:Frame, Stone Trim, Wood Siding
- Foundation Description:Concrete
Schools
- High school:Park Hill
- Middle school:Plaza Middle School
- Elementary school:Tiffany Ridge
Utilities
- Water:City/Public
- Sewer:Public Sewer
Finances and disclosures
- Price:
Features and amenities
- Appliances:Back Flow Device, Dishwasher, Disposal, Fireplace Equip, Gas Range, Microwave, Refrigerator, Stainless Steel Appliance(s), Washer, Water Softener
- Amenities:Back Flow Device, Ceiling Fan(s), Painted Cabinets, Pantry, Pool, Stained Cabinets, Walk-In Closet(s), Wet Bar
- Pool features:Swimming Pool
Parking
- Parking description:Attached
- Garage:Yes
- Garage spaces:3
 HeartlandMLS©2026. Information Deemed Reliable But Not Guaranteed. This information is being provided by the HeartlandMLS. The listings presented here may or may not be listed by the Broker/Agent operating this website. This information is intended for the personal use of consumers and may not be used for any purpose other than to identify prospective properties consumers may be interested in purchasing. Data <Last Updated October 2, 2026
New listings near 9220 N Dawn Avenue
- Coming Soon
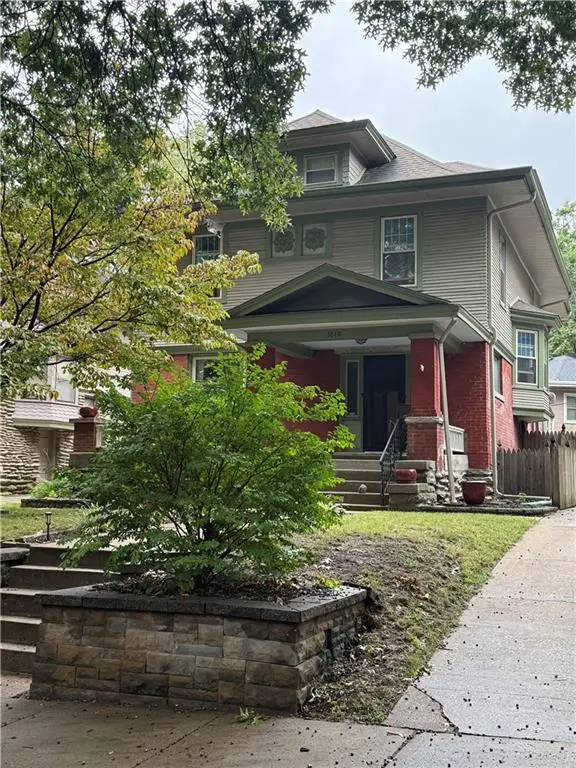 $525,000Coming Soon4 beds 4 baths2,570 sq. ft.
3840 Campbell Street, Kansas City, MO 64109
MLS# 2644587Listed by: REECENICHOLS - COUNTRY CLUB PLAZA - Coming Soon
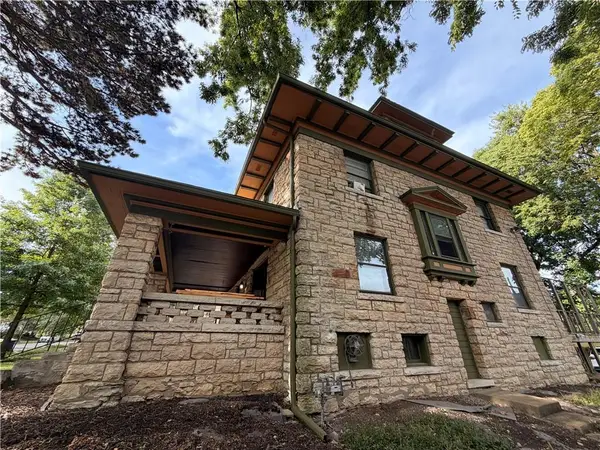 $875,000Coming Soon-- beds -- baths
3712 Washington Street, Kansas City, MO 64111
MLS# 2645206Listed by: WEST VILLAGE REALTY - Coming Soon
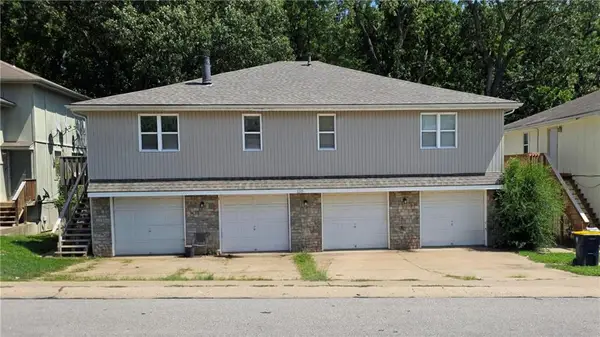 $450,000Coming Soon-- beds -- baths
8205 N Everton Avenue, Kansas City, MO 64152
MLS# 2645196Listed by: REAL BROKER, LLC - Coming Soon
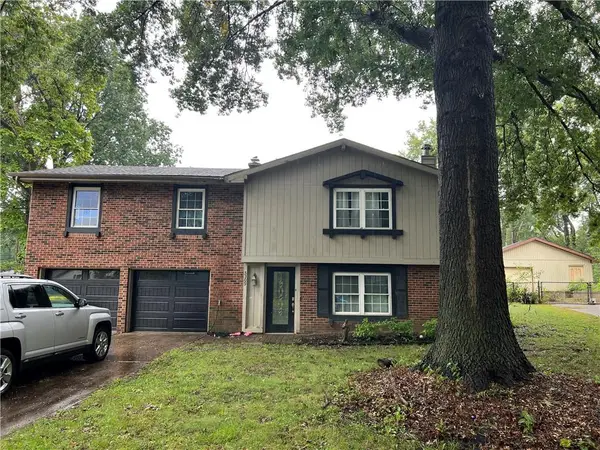 $235,000Coming Soon3 beds 2 baths1,538 sq. ft.
5309 NE 57th Street, Kansas City, MO 64119
MLS# 2645205Listed by: KELLER WILLIAMS KC NORTH - Coming Soon
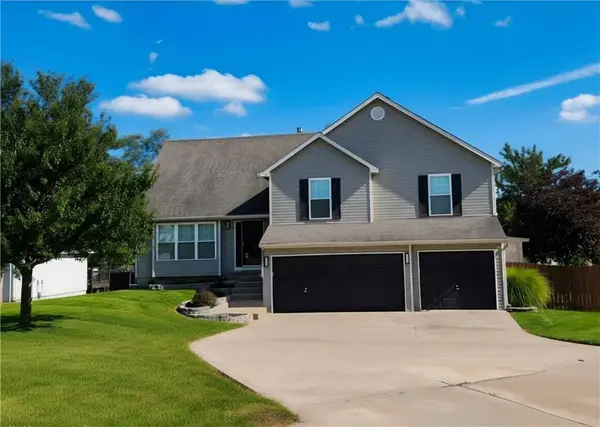 $405,000Coming Soon4 beds 3 baths1,992 sq. ft.
8423 N Paris Court, Kansas City, MO 64153
MLS# 2643280Listed by: UNITED REAL ESTATE KANSAS CITY - Coming Soon
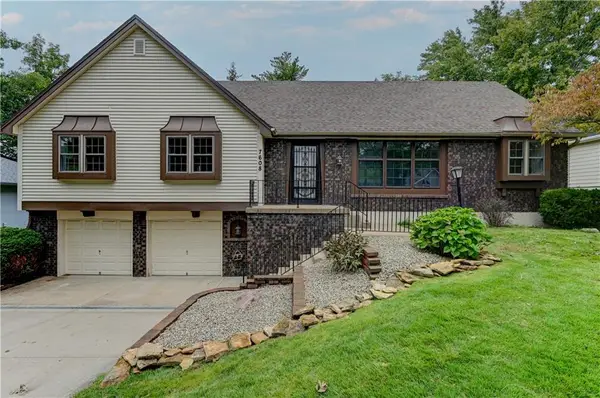 $335,000Coming Soon3 beds 2 baths1,392 sq. ft.
7608 NW 69th Street, Kansas City, MO 64152
MLS# 2644839Listed by: BERKSHIRE HATHAWAY HOMESERVICES ALL-PRO - Coming Soon
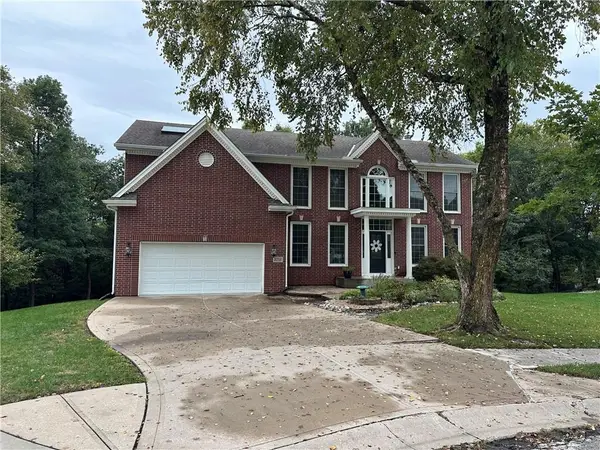 $525,000Coming Soon4 beds 5 baths4,164 sq. ft.
8216 N Michigan Court, Kansas City, MO 64118
MLS# 2645014Listed by: REAL BROKER, LLC - Coming SoonOpen Sat, 3 to 5pm
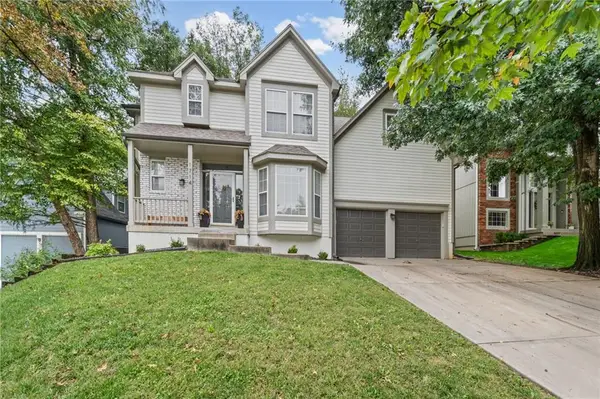 $437,000Coming Soon4 beds 3 baths2,633 sq. ft.
1714 NW 57th Court, Kansas City, MO 64151
MLS# 2645110Listed by: PLATINUM REALTY LLC - Coming Soon
 $250,000Coming Soon3 beds 3 baths2,070 sq. ft.
5029 Spring Avenue, Kansas City, MO 64133
MLS# 2645142Listed by: REECENICHOLS - LEES SUMMIT - Coming Soon
 $350,000Coming Soon3 beds 3 baths2,089 sq. ft.
7645 N Stoddard Avenue, Kansas City, MO 64152
MLS# 2619256Listed by: WESTLAND REALTY GROUP, LLC


Protect your home and budget from life's surprises with an Assurant Home Warranty, backed by a partner that supports you through every step of homeownership. Explore Plans.
© 2023 - 2026 ERA Franchise Systems LLC. All rights reserved. ERA Franchise Systems LLC fully supports the principles of the Fair Housing Act and the Equal Opportunity Act. ERA, ERA Real Estate powered, and their respective logos are registered service marks of ERA Franchise Systems LLC. Each office is independently owned and operated.