
9939 Harrison Street, Kansas City, MO 64131
Local realty services provided by:ERA McClain Brothers
9939 Harrison Street,Kansas City, MO 64131
$230,000
- 3 Beds
- 2 Baths
- 1,280 sq. ft.
- Single family
- Active
Listed by: elizabeth blando, emanuel blando
Office: kw kansas city metro
MLS#:2631670
Source:MOKS_HL
Price summary
- Price:$230,000
- Price per sq. ft.:$179.69
About this home
Backing to protected greenspace and close access to the Indian Creek Trail, this raised ranch offers something almost nothing else at this price can: a private, wooded backyard you actually want to sit in. The deck looks out over parkland, not a neighbor's fence.
Inside, hardwood floors run through the main level, and the updated kitchen pairs white cabinetry with built-in shelving and sliding glass doors that open straight to the yard. Three bedrooms, a full bath and a convenient half bath, and a bright, functional layout.
The finished walk-out lower level adds flexible square footage — family room, office, guest space, or workout room — and connects to a two-car front-entry garage with its own side-entry door. Big lawn, mature trees, metal fence.
Minutes to Ward Parkway Center, Leawood Park & Pool, and I-435. Center School District. Ask about the 0%-down program with below-market rates available on this home — qualified buyers can own here for close to what they are paying in rent....
Contact an agent
Home facts
- Subdivision & Development:Springhaven Homes
- Listing ID #:2631670
- Added:97 day(s) ago
- Updated:October 21, 2026 at 08:28 AM
Rooms and interior
- Bedrooms:3
- Total bathrooms:2
- Full bathrooms:1
- Half bathrooms:1
- Rooms Total:10
- Kitchen Description:Refrigerator
- Basement:Yes
- Basement Description:Finished, Inside Entrance, Walk Out, Walk Up
- Living area:1,280 sq. ft.
Heating and cooling
- Cooling:Electric
- Heating:Forced Air Gas
Structure and exterior
- Roof:Composition
- Building area:1,280 sq. ft.
- Lot area:0.2 Acres
- Architectural Style:2 Stories, Raised Ranch
- Construction Materials:Brick Trim, Vinyl Siding
Schools
- High school:Center
- Elementary school:Indian Creek
Utilities
- Water:City/Public
- Sewer:Public Sewer
Finances and disclosures
- Price:$230,000
- Price per sq. ft.:$179.69
Features and amenities
- Appliances:Refrigerator, Washer
- Amenities:Ceiling Fan(s), Pantry
Parking
- Garage:Yes
- Garage spaces:2
 HeartlandMLS©2026. Information Deemed Reliable But Not Guaranteed. This information is being provided by the HeartlandMLS. The listings presented here may or may not be listed by the Broker/Agent operating this website. This information is intended for the personal use of consumers and may not be used for any purpose other than to identify prospective properties consumers may be interested in purchasing. Data <Last Updated October 21, 2026
New listings near 9939 Harrison Street
- Coming Soon
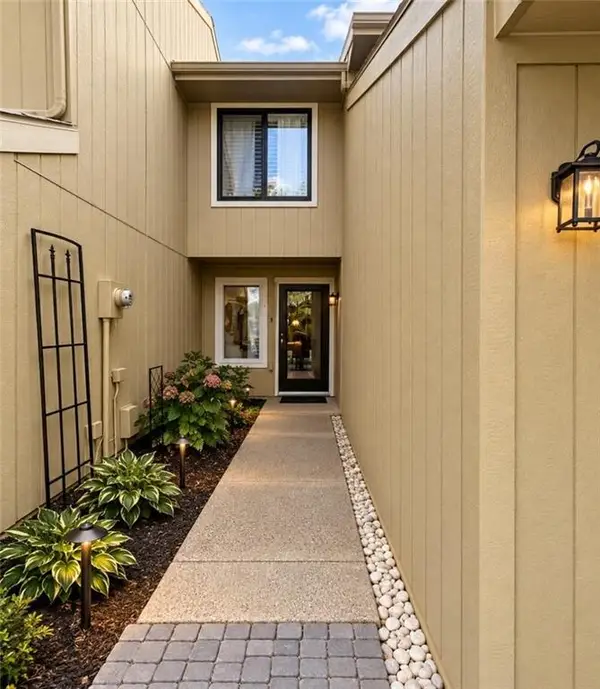 $224,000Coming Soon2 beds 2 baths1,380 sq. ft.
12439 Charlotte Street, Kansas City, MO 64146
MLS# 2648119Listed by: REECENICHOLS - OVERLAND PARK - Coming Soon
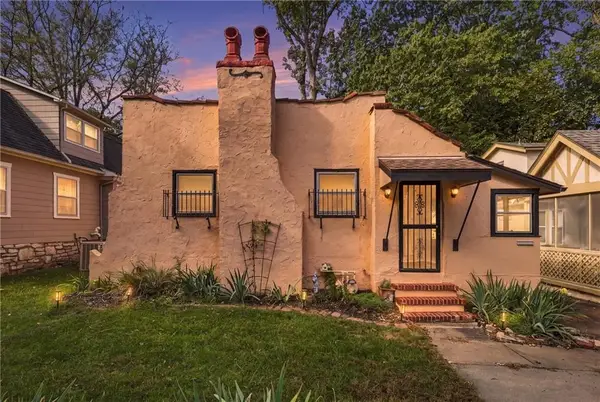 $275,000Coming Soon2 beds 2 baths1,238 sq. ft.
7314 Main Street, Kansas City, MO 64114
MLS# 2647803Listed by: REECENICHOLS - LEES SUMMIT - Coming Soon
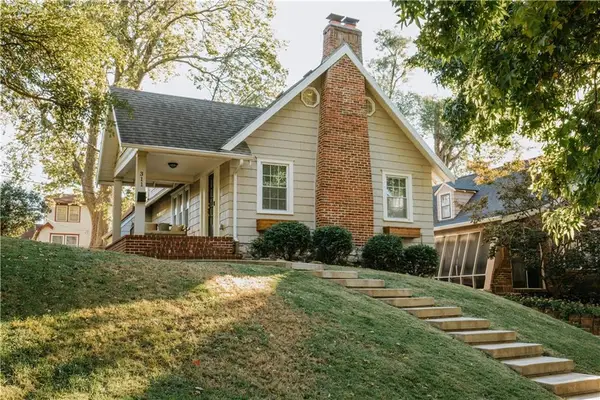 $450,000Coming Soon3 beds 2 baths1,727 sq. ft.
311 E Dartmouth Road, Kansas City, MO 64113
MLS# 2647184Listed by: KW DIAMOND PARTNERS - Coming Soon
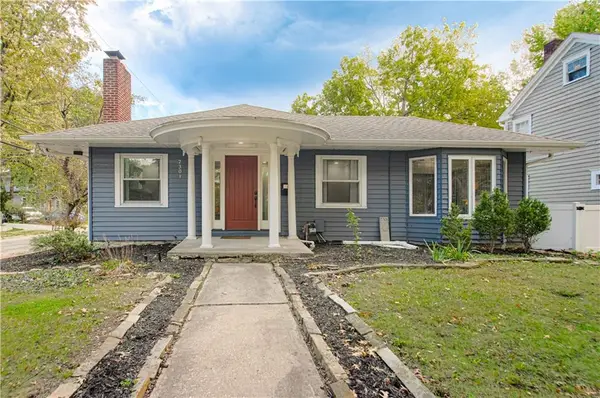 $429,900Coming Soon3 beds 2 baths1,799 sq. ft.
7301 Summit Street, Kansas City, MO 64114
MLS# 2647961Listed by: RE/MAX PREMIER REALTY - Coming Soon
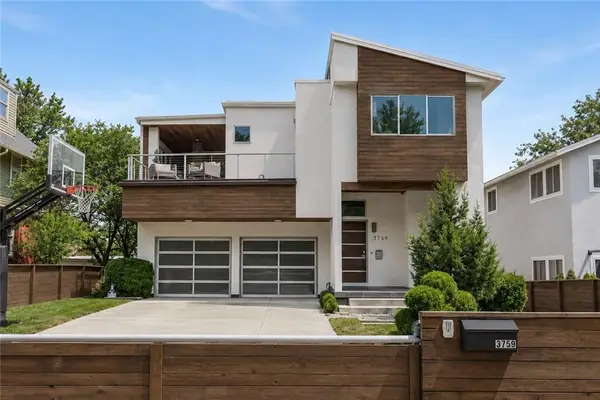 $865,000Coming Soon3 beds 4 baths3,253 sq. ft.
3759 Washington Street, Kansas City, MO 64111
MLS# 2647977Listed by: REECENICHOLS - COUNTRY CLUB PLAZA - Coming Soon
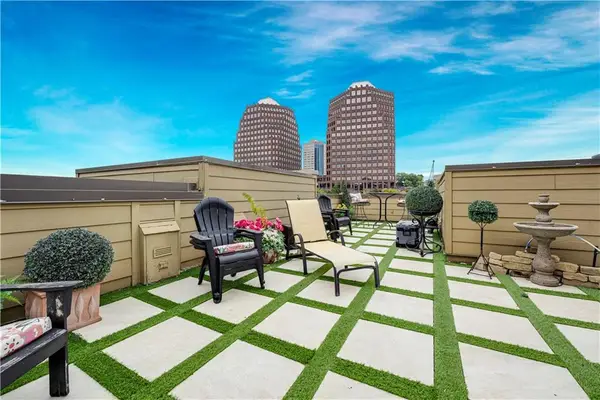 $650,000Coming Soon2 beds 3 baths1,990 sq. ft.
4530 Mill Creek Parkway Parkway #104, Kansas City, MO 64111
MLS# 2647926Listed by: REECENICHOLS - LEAWOOD - Coming Soon
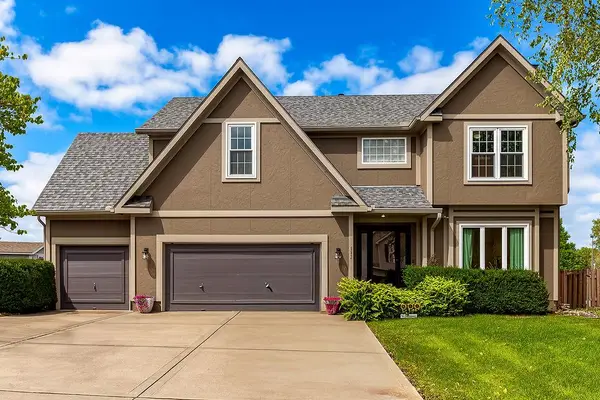 $430,000Coming Soon4 beds 5 baths2,847 sq. ft.
9921 N Highland Place, Kansas City, MO 64155
MLS# 2647948Listed by: PLATINUM REALTY LLC - Coming Soon
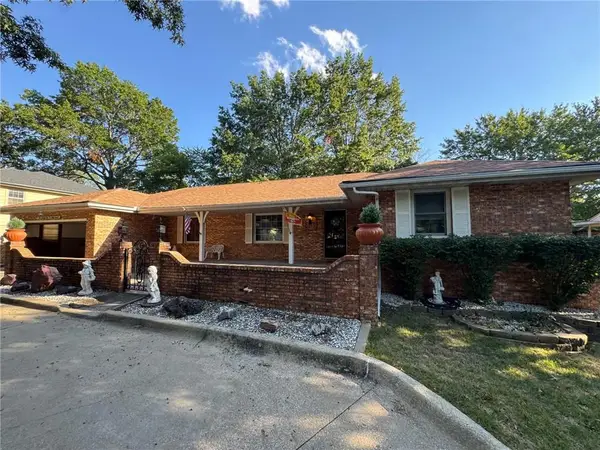 $325,000Coming Soon2 beds 4 baths2,720 sq. ft.
521 NW 64th Street, Kansas City, MO 64118
MLS# 2647934Listed by: KELLER WILLIAMS KC NORTH - Coming Soon
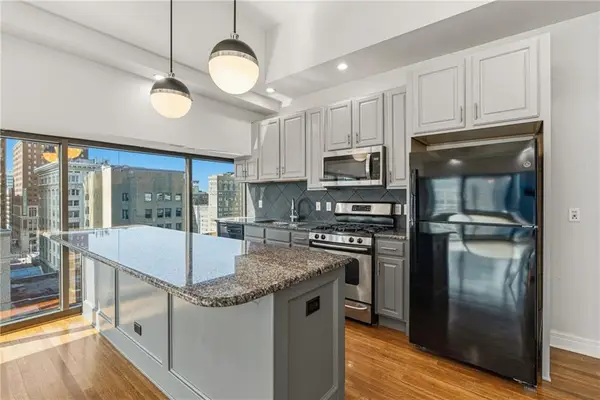 $349,995Coming Soon2 beds 3 baths1,138 sq. ft.
1101 Walnut Street #907, Kansas City, MO 64106
MLS# 2647608Listed by: KELLER WILLIAMS KC NORTH - Coming Soon
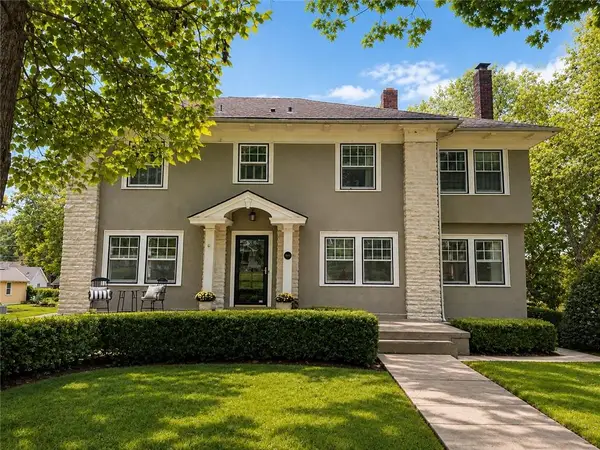 $675,000Coming Soon3 beds 3 baths2,548 sq. ft.
6039 Oak Street, Kansas City, MO 64113
MLS# 2647613Listed by: COMPASS REALTY GROUP


Protect your home and budget from life's surprises with an Assurant Home Warranty, backed by a partner that supports you through every step of homeownership. Explore Plans.
© 2023 - 2026 ERA Franchise Systems LLC. All rights reserved. ERA Franchise Systems LLC fully supports the principles of the Fair Housing Act and the Equal Opportunity Act. ERA, ERA Real Estate powered, and their respective logos are registered service marks of ERA Franchise Systems LLC. Each office is independently owned and operated.